A true 1970s time capsule in the best way! 5 bed 2.5 bath w/2,660 sqft of living space that is ready for its next chapter. NEW Interior & Exterior paint_ NEW furnace & Hot Water heater_ NEW carpet on main level_ Filled w/Vintage charm & a spacious floor plan, it's the perfect opportunity to update the finishes to match your personal style & build equity along the way_Step outside & you'll see a backyard that feels more like a private park than a typical yard_Mature trees, irrigation water for yard & beautifully established landscaping create an outdoor retreat that's ideal for relaxing & entertaining_Located in a highly convenient area with easy access to shopping, dining, parks, medical services & the airport, this property is a gem_Homes w/this much character & opportunity don't come around often_Bring your vision, make it your own & unlock everything this classic home has to offer!
Under contract
Price cut: $10K (7/15)
$350,000
636 Valle Vista Ave, Billings, MT 59105
5beds
2,660sqft
Single Family Residence
Built in 1973
0.32 Acres Lot
$-- Zestimate®
$132/sqft
$-- HOA
What's special
Mature treesIrrigation water for yardBeautifully established landscapingSpacious floor plan
- 61 days
- 739
- 48
Likely to sell faster than
Zillow last checked:
Listing updated:
Listed by:
Tannis Kramer 406-671-4619,
Western Skies Real Estate
Source: BMTMLS,MLS#: 360343 Originating MLS: Billings Association Of REALTORS
Originating MLS: Billings Association Of REALTORSFacts & features
Interior
Bedrooms & bathrooms
- Bedrooms: 5
- Bathrooms: 3
- Full bathrooms: 2
- 1/2 bathrooms: 1
- Main level bathrooms: 2
- Main level bedrooms: 3
Heating
- Forced Air, Gas
Cooling
- Central Air
Appliances
- Included: Dishwasher, Microwave, Oven, Range, Refrigerator
Features
- Basement: Full,Walk-Out Access
- Number of fireplaces: 1
Interior area
- Total interior livable area: 2,660 sqft
- Finished area above ground: 1,330
Video & virtual tour
Property
Parking
- Total spaces: 2
- Parking features: Attached
- Attached garage spaces: 2
Features
- Levels: One
- Stories: 1
- Patio & porch: Deck, Patio
- Exterior features: Deck, Fence, Sprinkler/Irrigation
- Fencing: Fenced
Lot
- Size: 0.32 Acres
- Features: Landscaped
Details
- Additional structures: Greenhouse
- Parcel number: A09129
- Zoning description: R6000 – Residential-6000
Construction
Type & style
- Home type: SingleFamily
- Architectural style: Ranch
- Property subtype: Single Family Residence
Materials
- Roof: Asphalt
Condition
- Resale
- Year built: 1973
Utilities & green energy
- Sewer: Public Sewer
- Water: Public
Community & HOA
Community
- Subdivision: Hilltop
Location
- Region: Billings
Financial & listing details
- Price per square foot: $132/sqft
- Tax assessed value: $380,200
- Annual tax amount: $2,501
- Date on market: 6/30/2026
- Listing terms: FHA,New Loan,VA Loan
Estimated market value
Not available
Estimated sales range
Not available
$2,882/mo
Price history
| Date | Event | Price |
|---|---|---|
| 8/4/2026 | Contingent | $350,000$132/sqft |
Source:  BMTMLS #360343 Report a problem BMTMLS #360343 Report a problem | ||
| 7/15/2026 | Price change | $350,000-2.8%$132/sqft |
Source: BMTMLS #360343 Report a problem | ||
| 6/30/2026 | Listed for sale | $360,000$135/sqft |
Source: BMTMLS #360343 Report a problem | ||
Public tax history
| Year | Property taxes | Tax assessment |
|---|---|---|
| 2025 | $2,201 -28.8% | $380,200 +11% |
| 2024 | $3,094 -0.7% | $342,500 -1.9% |
| 2023 | $3,114 +27.3% | $349,000 +41.6% |
| 2022 | $2,447 +5.1% | $246,500 |
| 2021 | $2,328 -0.9% | $246,500 -0.7% |
| 2020 | $2,349 -1.9% | $248,300 |
| 2019 | $2,394 -2.7% | $248,300 +10.9% |
| 2018 | $2,460 +2.9% | $223,800 |
| 2017 | $2,390 +11.4% | $223,800 +10.7% |
| 2016 | $2,146 | $202,200 -11.1% |
| 2015 | $2,146 -0.1% | $227,500 +104.9% |
| 2014 | $2,148 +19.6% | $111,035 +2.6% |
| 2013 | $1,796 +2% | $108,180 +3% |
| 2012 | $1,762 | $105,008 |
| 2011 | -- | -- |
| 2010 | -- | -- |
| 2009 | -- | -- |
| 2008 | -- | $143,600 |
| 2007 | -- | $143,600 |
| 2006 | -- | $143,600 |
| 2005 | -- | $143,600 |
| 2004 | -- | $143,600 |
| 2003 | -- | $143,600 +32.8% |
| 2002 | -- | $108,100 |
| 2000 | -- | $108,100 |
Find assessor info on the county website
Monthly payment
Est. payment
Payment breakdown
Explore the cost of this home by adjusting the details. Changes won't be saved.Climate risks
Neighborhood: Heights
Nearby schools
Schools provided by the listing agent
- Elementary: Alkali Creek
- Middle: Castle Rock
- High: Skyview
Source: BMTMLS. This data may not be complete. We recommend contacting the local school district to confirm school assignments for this home.
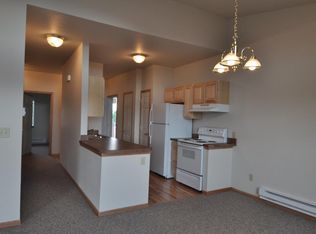
Similar homes
- $359,9003 bd3 ba1.9k sqft303 Nubias Pl, Billings, MT 59105For Sale
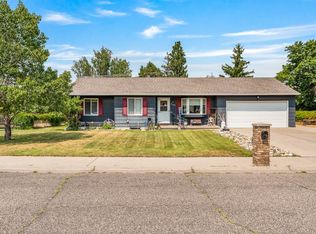
 MLS ID #361084, Kim Edinger, Meridian Real Estate LLC. BMTMLS
 - $460,0004 bd3 ba2.5k sqft195 Norris Ct E, Billings, MT 59105For Sale
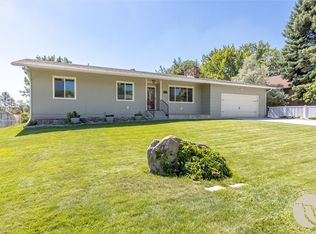 MLS ID #361522, Megan DeYoung, Keller Williams Yellowstone Pr. BMTMLS
 - $440,0005 bd3 ba2.5k sqft450 Wigwam Trl, Billings, MT 59105For Sale
 MLS ID #360501, Kierney Nielsen, Realty Billings. BMTMLS
 - $395,0005 bd4 ba2.1k sqft1279 Poe St, Billings, MT 59105For Sale
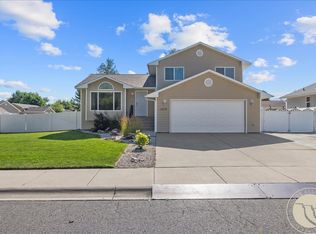 MLS ID #360536, Mandy Cook, A Haus Of Realty. BMTMLS
 - $439,9004 bd3 ba2.8k sqft1286 Babcock Blvd, Billings, MT 59105For SaleMLS ID #361266, Laura Scheetz, Real Estate Hub LLLP. BMTMLS
- $399,9003 bd3 ba1.5k sqft960 Calico Ave, Billings, MT 59105For SaleMLS ID #361402, Shelby Williams, Yellowstone Realty Brokers. BMTMLS
- $458,0003 bd2 ba2k sqft405 Crow Ln, Billings, MT 59105For SaleMLS ID #361451, Kimberly Connolly, 4 Seasons Real Estate. BMTMLS
- $280,0003 bd2 ba1.8k sqft2124 W Echo Dr, Billings, MT 59105For SaleMLS ID #361259, Tony Gaffke, Century 21 Americana. BMTMLS
- $485,0004 bd3 ba2.6k sqft780 Tepee Trl, Billings, MT 59105For SaleMLS ID #361063, Korinne Rice, Berkshire Hathaway HS Floberg. BMTMLS
- $369,9004 bd2 ba2.2k sqft1813 Avenue E, Billings, MT 59102For SaleMLS ID #360312, Kevin Thompson, Green Realty. BMTMLS
- $455,0004 bd3 ba2.1k sqft824 Troy Cir, Billings, MT 59105For SaleMLS ID #361284, Gene Hauck, Engel & Voelkers. BMTMLS
- $425,0004 bd3 ba2.5k sqft2011 Ronda Cir, Billings, MT 59102For SaleMLS ID #361449, Ryan Auer, Red Truck Real Estate. BMTMLS
- $379,9004 bd3 ba2.2k sqft1710 Patricia Ln, Billings, MT 59102For SaleMLS ID #361057, Shelby Williams, Yellowstone Realty Brokers. BMTMLS
- $325,0003 bd3 ba2.4k sqft3125 Zimmerman Trl, Billings, MT 59102For SaleMLS ID #360804, Tony Gaffke, Century 21 Americana. BMTMLS
- $375,0004 bd3 ba3.6k sqft3115 Harrow Dr, Billings, MT 59102For SaleMLS ID #359865, Kris Barthuly, Real Estate Hub LLLP. BMTMLS
- $364,9004 bd2 ba2.2k sqft612 Wyoming Ave, Billings, MT 59101For SaleMLS ID #361289, Sheila Larsen, PureWest Real Estate - Billings. BMTMLS
- $375,9003 bd2 ba1.6k sqft925 Edgehill Vista Rd, Billings, MT 59101For SaleMLS ID #360782, Sandra Waldner-Wipf, PureWest Real Estate - Billings. BMTMLS
- $375,0004 bd2 ba2.2k sqft2213 Elizabeth St, Billings, MT 59102For SaleMLS ID #361122, Kelley Armstrong, eXp Realty, LLC - Billings. BMTMLS
- $359,9004 bd2 ba1.7k sqft3705 Grecian Way, Billings, MT 59102For SaleMLS ID #361462, Ryan Mayes, A Haus Of Realty. BMTMLS
- $379,0004 bd2 ba1.6k sqft3030 Smokey Ln, Billings, MT 59102For SaleMLS ID #359567, Katie Cummings, Real Estate Hub LLLP. BMTMLS
