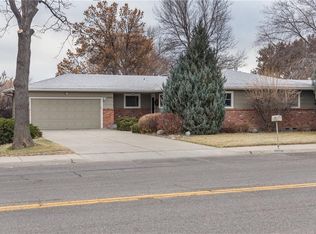
Fresh on the Market...Mid-century rancher in premier west-end neighborhood, with access to all! Featuring 4 bedrooms, 3 bathrooms, 2 woodburning fireplaces, a marvelous sunroom, newer roof, and gazebo and shed in the spacious backyard. Brand new carpet in the 3 main level bedrooms, covered front porch for warm summer nights outside, and additional laundry hook-ups on main. This well cared-for home is sure to impress, and the location is amazing! Don't miss this one!
For sale
Price cut: $26K (9/3)
$399,000
2011 Ronda Cir, Billings, MT 59102
4beds
2,594sqft
Single Family Residence
Built in 1967
10,044 Square Feet Lot
$-- Zestimate®
$154/sqft
$-- HOA
What's special
Marvelous sunroomNewer roofSpacious backyard
- 29 days
- 1,225
- 68
Zillow last checked:
Listing updated:
Listed by:
Ryan Auer 406-850-2011,
Red Truck Real Estate
Source: BMTMLS,MLS#: 361449 Originating MLS: Billings Association Of REALTORS
Originating MLS: Billings Association Of REALTORSFacts & features
Interior
Bedrooms & bathrooms
- Bedrooms: 4
- Bathrooms: 3
- Full bathrooms: 3
- Main level bathrooms: 2
- Main level bedrooms: 3
Primary bedroom
- Description: Bath,Flooring: Carpet
- Features: Closet
- Level: Main
Bedroom
- Description: Flooring: Carpet
- Features: Closet
- Level: Main
Bedroom
- Description: Flooring: Carpet
- Features: Closet
- Level: Main
Bedroom
- Description: Flooring: Carpet
- Level: Lower
Bonus room
- Features: Bookcases, Closet, Other
- Level: Lower
Dining room
- Description: Eating Area,Pantry,Flooring: Hardwood
- Features: Skylights
- Level: Main
Family room
- Description: Flooring: Carpet
- Features: Built-in Features, Closet, Fireplace
- Level: Main
Kitchen
- Description: Oak,Breakfast Bar,Flooring: Hardwood
- Features: Closet, Solid Surface Counters
- Level: Main
Laundry
- Description: Flooring: Vinyl
- Features: Sink
- Level: Lower
Living room
- Description: Large,Flooring: Carpet
- Features: Fireplace
- Level: Main
Sunroom
- Description: Flooring: Vinyl
- Features: Fireplace
- Level: Main
Heating
- Forced Air, Gas
Cooling
- Central Air
Appliances
- Included: Dryer, Dishwasher, Electric Range, Microwave, Oven, Range, Refrigerator, Smooth Cooktop, Washer
- Laundry: Washer Hookup, Dryer Hookup
Features
- Ceiling Fan(s), Pantry, Skylights, Window Treatments
- Windows: Skylight(s), Window Treatments
- Basement: Full
- Number of fireplaces: 3
- Fireplace features: Wood Burning
Interior area
- Total interior livable area: 2,594 sqft
- Finished area above ground: 2,594
Video & virtual tour
Property
Parking
- Total spaces: 2
- Parking features: Attached, Garage Door Opener
- Attached garage spaces: 2
Features
- Levels: Two
- Stories: 1
- Patio & porch: Covered, Deck, Front Porch, Patio
- Exterior features: Awning(s), Sprinkler/Irrigation, Patio
- Fencing: None
Lot
- Size: 10,044 Square Feet
- Features: Sprinklers In Ground
Details
- Additional structures: Shed(s), Gazebo
- Parcel number: A18438
- Zoning description: N3 - Suburban Neighborhood Residential
Construction
Type & style
- Home type: SingleFamily
- Architectural style: Ranch
- Property subtype: Single Family Residence
Materials
- Vinyl Siding
Condition
- Resale
- Year built: 1967
Utilities & green energy
- Electric: 220 Volts
- Sewer: Public Sewer
- Water: Public
Community & HOA
Community
- Subdivision: Westwood Estate-2nd Filing
Location
- Region: Billings
Financial & listing details
- Price per square foot: $154/sqft
- Tax assessed value: $390,200
- Annual tax amount: $226
- Date on market: 8/25/2026
Estimated market value
Not available
Estimated sales range
Not available
$2,325/mo
Price history
| Date | Event | Price |
|---|---|---|
| 9/3/2026 | Price change | $399,000-6.1%$154/sqft |
Source:  BMTMLS #361449 Report a problem BMTMLS #361449 Report a problem | ||
| 8/25/2026 | Listed for sale | $425,000+9%$164/sqft |
Source: BMTMLS #361449 Report a problem | ||
| 7/19/2024 | Listing removed | -- |
Source: Zillow Rentals Report a problem | ||
| 6/1/2024 | Listed for rent | $2,495$1/sqft |
Source: Zillow Rentals Report a problem | ||
| 9/18/2023 | Sold | -- |
Source: Agent Provided Report a problem | ||
| 9/7/2023 | Pending sale | $390,000$150/sqft |
Source: BHHS broker feed #340333 Report a problem | ||
| 8/7/2023 | Contingent | $390,000$150/sqft |
Source: BMTMLS #340333 Report a problem | ||
| 7/21/2023 | Price change | $390,000-1.3%$150/sqft |
Source: BMTMLS #340333 Report a problem | ||
| 6/14/2023 | Listed for sale | $395,000$152/sqft |
Source: BMTMLS #340333 Report a problem | ||
Public tax history
| Year | Property taxes | Tax assessment |
|---|---|---|
| 2025 | -- | $390,200 +5.7% |
| 2024 | -- | $369,000 +13.7% |
| 2023 | $2,897 +14.4% | $324,600 +27.3% |
| 2022 | $2,532 +5.1% | $255,000 |
| 2021 | $2,408 +10.4% | $255,000 +10.6% |
| 2020 | $2,182 -1.9% | $230,600 |
| 2019 | $2,224 -11.9% | $230,600 -1.9% |
| 2018 | $2,524 +2.9% | $235,100 |
| 2017 | $2,451 +10.7% | $235,100 +10% |
| 2016 | $2,215 | $213,800 |
| 2015 | $2,215 +9.7% | $213,800 +101.8% |
| 2014 | $2,018 +18.9% | $105,947 +3.7% |
| 2013 | $1,698 +3.2% | $102,201 +4.2% |
| 2012 | $1,646 | $98,101 |
| 2011 | -- | -- |
| 2010 | -- | -- |
| 2009 | -- | -- |
| 2008 | -- | $125,800 |
| 2007 | -- | $125,800 |
| 2006 | -- | $125,800 |
| 2005 | -- | $125,800 |
| 2004 | -- | $125,800 |
| 2003 | -- | $125,800 +11.2% |
| 2002 | -- | $113,100 |
| 2000 | -- | $113,100 |
Find assessor info on the county website
Monthly payment
Est. payment
Payment breakdown
Explore the cost of this home by adjusting the details. Changes won't be saved.Climate risks
Neighborhood: North Central
Nearby schools
Schools provided by the listing agent
- Elementary: Poly Drive
- Middle: Will James
- High: Senior High
Source: BMTMLS. This data may not be complete. We recommend contacting the local school district to confirm school assignments for this home.
Similar homes
- $409,9004 bd2 ba2.1k sqft2104 Rosewyn Ln, Billings, MT 59102For Sale

 MLS ID #360533, Truthe West, Keller Williams Yellowstone Pr. BMTMLS
 - $415,0004 bd3 ba2.1k sqft2121 Green Valley Dr, Billings, MT 59102For Sale
 MLS ID #360463, Jessica Gaard, Western Skies Real Estate. BMTMLS
 - $405,0005 bd2 ba2.1k sqft1424 Avenue D, Billings, MT 59102For Sale
 MLS ID #361752, Kerry Martinson, PureWest Real Estate - Billings. BMTMLS
 - $369,5003 bd4 ba2.6k sqft2721 Woody Dr, Billings, MT 59102For Sale
 MLS ID #361641, Jason Leininger, Real Estate Hub LLLP. BMTMLS
 - $425,0004 bd3 ba2.6k sqft3111 Buttercup Dr, Billings, MT 59102For SaleMLS ID #361643, Jade Fuhrman, Landmark of Billings, Inc.. BMTMLS
- $389,8484 bd2 ba2.3k sqft126 Ardmore Dr, Billings, MT 59102For SaleMLS ID #360996, Krista Whitfield, REAL Broker. BMTMLS
- $399,0003 bd2 ba2k sqft2702 Sunnyview Ln, Billings, MT 59102For SaleMLS ID #360068, Daniel Patterson, Berkshire Hathaway HS Floberg. BMTMLS
- $397,9003 bd3 ba2.7k sqft3210 Durland Dr, Billings, MT 59102For SaleMLS ID #357876, Gary Lesch, Billings Realty Brokers. BMTMLS
- $359,9004 bd2 ba2.2k sqft1813 Avenue E, Billings, MT 59102For SaleMLS ID #361827, Kevin Thompson, Green Realty. BMTMLS
- $420,0003 bd3 ba2k sqft1706 Mariposa Ln, Billings, MT 59102For SaleMLS ID #359967, Bill Stene, Metro, REALTORS L.L.P. BMTMLS
- $439,9005 bd3 ba2.9k sqft2112 Hoover Ave, Billings, MT 59102For SaleMLS ID #359801, Darren Rogeness, Keller Williams Yellowstone Pr. BMTMLS
- $425,0005 bd2 ba3.2k sqft3124 Edmond St, Billings, MT 59102For SaleMLS ID #360957, Shawna Morales, Engel & Voelkers. BMTMLS
- $485,0004 bd3 ba2.1k sqft3110 Reimers Park Dr, Billings, MT 59102For SaleMLS ID #361784, Terri Welborn, Montana Real Estate Brokers. BMTMLS
- $375,0003 bd2 ba1.9k sqft2917 Ronan Dr, Billings, MT 59102For SaleMLS ID #361761, Ryan Auer, Red Truck Real Estate. BMTMLS
- $480,0005 bd4 ba3.1k sqft3632 Poly Dr, Billings, MT 59102For SaleMLS ID #361241, Brenda Mills, Keller Williams Yellowstone Pr. BMTMLS
- $449,9005 bd3 ba2.6k sqft1660 Norwood Ln, Billings, MT 59102For SaleMLS ID #361020, Lori Helmey, Montana Real Estate Brokers. BMTMLS
- $359,0003 bd1 ba1.3k sqft1530 Lewis Ave, Billings, MT 59102For SaleMLS ID #361841, Heidi Brosovich, Montana Real Estate Brokers. BMTMLS
- $379,0004 bd2 ba1.6k sqft3030 Smokey Ln, Billings, MT 59102For SaleMLS ID #359567, Katie Cummings, Real Estate Hub LLLP. BMTMLS
- $450,0006 bd3 ba3.3k sqft3510 Timberline Dr, Billings, MT 59102For SaleMLS ID #360410, Ashley Delp, Dream Realty. BMTMLS
- $399,9004 bd2 ba2.1k sqft1145 N 32nd St, Billings, MT 59101For SaleMLS ID #361386, Drew Hedrick, Real Estate Hub LLLP. BMTMLS
