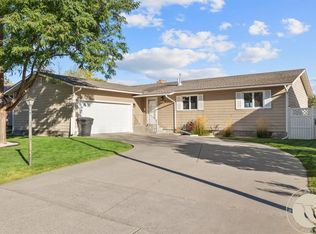
Wonderful ranch-style home in a highly sought-after West End neighborhood! This well-maintained property offers 4 bedrooms (1 non-egress) and 3 bathrooms, with newer LVP flooring throughout the living room, kitchen, and hallway. The kitchen features solid-surface counters, a gas cooktop, wall oven & refrigerator. The basement provides excellent additional living space with a large family room, area for a wood stove, rec/game space, and two storage closets. If you’re looking for a beautiful yard—this is it. Enjoy underground sprinklers on a well, a garden area, storage shed, and a roomy covered deck perfect for relaxing or entertaining. Add'l highlights include a double attached garage with shelving, newer central air (installed 2 years ago), GFA heat, and roof & gutters replaced in 2021. A great home with plenty of potential to make it your own. Call your favorite Realtor today!
For sale
$425,000
3111 Buttercup Dr, Billings, MT 59102
4beds
2,668sqft
Single Family Residence
Built in 1983
7,200 Square Feet Lot
$437,600 Zestimate®
$159/sqft
$-- HOA
What's special
Storage shedGfa heatGarden areaBeautiful yardTwo storage closetsKitchen features solid-surface countersGas cooktop
- 9 hours
- 319
- 17
Zillow last checked:
Listing updated:
Listed by:
Jade Fuhrman 406-861-3027,
Landmark of Billings, Inc.,
Mike Ormsby 406-248-3101,
Landmark of Billings, Inc.
Source: BMTMLS,MLS#: 361643
Originating MLS: Billings Association Of REALTORS
Facts & features
Interior
Bedrooms & bathrooms
- Bedrooms: 4
- Bathrooms: 3
- Full bathrooms: 3
- Main level bathrooms: 2
- Main level bedrooms: 3
Primary bedroom
- Description: Bath,Flooring: Carpet
- Features: French Door(s)/Atrium Door(s)
- Level: Main
Bedroom
- Description: Flooring: Carpet
- Level: Main
Bedroom
- Description: Flooring: Carpet
- Level: Main
Family room
- Description: Flooring: Carpet
- Level: Basement
Kitchen
- Description: Oak,Pantry,Flooring: Plank,Simulated Wood
- Features: Solid Surface Counters
- Level: Main
Laundry
- Description: Flooring: Vinyl
- Level: Basement
Living room
- Description: Flooring: Plank,Simulated Wood
- Features: Ceiling Fan(s), Sliding Doors, Vaulted Ceiling(s)
- Level: Main
Heating
- Forced Air, Gas
Cooling
- Central Air
Appliances
- Included: Built-In Range, Dishwasher, Microwave, Oven, Range, Refrigerator, Gas Range
Features
- Ceiling Fan(s), Pantry, Window Treatments
- Doors: Storm Door(s)
- Windows: Window Treatments
- Basement: Full
Interior area
- Total interior livable area: 2,668 sqft
- Finished area above ground: 1,334
Property
Parking
- Total spaces: 2
- Parking features: Attached, Garage Door Opener
- Attached garage spaces: 2
Features
- Levels: Two
- Stories: 1
- Patio & porch: Covered, Deck, Patio
- Exterior features: Deck, Fence, Garden, Sprinkler/Irrigation, Patio, Storage
- Fencing: Fenced
Lot
- Size: 7,200 Square Feet
- Features: Interior Lot, Landscaped, Level, Sprinklers In Ground
Details
- Additional structures: Shed(s)
- Parcel number: C08664
- Zoning description: N2 - Mid-Century Neighborhood Residential
Construction
Type & style
- Home type: SingleFamily
- Architectural style: Ranch
- Property subtype: Single Family Residence
Materials
- Masonite
- Roof: Asphalt,Shingle
Condition
- Resale
- Year built: 1983
Utilities & green energy
- Sewer: Public Sewer
- Water: Public
Community & HOA
Community
- Subdivision: Aspen Grove
Location
- Region: Billings
Financial & listing details
- Price per square foot: $159/sqft
- Tax assessed value: $419,100
- Annual tax amount: $2,814
- Date on market: 9/2/2026
- Listing terms: Cash,New Loan
Estimated market value
$437,600
$403,000 - $473,000
$2,703/mo
Price history
| Date | Event | Price |
|---|---|---|
| 9/3/2026 | Listed for sale | $425,000+93.3%$159/sqft |
Source: | ||
| 8/27/2014 | Listing removed | $219,900$82/sqft |
Source: RE/MAX of Billings #241982 Report a problem | ||
| 7/17/2014 | Pending sale | $219,900$82/sqft |
Source: RE/MAX of Billings #241982 Report a problem | ||
| 6/4/2014 | Price change | $219,900-2.2%$82/sqft |
Source: RE/MAX of Billings #241982 Report a problem | ||
| 5/24/2014 | Price change | $224,900-2.2%$84/sqft |
Source: RE/MAX of Billings #241982 Report a problem | ||
| 5/9/2014 | Listed for sale | $229,900+10.1%$86/sqft |
Source: RE/MAX of Billings #241982 Report a problem | ||
| 8/10/2011 | Listing removed | $208,900$78/sqft |
Source: Vflyer Homes #212397 Report a problem | ||
| 6/5/2011 | Listed for sale | $208,900-2.8%$78/sqft |
Source: Vflyer Homes #212397 Report a problem | ||
| 3/2/2011 | Listing removed | $215,000$81/sqft |
Source: CENTURY 21 Hometown Brokers #204175 Report a problem | ||
| 11/24/2010 | Price change | $215,000-1.8%$81/sqft |
Source: CENTURY 21 Hometown Brokers #204175 Report a problem | ||
| 10/29/2010 | Price change | $219,000-4.2%$82/sqft |
Source: CENTURY 21 Hometown Brokers #204175 Report a problem | ||
| 8/21/2010 | Listed for sale | $228,500$86/sqft |
Source: CENTURY 21 Hometown Brokers #204175 Report a problem | ||
Public tax history
| Year | Property taxes | Tax assessment |
|---|---|---|
| 2025 | $2,491 -29.3% | $419,100 +7.4% |
| 2024 | $3,525 +1.2% | $390,300 |
| 2023 | $3,483 +25.3% | $390,300 +39.4% |
| 2022 | $2,780 +5.1% | $280,000 |
| 2021 | $2,644 +0.4% | $280,000 +0.5% |
| 2020 | $2,634 -1.9% | $278,500 |
| 2019 | $2,685 -3% | $278,500 +11% |
| 2018 | $2,768 +2.7% | $250,800 |
| 2017 | $2,694 +4.8% | $250,800 +3.9% |
| 2016 | $2,572 | $241,400 |
| 2015 | $2,572 +11.1% | $241,400 +105.5% |
| 2014 | $2,314 +21.6% | $117,448 +2.5% |
| 2013 | $1,903 +1.9% | $114,583 +2.9% |
| 2012 | $1,868 | $111,392 |
| 2011 | -- | -- |
| 2010 | -- | -- |
| 2009 | -- | -- |
| 2008 | -- | $153,600 |
| 2007 | -- | $153,600 |
| 2006 | -- | $153,600 |
| 2005 | -- | $153,600 |
| 2004 | -- | $153,600 |
| 2003 | -- | $153,600 +22.3% |
| 2002 | -- | $125,600 |
| 2000 | -- | $125,600 |
Find assessor info on the county website
Monthly payment
Est. payment
Payment breakdown
Explore the cost of this home by adjusting the details. Changes won't be saved.Climate risks
Neighborhood: West End
Nearby schools
Schools provided by the listing agent
- Elementary: Meadowlark
- Middle: Will James
- High: West
Source: BMTMLS. This data may not be complete. We recommend contacting the local school district to confirm school assignments for this home.