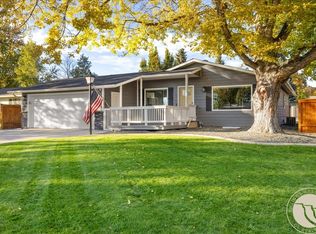
Filled with character and charm, 3121 Buttercup Drive offers generous space, thoughtful updates, and an excellent Billings location! This beautifully maintained home features 5 bedrooms and 3.5 bathrooms, with room to gather, unwind, and make the space your own. The updated kitchen brings fresh appeal to the heart of the home, while two wood-burning fireplaces create a warm, welcoming atmosphere. Main-level laundry adds everyday convenience, and the care this home has received shines throughout. Close to schools, shopping, dining, and everyday amenities, this home pairs timeless charm with the features that make daily living comfortable. Come experience all it has to offer!
For sale
$469,000
3121 Buttercup Dr, Billings, MT 59102
5beds
3,420sqft
Single Family Residence
Built in 1978
7,200 Square Feet Lot
$-- Zestimate®
$137/sqft
$-- HOA
What's special
Updated kitchenMain-level laundryThoughtful updatesTimeless charmGenerous spaceTwo wood-burning fireplaces
- 23 days
- 717
- 58
Zillow last checked:
Listing updated:
Listed by:
Brian Lang 406-860-6881,
Century 21 Americana
Source: BMTMLS,MLS#: 362147 Originating MLS: Billings Association Of REALTORS
Facts & features
Interior
Bedrooms & bathrooms
- Bedrooms: 5
- Bathrooms: 4
- Full bathrooms: 3
- 1/2 bathrooms: 1
- Main level bathrooms: 3
- Main level bedrooms: 3
Primary bedroom
- Level: Main
Bedroom
- Level: Main
Bedroom
- Level: Main
Bedroom
- Level: Basement
Bedroom
- Level: Basement
Dining room
- Level: Main
Family room
- Level: Basement
Kitchen
- Level: Main
Laundry
- Level: Main
Living room
- Level: Main
Heating
- Forced Air, Gas
Cooling
- Central Air
Appliances
- Included: Dishwasher, Electric Range, Free-Standing Range, Disposal, Microwave, Oven, Range, Refrigerator
Features
- Basement: Full
- Number of fireplaces: 2
Interior area
- Total interior livable area: 3,420 sqft
- Finished area above ground: 1,710
Video & virtual tour
Property
Parking
- Total spaces: 2
- Parking features: Attached, Garage Door Opener
- Attached garage spaces: 2
Features
- Levels: One
- Stories: 1
- Patio & porch: Deck
- Exterior features: Deck, Irrigation Sprinklers
- Fencing: Fenced
Lot
- Size: 7,200 Square Feet
- Features: Interior Lot, Landscaped, Level
Details
- Parcel number: C08663
- Zoning description: N2 - Mid-Century Neighborhood Residential
Construction
Type & style
- Home type: SingleFamily
- Architectural style: Ranch
- Property subtype: Single Family Residence
Materials
- Masonite
- Roof: Asphalt,Shingle
Condition
- Resale
- Year built: 1978
Utilities & green energy
- Electric: 220 Volts
- Sewer: Public Sewer
- Water: Public
Community & HOA
Community
- Subdivision: Aspen Grove 3rd Filing
Location
- Region: Billings
Financial & listing details
- Price per square foot: $137/sqft
- Tax assessed value: $435,500
- Annual tax amount: $2,957
- Date on market: 9/29/2026
Estimated market value
Not available
Estimated sales range
Not available
$2,954/mo
Price history
| Date | Event | Price |
|---|---|---|
| 9/29/2026 | Listed for sale | $469,000$137/sqft |
Source:  BMTMLS #362147 Report a problem | ||
Public tax history
| Year | Property taxes | Tax assessment |
|---|---|---|
| 2025 | $2,621 -26.1% | $435,500 +10.8% |
| 2024 | $3,549 +1.2% | $392,900 |
| 2023 | $3,506 +25.9% | $392,900 +40.1% |
| 2022 | $2,784 +5.1% | $280,400 |
| 2021 | $2,648 +0.4% | $280,400 +0.6% |
| 2020 | $2,637 -1.9% | $278,700 |
| 2019 | $2,687 +1.6% | $278,700 +17.1% |
| 2018 | $2,644 +2.7% | $238,100 |
| 2017 | $2,574 -2.4% | $238,100 -4.2% |
| 2016 | $2,638 | $248,500 |
| 2015 | $2,638 +15.8% | $248,500 +115.5% |
| 2014 | $2,278 +23% | $115,328 +3.5% |
| 2013 | $1,851 +2.9% | $111,474 +3.9% |
| 2012 | $1,799 | $107,246 |
| 2011 | -- | -- |
| 2010 | -- | -- |
| 2009 | -- | -- |
| 2008 | -- | $139,400 |
| 2007 | -- | $139,400 |
| 2006 | -- | $139,400 |
| 2005 | -- | $139,400 |
| 2004 | -- | $139,400 |
| 2003 | -- | $139,400 +17.9% |
| 2002 | -- | $118,200 |
| 2000 | -- | $118,200 |
Find assessor info on the county website
Monthly payment
Est. payment
Payment breakdown
Explore the cost of this home by adjusting the details. Changes won't be saved.Climate risks
Neighborhood: West End
Nearby schools
Schools provided by the listing agent
- Elementary: Meadowlark
- Middle: Will James
- High: West
Source: BMTMLS. This data may not be complete. We recommend contacting the local school district to confirm school assignments for this home.

Similar homes
- $498,0006 bd4 ba2.9k sqft3051 Saint Johns Ave, Billings, MT 59102For Sale

 MLS ID #359791, Karen Freeman, Century 21 Americana. BMTMLS
- $449,9005 bd3 ba2.5k sqft3207 Avenue F, Billings, MT 59102For Sale
 MLS ID #362398, Jason Leininger, Real Estate Hub LLLP. BMTMLS
- $480,0005 bd3 ba2.7k sqft2680 Patricia Ln, Billings, MT 59102For Sale
 MLS ID #361950, Helen Gerringa, Real Estate Hub LLLP. BMTMLS
- $484,0005 bd3 ba2.8k sqft2949 Daystar Dr, Billings, MT 59102For Sale
 MLS ID #361417, Brian Lang, Century 21 Americana. BMTMLS
- $479,0004 bd2 ba2.1k sqft2720 Poly Dr, Billings, MT 59102For SaleMLS ID #361979, Michelle Garton, eXp Realty, LLC - Billings. BMTMLS
- $494,0005 bd4 ba3.1k sqft3143 Marguerite Blvd, Billings, MT 59102For SaleMLS ID #361279, Brandon Bertrand, Trusthaven Real Estate. BMTMLS
- $499,0005 bd3 ba2.9k sqft2885 Jennie Ln, Billings, MT 59102For SaleMLS ID #361674, Curtis Arney, Town & Country Properties. BMTMLS
- $599,0005 bd3 ba3.7k sqft3736 Hayden Dr, Billings, MT 59102For SaleMLS ID #362482, Jeff Berger, NextHome Peaks to Prairie. BMTMLS
- $377,0004 bd3 ba2.4k sqft1649 Lynn Ave, Billings, MT 59102For SaleMLS ID #362477, Eric Antonson, White Lotus Realty. BMTMLS
- $439,9005 bd3 ba2.9k sqft2112 Hoover Ave, Billings, MT 59102For SaleMLS ID #359801, Darren Rogeness, Keller Williams Yellowstone Pr. BMTMLS
- $450,0004 bd4 ba3.2k sqft3118 Leeann Blvd, Billings, MT 59102For SaleMLS ID #361468, Karen Campbell, NextHome Peaks to Prairie. BMTMLS
- $375,0004 bd2 ba2.5k sqft3441 Winchell Ln, Billings, MT 59102For SaleMLS ID #362094, Alicia Donovan, Live Laugh Montana Real Estate. BMTMLS
- $400,0004 bd2 ba1.9k sqft366 Waterton Way, Billings, MT 59102For SaleMLS ID #362374, Mark Dawson, Century 21 Americana. BMTMLS
- $369,0004 bd2 ba2.2k sqft515 Glen Dr, Billings, MT 59102For SaleMLS ID #362434, Sara Berchtold, Cedar & Stone Realty and Design, LLC. BMTMLS
- $418,9005 bd3 ba2.2k sqft2123 Yellowstone Ave, Billings, MT 59102For SaleMLS ID #361952, Jeanette Busony, eXp Realty, LLC - Billings. BMTMLS
- $435,0004 bd3 ba2.6k sqft1615 Norwood Ln, Billings, MT 59102For SaleMLS ID #361562, Lisa Carra, Coldwell Banker The Brokers. BMTMLS
- $589,9005 bd3 ba3.2k sqft3734 Corbin Dr, Billings, MT 59102For SaleMLS ID #362186, Polly Kovash, Metro, REALTORS L.L.P. BMTMLS
- $414,9004 bd4 ba2k sqft475 S 37th St W, Billings, MT 59102For SaleMLS ID #362107, Polly Kovash, Metro, REALTORS L.L.P. BMTMLS
