Immaculately maintained one-owner home, custom built by Vance Pierson. Move right in with no work whatsoever - tons of upgrades and extras. Great floor plan with plenty of natural light and storage. Custom Kitchen. Completely finished garage. Fenced-in/RV parking area. Super private fenced backyard patio. No yard work and low water bills, completely landscaped. Great Parkland West location as well.
For sale
Price cut: $4.9K (11/7)
$385,000
366 Waterton Way, Billings, MT 59102
4beds
1,978sqft
Single Family Residence
Built in 1996
8,001 Square Feet Lot
$-- Zestimate®
$195/sqft
$-- HOA
What's special
Great floor planCompletely finished garageCompletely landscapedPlenty of natural lightCustom kitchen
- 25 days
- 1,307
- 100
Likely to sell faster than
Zillow last checked:
Listing updated:
Listed by:
Mark Dawson 406-591-0021,
Century 21 Americana
Source: BMTMLS,MLS#: 362374 Originating MLS: Billings Association Of REALTORS
Facts & features
Interior
Bedrooms & bathrooms
- Bedrooms: 4
- Bathrooms: 2
- Full bathrooms: 2
- Main level bathrooms: 1
- Main level bedrooms: 2
Primary bedroom
- Level: Main
Bedroom
- Level: Main
Bedroom
- Level: Lower
Bedroom
- Level: Lower
Dining room
- Description: Eating Area
- Level: Main
Family room
- Level: Lower
Kitchen
- Description: Pantry
- Level: Main
Laundry
- Description: Large
- Level: Lower
Living room
- Features: Fireplace
- Level: Main
Heating
- Forced Air, Gas
Cooling
- Central Air
Appliances
- Included: Dishwasher, Microwave, Oven, Range, Refrigerator
Features
- Basement: Full
Interior area
- Total interior livable area: 1,978 sqft
- Finished area above ground: 1,978
Video & virtual tour
Property
Parking
- Total spaces: 2
- Parking features: Attached
- Attached garage spaces: 2
Features
- Levels: Two
- Stories: 1
- Exterior features: Irrigation Sprinklers
- Fencing: Fenced
Lot
- Size: 8,001 Square Feet
- Features: Landscaped
Details
- Parcel number: A28110
- Zoning description: PUD - Planned Unit Development
Construction
Type & style
- Home type: SingleFamily
- Architectural style: Ranch
- Property subtype: Single Family Residence
Materials
- Other
- Roof: Asphalt
Condition
- Resale
- Year built: 1996
Utilities & green energy
- Sewer: Public Sewer
- Water: Public
Community & HOA
Community
- Subdivision: PARKLAND WEST SUBD 3RD FILING
Location
- Region: Billings
Financial & listing details
- Price per square foot: $195/sqft
- Tax assessed value: $349,600
- Annual tax amount: $2,400
- Date on market: 10/16/2026
- Listing terms: Cash,New Loan
Estimated market value
Not available
Estimated sales range
Not available
$2,069/mo
Price history
| Date | Event | Price |
|---|---|---|
| 11/7/2026 | Price change | $385,000-1.3%$195/sqft |
Source:  BMTMLS #362374 Report a problem | ||
| 11/4/2026 | Price change | $389,900-2.5%$197/sqft |
Source: BMTMLS #362374 Report a problem | ||
| 10/19/2026 | Listed for sale | $400,000$202/sqft |
Source: BMTMLS #362374 Report a problem | ||
Public tax history
| Year | Property taxes | Tax assessment |
|---|---|---|
| 2025 | $2,024 -27.8% | $349,600 +12.7% |
| 2024 | $2,803 +1.2% | $310,300 |
| 2023 | $2,769 +20.7% | $310,300 +34.3% |
| 2022 | $2,294 +5.1% | $231,100 |
| 2021 | $2,182 +4.5% | $231,100 +4.7% |
| 2020 | $2,088 -1.9% | $220,700 |
| 2019 | $2,128 -9.7% | $220,700 +5.9% |
| 2018 | $2,357 +0.1% | $208,400 |
| 2017 | $2,354 +9.2% | $208,400 +3.2% |
| 2016 | $2,156 | $201,900 |
| 2015 | $2,156 +9.7% | $201,900 +115.8% |
| 2014 | $1,966 +29.9% | $93,545 +2.6% |
| 2013 | $1,514 +2% | $91,169 +3% |
| 2012 | $1,485 | $88,528 |
| 2011 | -- | -- |
| 2010 | -- | -- |
| 2009 | -- | -- |
| 2008 | -- | $121,300 |
| 2007 | -- | $121,300 |
| 2006 | -- | $121,300 |
| 2005 | -- | $121,300 |
| 2004 | -- | $121,300 |
| 2003 | -- | $121,300 +24.7% |
| 2002 | -- | $97,300 |
| 2000 | -- | $97,300 |
Find assessor info on the county website
Monthly payment
Est. payment
Payment breakdown
Explore the cost of this home by adjusting the details. Changes won't be saved.Climate risks
Neighborhood: West End
Nearby schools
Schools provided by the listing agent
- Elementary: Central Heights
- Middle: Will James
- High: West
Source: BMTMLS. This data may not be complete. We recommend contacting the local school district to confirm school assignments for this home.


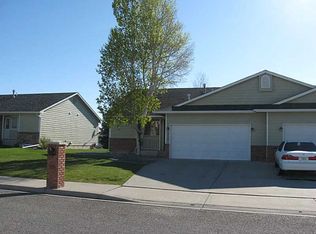
Similar homes
- $414,9004 bd4 ba2k sqft475 S 37th St W, Billings, MT 59102For Sale
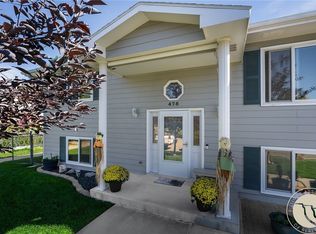
 MLS ID #362107, Polly Kovash, Metro, REALTORS L.L.P. BMTMLS
- $368,5005 bd3 ba2.1k sqft3760 Granger Ave W, Billings, MT 59102For Sale
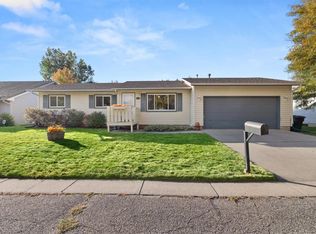 MLS ID #362246, Trina White, Billings & Beyond Real Estate. BMTMLS
- $--4 bd2 ba1.8k sqft3170 Solar Blvd APT 11, Billings, MT 59102AuctionXome
- $419,9004 bd2 ba2.1k sqft2904 Georgina Dr, Billings, MT 59102For Sale
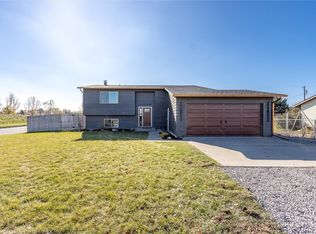 MLS ID #362585, Brenda Zimmerer, A A A Realty, Inc.. BMTMLS
- $319,9004 bd2 ba1.6k sqft2917 Manhattan Dr, Billings, MT 59102For SaleMLS ID #362734, Janae Ruiz, Realty Billings. BMTMLS
- $415,0003 bd4 ba2k sqft499 Fawn Pl, Billings, MT 59102For SaleMLS ID #362595, Jared English, Congress Realty. BMTMLS
- $367,9004 bd2 ba2.5k sqft3441 Winchell Ln, Billings, MT 59102For SaleMLS ID #362094, Alicia Donovan, Live Laugh Montana Real Estate. BMTMLS
- $399,0003 bd3 ba2.4k sqft330 31st St W, Billings, MT 59102For SaleMLS ID #362528, Brandon Treese, Berkshire Hathaway HS Floberg. BMTMLS
- $395,9003 bd3 ba2.3k sqft370 W Daffodil Dr, Billings, MT 59102For SaleMLS ID #362704, Jolyn Colvin, eXp Realty, LLC - Billings. BMTMLS
- $406,0003 bd2 ba2.2k sqft2833 Belvedere Dr, Billings, MT 59102For SaleMLS ID #362062, Aaron Redland, eXp Realty, LLC - Billings. BMTMLS
- $357,9003 bd2 ba2.3k sqft2330 Miles Ave, Billings, MT 59102For SaleMLS ID #361356, Laura Scheetz, Real Estate Hub LLLP. BMTMLS
- $431,0004 bd3 ba2.6k sqft1615 Norwood Ln, Billings, MT 59102For SaleMLS ID #361562, Lisa Carra, Coldwell Banker The Brokers. BMTMLS
- $334,9003 bd2 ba1.1k sqft587 Chokecherry Pl, Billings, MT 59102For SaleMLS ID #360367, Ashley Johnson, Metro, REALTORS L.L.P. BMTMLS
- $315,0003 bd2 ba2.2k sqft352 Phyllis Cir E, Billings, MT 59102For SaleMLS ID #361845, Mikayla Kovash, Metro, REALTORS L.L.P. BMTMLS
- $375,0003 bd3 ba2.2k sqft3124 N Daffodil Dr, Billings, MT 59102For SaleMLS ID #361768, Mo Quast, Montana Real Estate Brokers. BMTMLS
- $250,0003 bd1 ba1k sqft3584 Granger Ave W, Billings, MT 59102For SaleMLS ID #362681, Lorie Trump, Landmark of Billings, Inc.. BMTMLS
- $329,9003 bd2 ba2.1k sqft2547 Broadwater Ave, Billings, MT 59102For SaleMLS ID #359227, Chris Dunn, Montana Real Estate Brokers. BMTMLS
- $365,0003 bd3 ba2.5k sqft1706 Wellington Pl, Billings, MT 59102For SaleMLS ID #362366, Kelley Armstrong, eXp Realty, LLC - Billings. BMTMLS
