It may be all about the neighborhood, but let's make it about the house too! This nicely & newly remodeled 5-bedroom, 3 bath home has plenty to love! Start with the welcoming covered deck, then step inside to a sunny living room with vaulted ceilings that create a wonderful open feel. Adjacent dining room & kitchen complete with an island, all appliances, & an entire pantry wall, perfect for Costco finds & all your small kitchen appliances. The dining area opens to the back deck to a spacious fenced yard, making outdoor living & outdoor cooking easy. The master suite has its own private wing. A luxury bath with a steam show to brag about! It's beautifully decked out in stunning tile, has multiple shower heads & an overhead rain shower. There is also a 2nd shower for those with limited mobility. 2 more bedrooms & full bath on opposite wing. The daylight lower level adds more living space with family room, built-in shelving at the bottom of stairs (a perfect office or reading nook), 2 more bedrooms & 3/4 bath, nice storage. Location gets an A+, minutes to a favorite elementary school & Landon's Park, featuring Miracle Field & inclusive playground. It's as beautiful & creative as its mission! Main floor laundry, a 3-car attached garage, numerous recent updates & a grand location make this a home you'll want to see!
For sale
$589,900
3734 Corbin Dr, Billings, MT 59102
5beds
3,250sqft
Single Family Residence
Built in 1997
0.26 Acres Lot
$-- Zestimate®
$182/sqft
$-- HOA
What's special
Welcoming covered deckSpacious fenced yardNice storageWonderful open feelAdjacent dining roomAll appliancesEntire pantry wall
- 11 days
- 650
- 36
Likely to sell faster than
Zillow last checked:
Listing updated:
Listed by:
Polly Kovash 406-591-5555,
Metro, REALTORS L.L.P
Source: BMTMLS,MLS#: 362186 Originating MLS: Billings Association Of REALTORS
Originating MLS: Billings Association Of REALTORSFacts & features
Interior
Bedrooms & bathrooms
- Bedrooms: 5
- Bathrooms: 3
- Full bathrooms: 3
- Main level bathrooms: 2
- Main level bedrooms: 3
Primary bedroom
- Description: Bath,Walk-In,Flooring: Carpet
- Features: Ceiling Fan(s), Closet, Vaulted Ceiling(s), Walk-In Closet(s)
- Level: Main
Bedroom
- Description: Flooring: Carpet
- Features: Closet
- Level: Main
Bedroom
- Description: Flooring: Carpet
- Features: Closet
- Level: Main
Bedroom
- Description: Flooring: Carpet
- Level: Basement
Bedroom
- Description: Flooring: Carpet
- Level: Basement
Family room
- Description: Flooring: Carpet
- Level: Basement
Kitchen
- Description: Oak,Island,Pantry,Flooring: Plank,Simulated Wood
- Features: Closet
- Level: Main
Laundry
- Description: Mud Room,Flooring: Plank,Simulated Wood
- Level: Main
Living room
- Description: Flooring: Plank,Simulated Wood
- Features: Vaulted Ceiling(s)
- Level: Main
Other
- Level: Basement
Heating
- Forced Air, Gas
Cooling
- Central Air
Appliances
- Included: Dishwasher, Free-Standing Range, Microwave, Oven, Range, Refrigerator, Smooth Cooktop
Features
- Pantry, Window Treatments
- Windows: Window Treatments
- Basement: Daylight,Full
Interior area
- Total interior livable area: 3,250 sqft
- Finished area above ground: 1,625
Video & virtual tour
Property
Parking
- Total spaces: 3
- Parking features: Attached, Garage Door Opener
- Attached garage spaces: 3
Features
- Levels: Two
- Stories: 1
- Patio & porch: Deck, Front Porch, Patio
- Exterior features: Deck, Fence, Irrigation Sprinklers, Workshop
- Fencing: Fenced
Lot
- Size: 0.26 Acres
Details
- Additional structures: Workshop
- Parcel number: A13046
- Zoning description: N3 - Suburban Neighborhood Residential
Construction
Type & style
- Home type: SingleFamily
- Architectural style: Ranch
- Property subtype: Single Family Residence
Materials
- Masonite
- Roof: Asphalt,Shingle
Condition
- Updated/Remodeled
- Year built: 1997
Utilities & green energy
- Sewer: Public Sewer
- Water: Public
Community & HOA
Community
- Subdivision: POLY VISTA SUBD
Location
- Region: Billings
Financial & listing details
- Price per square foot: $182/sqft
- Tax assessed value: $568,031
- Annual tax amount: $3,761
- Date on market: 10/10/2026
- Listing terms: Cash,Conventional,FHA,New Loan,VA Loan
Estimated market value
Not available
Estimated sales range
Not available
$2,844/mo
Price history
| Date | Event | Price |
|---|---|---|
| 10/11/2026 | Listed for sale | $589,900+46.8%$182/sqft |
Source:  BMTMLS #362186 Report a problem BMTMLS #362186 Report a problem | ||
| 11/3/2021 | Listing removed | -- |
Source: BMTMLS #322380 Report a problem | ||
| 9/1/2021 | Contingent | $401,900$124/sqft |
Source: BMTMLS #322380 Report a problem | ||
| 8/26/2021 | Listed for sale | $401,900$124/sqft |
Source: BMTMLS #322380 Report a problem | ||
Public tax history
| Year | Property taxes | Tax assessment |
|---|---|---|
| 2025 | $3,484 -16.7% | $538,000 +16.1% |
| 2024 | $4,184 +1.2% | $463,200 |
| 2023 | $4,134 +12.3% | $463,200 +24.9% |
| 2022 | $3,681 +9.6% | $370,800 +4.2% |
| 2021 | $3,359 +1.1% | $355,800 +1.3% |
| 2020 | $3,323 -1.9% | $351,200 |
| 2019 | $3,386 -5.3% | $351,200 +3.2% |
| 2018 | $3,576 +3% | $340,200 |
| 2017 | $3,474 +7.5% | $340,200 +6.5% |
| 2016 | $3,230 | $319,400 |
| 2015 | $3,230 +8% | $319,400 +98.3% |
| 2014 | $2,992 +15.3% | $161,067 +3.1% |
| 2013 | $2,594 +2.6% | $156,151 +3.6% |
| 2012 | $2,529 | $150,736 |
| 2011 | -- | -- |
| 2010 | -- | -- |
| 2009 | -- | -- |
| 2008 | -- | $199,800 |
| 2007 | -- | $199,800 |
| 2006 | -- | $199,800 |
| 2005 | -- | $199,800 |
| 2004 | -- | $199,800 |
| 2003 | -- | $199,800 +12.2% |
| 2002 | -- | $178,100 |
| 2000 | -- | $178,100 |
Find assessor info on the county website
Monthly payment
Est. payment
Payment breakdown
Explore the cost of this home by adjusting the details. Changes won't be saved.Climate risks
Neighborhood: North Central
Nearby schools
Schools provided by the listing agent
- Elementary: Arrowhead
- Middle: Ben Steele
- High: West
Source: BMTMLS. This data may not be complete. We recommend contacting the local school district to confirm school assignments for this home.

Similar homes
- $599,0004 bd3 ba3.2k sqft3011 Reimers Park Dr, Billings, MT 59102For Sale

 MLS ID #361699, Brian Huskey, ERA American Real Estate. BMTMLS
 - $610,0004 bd4 ba3.3k sqft2405 Avalon Rd, Billings, MT 59102For Sale
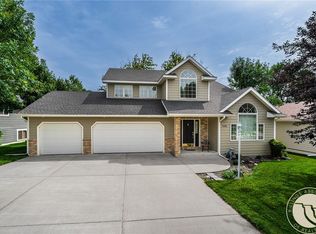 MLS ID #360191, Billie Haynie, Engel & Voelkers. BMTMLS
 - $569,0004 bd3 ba3.5k sqft2140 Fairview Pl, Billings, MT 59102For Sale
 MLS ID #362441, Karen Frank, Berkshire Hathaway HS Floberg. BMTMLS
 - $569,0004 bd4 ba3.7k sqft2940-1 Rimrock Rd, Billings, MT 59102For Sale
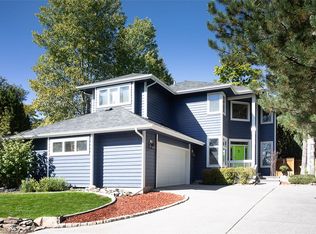 MLS ID #362247, Rhonda Grimm, Berkshire Hathaway HS Floberg. BMTMLS
 - $645,0004 bd4 ba3.4k sqft3624 Donna Dr, Billings, MT 59102For SaleMLS ID #361630, Brandon Treese, Berkshire Hathaway HS Floberg. BMTMLS
- $595,0004 bd3 ba3k sqft4162 Waterford Dr, Billings, MT 59106For SaleMLS ID #361917, Eddie Avila, Live Laugh Montana Real Estate. BMTMLS
- $695,0005 bd3 ba3.7k sqft3759 Vickery Dr, Billings, MT 59102For SaleMLS ID #362014, Christopher Kelley, Real Estate Hub LLLP. BMTMLS
- $699,0004 bd4 ba3.9k sqft2111 Avalon Rd, Billings, MT 59102For SaleMLS ID #361859, Tim Mascarena, Metro, REALTORS L.L.P. BMTMLS
- $569,0004 bd3 ba3.2k sqft3017 Jonathon Ct, Billings, MT 59102For SaleMLS ID #362236, Myles Egan, Berkshire Hathaway HS Floberg. BMTMLS
- $595,0005 bd3 ba2.6k sqft265 S 41st St W, Billings, MT 59106For SaleMLS ID #362036, Kimberly Ehrlich, Western Skies Real Estate. BMTMLS
- $505,0005 bd3 ba3.3k sqft3948 Pine Cove Rd, Billings, MT 59102For SaleMLS ID #361552, Mark Dawson, Century 21 Americana. BMTMLS
- $599,9004 bd3 ba3.8k sqft4507 Rangeview Dr, Billings, MT 59106For SaleMLS ID #361545, Jeanne Peterson, Berkshire Hathaway HS Floberg. BMTMLS
- $449,9005 bd3 ba2.5k sqft3207 Avenue F, Billings, MT 59102For SaleMLS ID #362398, Jason Leininger, Real Estate Hub LLLP. BMTMLS
- $595,0005 bd3 ba3.7k sqft4423 Rimrock Rd, Billings, MT 59106For SaleMLS ID #360518, Cristin Smith, eXp Realty, LLC - Billings. BMTMLS
- $499,0005 bd3 ba2.9k sqft2885 Jennie Ln, Billings, MT 59102For SaleMLS ID #361674, Curtis Arney, Town & Country Properties. BMTMLS
- $589,9003 bd2 ba2.7k sqft3448 Tahoe Dr, Billings, MT 59102For SaleMLS ID #362203, Cozette Wanner, Oakland & Company. BMTMLS
- $640,0005 bd3 ba3.2k sqft4714 S Woodhaven Way, Billings, MT 59106For SaleMLS ID #362079, Chris Dunn, Montana Real Estate Brokers. BMTMLS
- $480,0005 bd3 ba2.7k sqft2680 Patricia Ln, Billings, MT 59102For SaleMLS ID #361950, Helen Gerringa, Real Estate Hub LLLP. BMTMLS
- $449,9005 bd3 ba2.6k sqft1660 Norwood Ln, Billings, MT 59102For SaleMLS ID #361020, Lori Helmey, Montana Real Estate Brokers. BMTMLS
