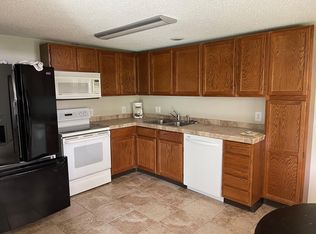
STYLE, QUALITY AND THOUGHTFUL DESIGN COME TOGETHER IN THIS BEAUTIFULLY REMODELED HOME! Attention to detail shines throughout, from the gleaming hardwood floors, beautiful glass and ceramic tile, and dazzling light fixtures to the custom kitchen with pull-out shelving, solid-surface counters, and fingerprint-free appliances. The dining area opens to the deck, while clever pocket doors reveal a hidden butler's pantry. The adjoining living room features a gas fireplace and access to the deck overlooking a lovely, terraced yard.
The spacious primary suite offers a walk-in closet and full bath, plus two additional bedrooms and a full guest bath. The bright daylight walk-out lower level expands your living space with a cozy family room with fireplace, built-ins, and private patio with included hot tub. A large flex room offers endless possibilities, plus and egress 4th bedroom, full bath, office, utility room, mechanical room, and storage.
Large windows fill the home with natural light, and the thoughtfully designed floor plan truly works. Warm, inviting, beautifully updated, and filled with special touches-this is a home you'll want to see in person!
For sale
$569,000
2140 Fairview Pl, Billings, MT 59102
4beds
3,585sqft
Single Family Residence
Built in 1960
8,799 Square Feet Lot
$-- Zestimate®
$159/sqft
$-- HOA
What's special
Fingerprint-free appliancesDazzling light fixturesGleaming hardwood floorsSolid-surface countersLarge flex room
- 19 days
- 693
- 24
Likely to sell faster than
Zillow last checked:
Listing updated:
Listed by:
Karen Frank 406-698-0152,
Berkshire Hathaway HS Floberg,
Jon Pierce 406-855-0368,
Berkshire Hathaway HS Floberg
Source: BMTMLS,MLS#: 362441 Originating MLS: Billings Association Of REALTORS
Facts & features
Interior
Bedrooms & bathrooms
- Bedrooms: 4
- Bathrooms: 3
- Full bathrooms: 3
- Main level bathrooms: 2
- Main level bedrooms: 3
Primary bedroom
- Description: Suite,Walk-In,Flooring: Carpet,Tile
- Features: Balcony
- Level: Main
Bedroom
- Description: Flooring: Hardwood
- Level: Main
Bedroom
- Description: Flooring: Hardwood
- Level: Main
Bedroom
- Description: Flooring: Carpet
- Level: Lower
Bonus room
- Level: Lower
Dining room
- Description: Combo,Eating Area,Flooring: Hardwood
- Features: Chandelier
- Level: Main
Exercise room
- Level: Lower
Family room
- Description: Flooring: Carpet
- Features: Bookcases, Fireplace, Other, Vaulted Ceiling(s)
- Level: Lower
Kitchen
- Description: Breakfast Bar,Custom,Eating Area,Pantry,Flooring: Hardwood
- Features: Solid Surface Counters
- Level: Main
Laundry
- Description: Large,Storage,Flooring: Vinyl
- Level: Lower
Living room
- Description: Formal,Flooring: Hardwood
- Features: Fireplace, Recessed Lighting
- Level: Main
Heating
- Forced Air, Gas
Cooling
- Central Air
Appliances
- Included: Dishwasher, Free-Standing Range, Disposal, Gas Range, Ice Maker, Microwave, Oven, Range, Refrigerator
- Laundry: Washer Hookup, Dryer Hookup, Laundry Room
Features
- Pantry, Window Treatments
- Windows: Window Treatments
- Basement: Full
- Number of fireplaces: 2
Interior area
- Total interior livable area: 3,585 sqft
- Finished area above ground: 3,585
Video & virtual tour
Property
Parking
- Total spaces: 2
- Parking features: Attached, Garage Door Opener
- Attached garage spaces: 2
Features
- Levels: Two
- Stories: 1
- Patio & porch: Deck, Patio
- Exterior features: Deck, Fence, Garden, Hot Tub/Spa, Irrigation Sprinklers, Storage
- Has spa: Yes
- Fencing: Fenced
Lot
- Size: 8,799 Square Feet
- Features: Landscaped, Sprinklers In Ground
Details
- Parcel number: A05663
- Zoning description: N3 - Suburban Neighborhood Residential
Construction
Type & style
- Home type: SingleFamily
- Architectural style: Ranch
- Property subtype: Single Family Residence
Materials
- Roof: Membrane
Condition
- Updated/Remodeled
- Year built: 1960
Utilities & green energy
- Electric: 220 Volts
- Sewer: Public Sewer
- Water: Public
Community & HOA
Community
- Subdivision: Country Club Heights
Location
- Region: Billings
Financial & listing details
- Price per square foot: $159/sqft
- Tax assessed value: $579,583
- Annual tax amount: $3,257
- Date on market: 10/21/2026
- Listing terms: Cash,New Loan
Estimated market value
Not available
Estimated sales range
Not available
$2,866/mo
Price history
| Date | Event | Price |
|---|---|---|
| 10/21/2026 | Listed for sale | $569,000+3.6%$159/sqft |
Source:  BMTMLS #362441 Report a problem | ||
| 9/20/2022 | Sold | -- |
Source: Agent Provided Report a problem | ||
| 8/21/2022 | Contingent | $549,000$153/sqft |
Source: BMTMLS #331751 Report a problem | ||
| 7/31/2022 | Price change | $549,000-7.7%$153/sqft |
Source: BMTMLS #331751 Report a problem | ||
| 7/8/2022 | Listed for sale | $595,000$166/sqft |
Source: BMTMLS #331751 Report a problem | ||
Public tax history
| Year | Property taxes | Tax assessment |
|---|---|---|
| 2025 | $3,307 -7.1% | $516,700 +31.1% |
| 2024 | $3,561 +1.2% | $394,200 |
| 2023 | $3,518 +14.3% | $394,200 +27.2% |
| 2022 | $3,077 +5.1% | $310,000 |
| 2021 | $2,927 +3.8% | $310,000 +4% |
| 2020 | $2,819 -1.9% | $298,000 |
| 2019 | $2,874 +4.7% | $298,000 +14.4% |
| 2018 | $2,746 +3% | $260,600 |
| 2017 | $2,667 +3.2% | $260,600 +1.8% |
| 2016 | $2,585 | $255,900 |
| 2015 | $2,585 +10.1% | $255,900 +102.7% |
| 2014 | $2,347 +15.7% | $126,246 +3.4% |
| 2013 | $2,028 +2.8% | $122,092 +3.9% |
| 2012 | $1,972 | $117,531 |
| 2011 | -- | -- |
| 2010 | -- | -- |
| 2009 | -- | -- |
| 2008 | -- | $153,300 |
| 2007 | -- | $153,300 |
| 2006 | -- | $153,300 |
| 2005 | -- | $153,300 |
| 2004 | -- | $153,300 |
| 2003 | -- | $153,300 +13.1% |
| 2002 | -- | $135,600 |
| 2000 | -- | $135,600 |
Find assessor info on the county website
Monthly payment
Est. payment
Payment breakdown
Explore the cost of this home by adjusting the details. Changes won't be saved.Climate risks
Neighborhood: North Central
Nearby schools
Schools provided by the listing agent
- Elementary: Poly Drive
- Middle: Lewis and Clark
- High: Senior High
Source: BMTMLS. This data may not be complete. We recommend contacting the local school district to confirm school assignments for this home.
Similar homes
- $569,0004 bd4 ba3.7k sqft2940-1 Rimrock Rd, Billings, MT 59102For Sale
 MLS ID #362247, Rhonda Grimm, Berkshire Hathaway HS Floberg. BMTMLS
- $569,0004 bd3 ba3.2k sqft3017 Jonathon Ct, Billings, MT 59102For Sale
 MLS ID #362236, Myles Egan, Berkshire Hathaway HS Floberg. BMTMLS
- $499,0005 bd3 ba2.9k sqft2885 Jennie Ln, Billings, MT 59102For Sale
 MLS ID #361674, Curtis Arney, Town & Country Properties. BMTMLS
- $589,0005 bd3 ba3.7k sqft3736 Hayden Dr, Billings, MT 59102For Sale
 MLS ID #362482, Jeff Berger, NextHome Peaks to Prairie. BMTMLS
- $599,0004 bd3 ba3.2k sqft3011 Reimers Park Dr, Billings, MT 59102For SaleMLS ID #361699, Brian Huskey, ERA American Real Estate. BMTMLS
- $440,0004 bd4 ba3.2k sqft3118 Leeann Blvd, Billings, MT 59102For SaleMLS ID #361468, Karen Campbell, NextHome Peaks to Prairie. BMTMLS
- $439,9005 bd3 ba2.9k sqft2112 Hoover Ave, Billings, MT 59102For SaleMLS ID #359801, Darren Rogeness, Keller Williams Yellowstone Pr. BMTMLS
- $479,0004 bd2 ba2.1k sqft2720 Poly Dr, Billings, MT 59102For SaleMLS ID #361979, Michelle Garton, eXp Realty, LLC - Billings. BMTMLS
- $434,0005 bd3 ba2.9k sqft2020 15th St W, Billings, MT 59102For SaleMLS ID #360487, Dana Ventling, Meridian Real Estate LLC. BMTMLS
- $369,5003 bd4 ba2.6k sqft2721 Woody Dr, Billings, MT 59102For SaleMLS ID #361641, Jason Leininger, Real Estate Hub LLLP. BMTMLS
- $475,0004 bd3 ba2.1k sqft3110 Reimers Park Dr, Billings, MT 59102For SaleMLS ID #361784, Terri Welborn, Montana Real Estate Brokers. BMTMLS
- $390,0004 bd3 ba2.6k sqft3106 Cactus Dr, Billings, MT 59102For SaleMLS ID #362271, Terrell Moore, Keller Williams Yellowstone Pr. BMTMLS
- $595,0005 bd3 ba3.7k sqft4423 Rimrock Rd, Billings, MT 59106For SaleMLS ID #360518, Cristin Smith, eXp Realty, LLC - Billings. BMTMLS
- $370,0004 bd2 ba2.1k sqft2013 Clark Ave, Billings, MT 59102For SaleMLS ID #362533, Melissa Walter, 4 Seasons Real Estate. BMTMLS
- $425,0005 bd2 ba3.2k sqft3124 Edmond St, Billings, MT 59102For SaleMLS ID #360957, Shawna Morales, Engel & Voelkers. BMTMLS
- $419,9004 bd2 ba2.1k sqft2904 Georgina Dr, Billings, MT 59102For SaleMLS ID #362585, Brenda Zimmerer, A A A Realty, Inc.. BMTMLS
- $399,0003 bd2 ba2k sqft2702 Sunnyview Ln, Billings, MT 59102For SaleMLS ID #360068, Daniel Patterson, Berkshire Hathaway HS Floberg. BMTMLS
- $599,9006 bd3 ba3.4k sqft3126 Cabin Creek Trl, Billings, MT 59106For SaleMLS ID #361359, Polly Kovash, Metro, REALTORS L.L.P. BMTMLS
- $450,0004 bd3 ba3.3k sqft5405 Gene Sarazen Dr, Billings, MT 59106For SaleMLS ID #362548, Bill Stene, Metro, REALTORS L.L.P. BMTMLS
