Don't miss this well-maintained home in a beautiful, established neighborhood. This spacious property offers comfortable living space with a layout designed for everyday living and entertaining. This 4 bed, 3 bath home has a walkout basement with wet bar, giving you flexibility for guests suites, a home office, or additional living areas. Inside, you'll find a fireplace, custom oak cabinets and built-ins, and lots of storage. Updates include a new energy-efficient furnace and A/C system in 2024, reverse osmosis water filtration, a security system, and Cat-5 wiring. Outside, a fenced yard, underground sprinklers, beautiful flower gardens, and plenty of space to relax or host. The finished garage and overall layout make this home as functional as it is comfortable. This home offers a great combination of space and location with a great view of the Rims. This home is worth seeing!
For sale
$525,000
3948 Pine Cove Rd, Billings, MT 59102
5beds
3,333sqft
Single Family Residence
Built in 1989
0.28 Acres Lot
$-- Zestimate®
$158/sqft
$-- HOA
What's special
Finished garageBeautiful flower gardensReverse osmosis water filtrationFenced yardUnderground sprinklersLots of storageSecurity system
- 43 days
- 239
- 12
Zillow last checked:
Listing updated:
Listed by:
Mark Dawson 406-591-0021,
Century 21 Americana
Source: BMTMLS,MLS#: 361552 Originating MLS: Billings Association Of REALTORS
Originating MLS: Billings Association Of REALTORSFacts & features
Interior
Bedrooms & bathrooms
- Bedrooms: 5
- Bathrooms: 3
- Full bathrooms: 3
- Main level bathrooms: 2
- Main level bedrooms: 3
Heating
- Other
Cooling
- Central Air
Appliances
- Included: Dishwasher, Microwave, Oven, Range, Refrigerator
Features
- Basement: Walk-Out Access
- Number of fireplaces: 1
Interior area
- Total interior livable area: 3,333 sqft
- Finished area above ground: 1,673
Video & virtual tour
Property
Parking
- Total spaces: 2
- Parking features: Attached
- Attached garage spaces: 2
Features
- Levels: One
- Stories: 1
- Exterior features: Sprinkler/Irrigation
- Fencing: Fenced
Lot
- Size: 0.28 Acres
Details
- Parcel number: C03146C
- Zoning description: N3 - Suburban Neighborhood Residential
Construction
Type & style
- Home type: SingleFamily
- Architectural style: Ranch
- Property subtype: Single Family Residence
Materials
- Frame, Masonite
- Roof: Asphalt,Shingle
Condition
- Resale
- Year built: 1989
Utilities & green energy
- Sewer: Public Sewer
- Water: Public
Community & HOA
Community
- Subdivision: Palisades Park
Location
- Region: Billings
Financial & listing details
- Price per square foot: $158/sqft
- Tax assessed value: $548,700
- Annual tax amount: $3,829
- Date on market: 8/29/2026
Estimated market value
Not available
Estimated sales range
Not available
$3,050/mo
Price history
| Date | Event | Price |
|---|---|---|
| 8/29/2026 | Listed for sale | $525,000$158/sqft |
Source:  BMTMLS #361552 Report a problem BMTMLS #361552 Report a problem | ||
Public tax history
| Year | Property taxes | Tax assessment |
|---|---|---|
| 2025 | $3,554 -12.2% | $548,700 +22.4% |
| 2024 | $4,049 +1.2% | $448,300 |
| 2023 | $4,001 +20.2% | $448,300 +33.7% |
| 2022 | $3,330 +5.1% | $335,400 |
| 2021 | $3,167 +5.7% | $335,400 +5.9% |
| 2020 | $2,995 -1.9% | $316,600 |
| 2019 | $3,053 -5.6% | $316,600 +4.1% |
| 2018 | $3,234 +3% | $304,000 |
| 2017 | $3,141 +4.6% | $304,000 +3.4% |
| 2016 | $3,002 | $294,100 |
| 2015 | $3,002 +22.6% | $294,100 +128% |
| 2014 | $2,449 +15.7% | $129,002 +1.2% |
| 2013 | $2,116 +0.4% | $127,420 +1.5% |
| 2012 | $2,107 | $125,563 |
| 2011 | -- | -- |
| 2010 | -- | -- |
| 2009 | -- | -- |
| 2008 | -- | $185,900 |
| 2007 | -- | $185,900 |
| 2006 | -- | $185,900 |
| 2005 | -- | $185,900 |
| 2004 | -- | $185,900 |
| 2003 | -- | $185,900 +17.6% |
| 2002 | -- | $158,100 |
| 2000 | -- | $158,100 |
Find assessor info on the county website
Monthly payment
Est. payment
Payment breakdown
Explore the cost of this home by adjusting the details. Changes won't be saved.Climate risks
Neighborhood: West End
Nearby schools
Schools provided by the listing agent
- Elementary: Arrowhead
- Middle: Ben Steele
- High: West
Source: BMTMLS. This data may not be complete. We recommend contacting the local school district to confirm school assignments for this home.
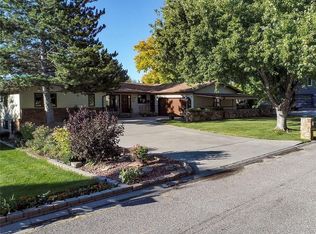
Similar homes
- $519,0004 bd3 ba2.8k sqft3203 40th St W, Billings, MT 59106For Sale
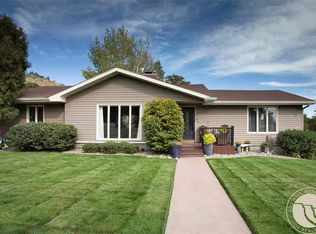
 MLS ID #361883, Lori Helmey, Montana Real Estate Brokers. BMTMLS
 - $499,0005 bd3 ba2.9k sqft2885 Jennie Ln, Billings, MT 59102For Sale
 MLS ID #361674, Curtis Arney, Town & Country Properties. BMTMLS
 - $475,0004 bd3 ba2.1k sqft3110 Reimers Park Dr, Billings, MT 59102For Sale
 MLS ID #361784, Terri Welborn, Montana Real Estate Brokers. BMTMLS
 - $485,0005 bd3 ba2.7k sqft2680 Patricia Ln, Billings, MT 59102For Sale
 MLS ID #361950, Helen Gerringa, Real Estate Hub LLLP. BMTMLS
 - $540,0004 bd3 ba3.2k sqft3227 Country Club Cir, Billings, MT 59102For SaleMLS ID #361669, William Mike Leslie, Coldwell Banker The Brokers. BMTMLS
- $450,0004 bd4 ba3.2k sqft3118 Leeann Blvd, Billings, MT 59102For SaleMLS ID #361468, Karen Campbell, NextHome Peaks to Prairie. BMTMLS
- $449,9005 bd3 ba2.6k sqft1660 Norwood Ln, Billings, MT 59102For SaleMLS ID #361020, Lori Helmey, Montana Real Estate Brokers. BMTMLS
- $479,0004 bd2 ba2.1k sqft2720 Poly Dr, Billings, MT 59102For SaleMLS ID #361979, Michelle Garton, eXp Realty, LLC - Billings. BMTMLS
- $540,0004 bd3 ba2.7k sqft3450 Lucky Penny Ln, Billings, MT 59106For SaleMLS ID #362183, Terri Welborn, Montana Real Estate Brokers. BMTMLS
- $539,9005 bd3 ba2.7k sqft3518 Pebble Brook Dr, Billings, MT 59101For SaleMLS ID #361824, Jason Leininger, Real Estate Hub LLLP. BMTMLS
- $499,9005 bd3 ba3.3k sqft2743 Troon Cir, Billings, MT 59101For SaleMLS ID #362229, Trina White, Billings & Beyond Real Estate. BMTMLS
- $559,0005 bd3 ba2.5k sqft2912 Arnold Palmer Dr, Billings, MT 59106For SaleMLS ID #359803, Kim Barnett, Coldwell Banker The Brokers. BMTMLS
- $539,9005 bd3 ba2.9k sqft2214 Ridgeview Dr, Billings, MT 59105For SaleMLS ID #361493, Kristine Glover, RE/MAX Central. BMTMLS
- $414,9004 bd4 ba2k sqft475 S 37th St W, Billings, MT 59102For SaleMLS ID #362107, Polly Kovash, Metro, REALTORS L.L.P. BMTMLS
- $424,9005 bd3 ba2.9k sqft1138 Lewis Ave, Billings, MT 59102For SaleMLS ID #361534, Jamie Lee Rindahl, eXp Realty, LLC - Billings. BMTMLS
- $495,0005 bd3 ba2.4k sqft3150 Copper Ridge Loop, Billings, MT 59106For SaleMLS ID #361048, Alicia Donovan, Live Laugh Montana Real Estate. BMTMLS
- $399,0004 bd3 ba2.1k sqft2121 Green Valley Dr, Billings, MT 59102For SaleMLS ID #360463, Jessica Gaard, Western Skies Real Estate. BMTMLS
- $425,0003 bd2 ba3.8k sqft4022 Laredo Pl, Billings, MT 59106For SaleMLS ID #359789, Rhonda Grimm, Berkshire Hathaway HS Floberg. BMTMLS
- $529,9004 bd3 ba2.4k sqft5429 Corner Stone Ave, Billings, MT 59106For SaleMLS ID #358960, Gunnar Gillespie, eXp Realty, LLC - Billings. BMTMLS
