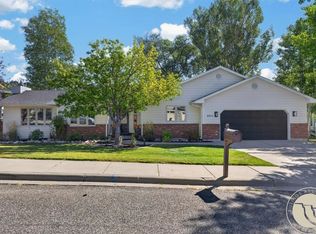
Discover the charm of Country Club Circle living in this light-filled, well-loved home with gorgeous landscaping, mature trees, and breathtaking Rim views. A covered front porch, rock-lined paths, huge newer windows, skylights, scalloped ceilings, beautiful beams, and light oak hardwood floors create a warm, inviting atmosphere. The spacious kitchen offers oak cabinetry, built-in buffet, double oven, microwave, and a built-in smooth-top range. Enjoy sunrise views from the living room, a gas fireplace, and a walkout basement with a second fireplace and abundant possibilities—including a sunroom, workout space, study, and wheel chair accessible full bath with tile and quartz finishes. The primary suite features two closets, wool carpeting, skylights, and a custom walk-in shower. Additional highlights include three bedrooms, generous storage, oversized two-car garage, active security system, and an enclosed sunroom. With a 60-year one-owner history and room to make it your own, this is truly a “club” worth joining!
For sale
$540,000
3227 Country Club Cir, Billings, MT 59102
4beds
3,235sqft
Single Family Residence
Built in 1963
0.27 Acres Lot
$-- Zestimate®
$167/sqft
$-- HOA
What's special
Gas fireplaceSecond fireplaceOversized two-car garageBreathtaking rim viewsCovered front porchEnclosed sunroomHuge newer windows
- 66 days
- 831
- 79
Zillow last checked:
Listing updated:
Listed by:
William Mike Leslie 406-860-0262,
Coldwell Banker The Brokers,
Rachel Court 406-794-9915,
Coldwell Banker The Brokers
Source: BMTMLS,MLS#: 361669 Originating MLS: Billings Association Of REALTORS
Facts & features
Interior
Bedrooms & bathrooms
- Bedrooms: 4
- Bathrooms: 3
- Full bathrooms: 3
- Main level bathrooms: 2
- Main level bedrooms: 3
Heating
- Forced Air, Gas
Cooling
- Central Air
Appliances
- Included: Built-In Range, Cooktop, Dryer, Dishwasher, Electric Range, Disposal, Microwave, Oven, Range, Refrigerator, Range Hood, Smooth Cooktop, Washer
Features
- Skylights, Window Treatments
- Doors: Storm Door(s)
- Windows: Skylight(s), Window Treatments
- Basement: Daylight,Full,Walk-Out Access
- Number of fireplaces: 2
- Fireplace features: Gas
Interior area
- Total interior livable area: 3,235 sqft
- Finished area above ground: 1,803
Video & virtual tour
Property
Parking
- Total spaces: 2
- Parking features: Attached, Oversized, Garage Door Opener
- Attached garage spaces: 2
Features
- Levels: Two
- Stories: 1
- Patio & porch: Front Porch
- Exterior features: Irrigation Sprinklers, Storage
- Fencing: None
- Has view: Yes
Lot
- Size: 0.27 Acres
- Features: Landscaped, Trees, Views
Details
- Parcel number: A05568
- Zoning description: N3 - Suburban Neighborhood Residential
Construction
Type & style
- Home type: SingleFamily
- Architectural style: Ranch
- Property subtype: Single Family Residence
Materials
- Wood Siding
- Roof: Asphalt,Shingle
Condition
- Resale
- Year built: 1963
Utilities & green energy
- Sewer: Public Sewer
- Water: Public
Community & HOA
Community
- Security: Security System
- Subdivision: Country Club Heights
HOA
- Services included: None
Location
- Region: Billings
Financial & listing details
- Price per square foot: $167/sqft
- Tax assessed value: $520,439
- Annual tax amount: $3,453
- Date on market: 9/3/2026
- Listing terms: Cash,Conventional,1031 Exchange,FHA,New Loan,Other,VA Loan
Estimated market value
Not available
Estimated sales range
Not available
$2,865/mo
Price history
| Date | Event | Price |
|---|---|---|
| 9/4/2026 | Listed for sale | $540,000$167/sqft |
Source:  BMTMLS #361669 Report a problem | ||
Public tax history
| Year | Property taxes | Tax assessment |
|---|---|---|
| 2025 | $3,177 -9.3% | $502,400 +29.6% |
| 2024 | $3,502 +1.2% | $387,700 |
| 2023 | $3,460 +10.7% | $387,700 +23.2% |
| 2022 | $3,125 +5.1% | $314,800 |
| 2021 | $2,972 +10.9% | $314,800 +11.1% |
| 2020 | $2,681 -1.9% | $283,400 |
| 2019 | $2,733 -6.1% | $283,400 +4.2% |
| 2018 | $2,909 +2.9% | $271,900 |
| 2017 | $2,826 +9.6% | $271,900 +8.6% |
| 2016 | $2,579 | $250,300 |
| 2015 | $2,579 +9.5% | $250,300 +101.6% |
| 2014 | $2,356 +18.5% | $124,179 +3.7% |
| 2013 | $1,989 +3.2% | $119,730 +4.2% |
| 2012 | $1,927 | $114,862 |
| 2011 | -- | -- |
| 2010 | -- | -- |
| 2009 | -- | -- |
| 2008 | -- | $146,800 |
| 2007 | -- | $146,800 |
| 2006 | -- | $146,800 |
| 2005 | -- | $146,800 |
| 2004 | -- | $146,800 |
| 2003 | -- | $146,800 +10% |
| 2002 | -- | $133,500 |
| 2000 | -- | $133,500 |
Find assessor info on the county website
Monthly payment
Est. payment
Payment breakdown
Explore the cost of this home by adjusting the details. Changes won't be saved.Climate risks
Neighborhood: North Central
Nearby schools
Schools provided by the listing agent
- Elementary: Poly Drive
- Middle: Lewis and Clark
- High: Senior High
Source: BMTMLS. This data may not be complete. We recommend contacting the local school district to confirm school assignments for this home.
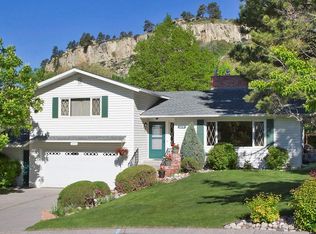
Similar homes
- $569,0004 bd4 ba3.7k sqft2940-1 Rimrock Rd, Billings, MT 59102For Sale
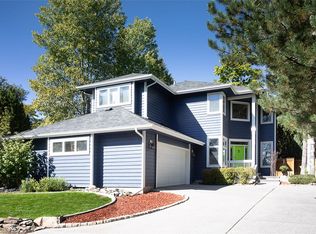
 MLS ID #362247, Rhonda Grimm, Berkshire Hathaway HS Floberg. BMTMLS
- $525,0003 bd3 ba1.8k sqft1903 Forest Park Dr, Billings, MT 59102For Sale
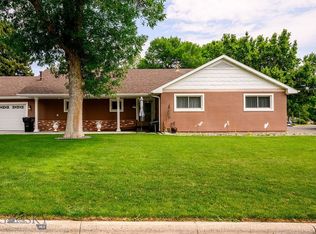 MLS ID #413416, Shonna Ruble, LPT Realty. Big Sky Country MLS
- $479,0004 bd2 ba2.1k sqft2720 Poly Dr, Billings, MT 59102For Sale
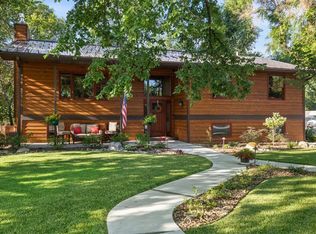 MLS ID #361979, Michelle Garton, eXp Realty, LLC - Billings. BMTMLS
- $599,0004 bd3 ba3.2k sqft3011 Reimers Park Dr, Billings, MT 59102For Sale
 MLS ID #361699, Brian Huskey, ERA American Real Estate. BMTMLS
- $535,0004 bd3 ba3k sqft2328 Elm St, Billings, MT 59101For SaleMLS ID #361684, Liz Francis, Real Estate Hub LLLP. BMTMLS
- $475,0004 bd3 ba2.1k sqft3110 Reimers Park Dr, Billings, MT 59102For SaleMLS ID #361784, Terri Welborn, Montana Real Estate Brokers. BMTMLS
- $434,0005 bd3 ba2.9k sqft2020 15th St W, Billings, MT 59102For SaleMLS ID #360487, Dana Ventling, Meridian Real Estate LLC. BMTMLS
- $440,0004 bd4 ba3.2k sqft3118 Leeann Blvd, Billings, MT 59102For SaleMLS ID #361468, Karen Campbell, NextHome Peaks to Prairie. BMTMLS
- $519,0004 bd3 ba2.8k sqft3203 40th St W, Billings, MT 59106For SaleMLS ID #361883, Lori Helmey, Montana Real Estate Brokers. BMTMLS
- $589,0005 bd3 ba3.7k sqft3736 Hayden Dr, Billings, MT 59102For SaleMLS ID #362482, Jeff Berger, NextHome Peaks to Prairie. BMTMLS
- $610,0004 bd4 ba3.3k sqft2405 Avalon Rd, Billings, MT 59102For SaleMLS ID #360191, Billie Haynie, Engel & Voelkers. BMTMLS
- $369,5003 bd4 ba2.6k sqft2721 Woody Dr, Billings, MT 59102For SaleMLS ID #361641, Jason Leininger, Real Estate Hub LLLP. BMTMLS
- $415,0005 bd3 ba2.9k sqft1138 Lewis Ave, Billings, MT 59102For SaleMLS ID #361534, Jamie Lee Rindahl, eXp Realty, LLC - Billings. BMTMLS
- $645,0004 bd4 ba3.4k sqft3624 Donna Dr, Billings, MT 59102For SaleMLS ID #361630, Brandon Treese, Berkshire Hathaway HS Floberg. BMTMLS
- $409,0004 bd3 ba2.5k sqft1933 Howard Ave, Billings, MT 59102For SaleMLS ID #361634, Carrie Caldwell, Engel & Voelkers. BMTMLS
- $450,0004 bd3 ba3.3k sqft5405 Gene Sarazen Dr, Billings, MT 59106For SaleMLS ID #362548, Bill Stene, Metro, REALTORS L.L.P. BMTMLS
- $425,0005 bd2 ba3.2k sqft3124 Edmond St, Billings, MT 59102For SaleMLS ID #360957, Shawna Morales, Engel & Voelkers. BMTMLS
- $410,0003 bd3 ba2k sqft1706 Mariposa Ln, Billings, MT 59102For SaleMLS ID #359967, Bill Stene, Metro, REALTORS L.L.P. BMTMLS
- $399,0003 bd2 ba2k sqft2702 Sunnyview Ln, Billings, MT 59102For SaleMLS ID #360068, Daniel Patterson, Berkshire Hathaway HS Floberg. BMTMLS
- $375,0004 bd2 ba2.5k sqft3441 Winchell Ln, Billings, MT 59102For SaleMLS ID #362094, Alicia Donovan, Live Laugh Montana Real Estate. BMTMLS
