Freshly painted and ready for buyers! Need five bedrooms without giving up the yard? This county based West Billings home sits on 1.001 acres, with three full baths, a fenced backyard, a 936-sq.-ft. finished and heated three-car garage, a large driveway, RV parking and a 30-amp RV outlet. Outside, there’s garden space, a patio, a meticulously refreshed deck off the dining area, underground sprinklers and enclosed storage beneath the deck. Inside, the kitchen has an island, eating bar and corner pantry, with space for a full dining table. Broad windows and a gas fireplace make the separate living room especially inviting. The finished lower level adds a second living area, rooms with windows and a kitchenette with sink and cabinets—more space to put to work when guests visit or interests change. The sellers’ improvements include exterior paint in 2026, LVP flooring in 2022, a roof replaced in 2021, Lennox AC in 2024, Lennox furnace in 2025. A whole-home humidifier, water softener and reverse osmosis system are also in place. Well and septic; no HOA. West Billings shopping, dining and medical services are nearby.
For sale
Price cut: $9.9K (10/11)
$595,000
265 S 41st St W, Billings, MT 59106
5beds
2,649sqft
Single Family Residence
Built in 2003
1 Acres Lot
$-- Zestimate®
$225/sqft
$-- HOA
What's special
Gas fireplaceFreshly paintedGarden spaceBroad windowsFenced backyardRv parkingLarge driveway
- 16 days
- 1,185
- 77
Likely to sell faster than
Zillow last checked:
Listing updated:
Listed by:
Kimberly Ehrlich 406-794-8660,
Western Skies Real Estate
Source: BMTMLS,MLS#: 362036 Originating MLS: Billings Association Of REALTORS
Originating MLS: Billings Association Of REALTORSFacts & features
Interior
Bedrooms & bathrooms
- Bedrooms: 5
- Bathrooms: 3
- Full bathrooms: 3
Primary bedroom
- Description: Bath,Flooring: Plank,Simulated Wood
- Features: Ceiling Fan(s), Closet, Sink, Walk-In Closet(s)
- Level: Upper
Bedroom
- Description: Flooring: Plank,Simulated Wood
- Features: Chandelier, Closet
- Level: Upper
Bedroom
- Description: Flooring: Plank,Simulated Wood
- Features: Ceiling Fan(s), Closet
- Level: Upper
Bedroom
- Description: Flooring: Plank,Simulated Wood
- Features: Closet
- Level: Lower
Bedroom
- Description: Flooring: Plank,Simulated Wood
- Features: Closet
- Level: Lower
Dining room
- Description: Flooring: Laminate
- Level: Upper
Family room
- Description: Storage,Flooring: Plank,Simulated Wood
- Features: Closet, Recessed Lighting, Sliding Doors
- Level: Lower
Kitchen
- Description: Breakfast Bar,Eating Area,Flooring: Laminate
- Features: Sink
- Level: Upper
Laundry
- Description: Custom,Large,Kitchen,Storage,Walk-Out,Flooring: Vinyl
- Features: Sink
- Level: Lower
Living room
- Description: Flooring: Plank,Simulated Wood
- Features: Closet, Fireplace, Vaulted Ceiling(s)
- Level: Main
Heating
- Forced Air, Gas
Cooling
- Central Air
Appliances
- Included: Dishwasher, Disposal, Microwave, Oven, Range, Refrigerator, Water Softener Owned, Smooth Cooktop
Features
- Ceiling Fan(s), Pantry, Second Kitchen
- Basement: Daylight
- Number of fireplaces: 1
- Fireplace features: Gas
Interior area
- Total interior livable area: 2,649 sqft
- Finished area above ground: 2,649
Video & virtual tour
Property
Parking
- Total spaces: 3
- Parking features: Attached, Oversized, Additional Parking, Garage Door Opener
- Attached garage spaces: 3
Features
- Levels: Three Or More
- Stories: 3
- Patio & porch: Deck, Patio
- Exterior features: Deck, Fence, IrrigationSprinklers, Patio
- Fencing: Fenced
Lot
- Size: 1 Acres
- Features: Interior Lot, Landscaped, Level, Trees, Sprinklers In Ground
Details
- Parcel number: C13913
- Zoning description: Rural Residential 1
Construction
Type & style
- Home type: SingleFamily
- Architectural style: Backsplit
- Property subtype: Single Family Residence
Materials
- Brick, Masonite
- Roof: Asphalt,Shingle
Condition
- Resale
- Year built: 2003
Utilities & green energy
- Electric: 220 Volts
- Sewer: Septic Tank
- Water: Well
Community & HOA
Community
- Security: Security System
- Subdivision: Bell Estates
HOA
- Services included: None
Location
- Region: Billings
Financial & listing details
- Price per square foot: $225/sqft
- Tax assessed value: $572,200
- Annual tax amount: $3,864
- Date on market: 9/25/2026
- Listing terms: Cash,Conventional,FHA,New Loan,VA Loan
Estimated market value
Not available
Estimated sales range
Not available
$3,184/mo
Price history
| Date | Event | Price |
|---|---|---|
| 10/11/2026 | Price change | $595,000-1.6%$225/sqft |
Source:  BMTMLS #362036 Report a problem BMTMLS #362036 Report a problem | ||
| 10/2/2026 | Price change | $604,900-1.6%$228/sqft |
Source: BMTMLS #362036 Report a problem | ||
| 9/25/2026 | Listed for sale | $614,900+11.8%$232/sqft |
Source: BMTMLS #362036 Report a problem | ||
| 7/1/2022 | Sold | -- |
Source: Agent Provided Report a problem | ||
| 5/24/2022 | Contingent | $549,900$208/sqft |
Source: BMTMLS #329271 Report a problem | ||
| 5/17/2022 | Price change | $549,900-3.5%$208/sqft |
Source: BMTMLS #329271 Report a problem | ||
| 5/4/2022 | Listed for sale | $569,900+94.5%$215/sqft |
Source: BMTMLS #329271 Report a problem | ||
| 5/8/2020 | Listing removed | -- |
Source: Auction.com Report a problem | ||
| 3/24/2020 | Listed for sale | -- |
Source: Auction.com Report a problem | ||
| 12/29/2010 | Sold | -- |
Source: Agent Provided Report a problem | ||
| 10/10/2010 | Listed for sale | $293,000$111/sqft |
Source: Prudential Real Estate #204892 Report a problem | ||
Public tax history
| Year | Property taxes | Tax assessment |
|---|---|---|
| 2025 | $2,802 -16.9% | $572,200 +16.6% |
| 2024 | $3,373 +2.2% | $490,900 |
| 2023 | $3,300 +11.6% | $490,900 +28.1% |
| 2022 | $2,957 +0.5% | $383,200 |
| 2021 | $2,941 +5.8% | $383,200 +9% |
| 2020 | $2,779 -1.8% | $351,400 |
| 2019 | $2,831 -12.8% | $351,400 +1.5% |
| 2018 | $3,248 +3.9% | $346,100 |
| 2017 | $3,127 +6.1% | $346,100 +5.7% |
| 2016 | $2,947 | $327,500 |
| 2015 | $2,947 +15.3% | $327,500 +114.5% |
| 2014 | $2,556 +28.3% | $152,693 +1.9% |
| 2013 | $1,992 +1% | $149,843 +2.2% |
| 2012 | $1,972 | $146,616 |
| 2011 | -- | -- |
| 2010 | -- | -- |
| 2009 | -- | -- |
| 2008 | -- | $209,300 |
| 2007 | -- | $209,300 |
| 2006 | -- | $209,300 |
| 2005 | -- | $209,300 |
Find assessor info on the county website
Monthly payment
Est. payment
Payment breakdown
Explore the cost of this home by adjusting the details. Changes won't be saved.Climate risks
Neighborhood: West End
Nearby schools
Schools provided by the listing agent
- Elementary: Big Sky
- Middle: Ben Steele
- High: West
Source: BMTMLS. This data may not be complete. We recommend contacting the local school district to confirm school assignments for this home.

Similar homes
- $599,0006 bd3 ba3.1k sqft177 Legends Way, Billings, MT 59106For Sale
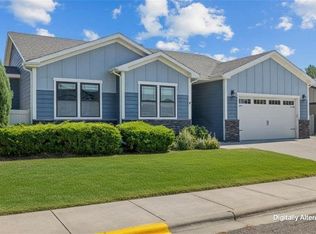
 MLS ID #361377, Maggie Winters, Live Laugh Montana Real Estate. BMTMLS
 - $640,0005 bd3 ba3.2k sqft4714 S Woodhaven Way, Billings, MT 59106For Sale
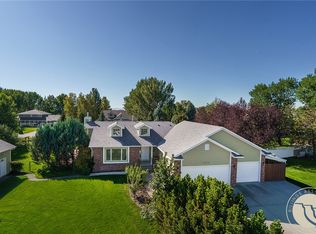 MLS ID #362079, Chris Dunn, Montana Real Estate Brokers. BMTMLS
 - $589,9005 bd3 ba3.2k sqft3734 Corbin Dr, Billings, MT 59102For Sale
 MLS ID #362186, Polly Kovash, Metro, REALTORS L.L.P. BMTMLS
 - $595,0004 bd3 ba3k sqft4162 Waterford Dr, Billings, MT 59106For Sale
 MLS ID #361917, Eddie Avila, Live Laugh Montana Real Estate. BMTMLS
 - $585,0005 bd3 ba3k sqft5314 N Castle Stone Sq, Billings, MT 59106For SaleMLS ID #361781, Kendal Mayer, Metro, REALTORS L.L.P. BMTMLS
- $599,9003 bd2 ba2.7k sqft3448 Tahoe Dr, Billings, MT 59102For SaleMLS ID #362203, Cozette Wanner, Oakland & Company. BMTMLS
- $575,0003 bd2 ba1.4k sqft5606 Xb Rd, Billings, MT 59106For SaleMLS ID #361668, Brem Fellman, Metro, REALTORS L.L.P. BMTMLS
- $649,9004 bd3 ba3.8k sqft4507 Rangeview Dr, Billings, MT 59106For SaleMLS ID #361545, Jeanne Peterson, Berkshire Hathaway HS Floberg. BMTMLS
- $555,0003 bd2 ba1.6k sqft4010 Wildridge Meadows Dr, Billings, MT 59106For SaleMLS ID #362288, Mark Dawson, Century 21 Americana. BMTMLS
- $585,0005 bd3 ba3.2k sqft3713 Poly Dr, Billings, MT 59102For SaleMLS ID #361354, Ryan Mayes, A Haus Of Realty. BMTMLS
- $625,0004 bd3 ba2.3k sqft5332 Dovetail Ave, Billings, MT 59106For SaleMLS ID #360337, Rachel Court, Coldwell Banker The Brokers. BMTMLS
- $795,0005 bd4 ba3.1k sqft1365 Timothy Pl, Billings, MT 59106For SaleMLS ID #360397, Chaney Bowen, Realty Pros LLC. BMTMLS
- $789,9004 bd4 ba2.8k sqft1340 Cloverleaf Pl, Billings, MT 59106For SaleMLS ID #359238, Alicia Donovan, Live Laugh Montana Real Estate. BMTMLS
- $377,0005 bd3 ba2.1k sqft3760 Granger Ave W, Billings, MT 59102For SaleMLS ID #362246, Trina White, Billings & Beyond Real Estate. BMTMLS
- $539,9003 bd3 ba2.6k sqft354 Cape Cod Dr, Billings, MT 59102For SaleMLS ID #361817, Erika Burke, Berkshire Hathaway HS Floberg. BMTMLS
- $629,9004 bd4 ba3.3k sqft2405 Avalon Rd, Billings, MT 59102For SaleMLS ID #360191, Billie Haynie, Engel & Voelkers. BMTMLS
- $484,0005 bd3 ba2.8k sqft2949 Daystar Dr, Billings, MT 59102For SaleMLS ID #361417, Brian Lang, Century 21 Americana. BMTMLS
- $695,0005 bd3 ba3.7k sqft3759 Vickery Dr, Billings, MT 59102For SaleMLS ID #362014, Christopher Kelley, Real Estate Hub LLLP. BMTMLS
