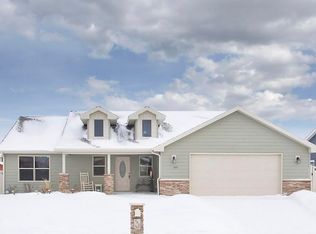
This West End home is ideally situated in a convenient central location with an impressive list of features and extras. The inviting kitchen offers granite countertops and a gas range, while the thoughtfully designed floor plan provides 6 bedrooms and 3 bathrooms, including the highly desirable combination of 3 bedrooms and 2 bathrooms on the main level. The lower level adds versatility with a spacious family room featuring a gas fireplace and wet bar, 3 additional bedrooms, and a full bathroom. Additional features include whole-home wired speakers, a whole-house humidifier, sump pump system, wired home security, custom designer shades, and ample parking with dedicated space for a camper/vehicle alongside the garage. Conveniently located near shopping, dining, and city amenities, this well-appointed home offers space, functionality, and features throughout.
For sale
$615,000
177 Legends Way, Billings, MT 59106
6beds
3,160sqft
Single Family Residence
Built in 2016
7,021 Square Feet Lot
$-- Zestimate®
$195/sqft
$-- HOA
What's special
Gas fireplaceGas rangeWhole-house humidifierThoughtfully designed floor planCustom designer shadesWhole-home wired speakersAmple parking
- 48 days
- 215
- 20
Zillow last checked:
Listing updated:
Listed by:
Maggie Winters 406-690-9032,
Live Laugh Montana Real Estate
Source: BMTMLS,MLS#: 361377 Originating MLS: Billings Association Of REALTORS
Originating MLS: Billings Association Of REALTORSFacts & features
Interior
Bedrooms & bathrooms
- Bedrooms: 6
- Bathrooms: 3
- Full bathrooms: 3
- Main level bathrooms: 2
- Main level bedrooms: 3
Primary bedroom
- Description: Suite,Flooring: Carpet,Tile
- Features: Walk-In Closet(s)
- Level: Main
Bedroom
- Description: Flooring: Carpet
- Features: Closet
- Level: Main
Bedroom
- Description: Flooring: Carpet
- Features: Closet
- Level: Main
Bedroom
- Description: Flooring: Carpet
- Features: Closet
- Level: Basement
Bedroom
- Description: Flooring: Carpet
- Features: Closet
- Level: Basement
Bedroom
- Description: Flooring: Carpet
- Features: Walk-In Closet(s)
- Level: Basement
Heating
- Forced Air, Gas, Hot Water
Cooling
- Central Air
Appliances
- Included: Dishwasher, Disposal, Gas Range, Microwave, Oven, Range, Refrigerator, Humidifier
Features
- Sound System, Wired for Sound, Window Treatments, Wet Bar
- Windows: Window Treatments
- Basement: Full
- Number of fireplaces: 1
- Fireplace features: Gas
Interior area
- Total interior livable area: 3,160 sqft
- Finished area above ground: 1,597
Video & virtual tour
Property
Parking
- Total spaces: 2
- Parking features: Attached, Additional Parking, RV Access/Parking
- Attached garage spaces: 2
Features
- Levels: One
- Stories: 1
- Patio & porch: Covered, Patio
- Exterior features: Fence, IrrigationSprinklers, Patio, Sound System
- Fencing: Fenced
Lot
- Size: 7,021 Square Feet
- Features: Landscaped
Details
- Parcel number: A30487
- Zoning description: N2 - Mid-Century Neighborhood Residential
Construction
Type & style
- Home type: SingleFamily
- Architectural style: Ranch
- Property subtype: Single Family Residence
Materials
- HardiPlank Type
- Roof: Asphalt,Shingle
Condition
- Resale
- Year built: 2016
Utilities & green energy
- Sewer: Community/Coop Sewer
- Water: Public
Community & HOA
Community
- Security: Security System
- Subdivision: Legends West
Location
- Region: Billings
Financial & listing details
- Price per square foot: $195/sqft
- Tax assessed value: $592,597
- Annual tax amount: $3,546
- Date on market: 8/20/2026
- Listing terms: Cash,New Loan
Estimated market value
Not available
Estimated sales range
Not available
$3,522/mo
Price history
| Date | Event | Price |
|---|---|---|
| 8/20/2026 | Listed for sale | $615,000$195/sqft |
Source:  BMTMLS #361377 Report a problem BMTMLS #361377 Report a problem | ||
| 8/1/2025 | Listing removed | $3,500$1/sqft |
Source: Zillow Rentals Report a problem | ||
| 7/29/2025 | Price change | $3,500-7.9%$1/sqft |
Source: Zillow Rentals Report a problem | ||
| 7/12/2025 | Price change | $3,800-4.9%$1/sqft |
Source: Zillow Rentals Report a problem | ||
| 7/2/2025 | Listed for rent | $3,995$1/sqft |
Source: Zillow Rentals Report a problem | ||
Public tax history
| Year | Property taxes | Tax assessment |
|---|---|---|
| 2025 | $3,371 -20.1% | $526,600 +12.7% |
| 2024 | $4,221 +1.2% | $467,300 |
| 2023 | $4,171 +8.4% | $467,300 +20.6% |
| 2022 | $3,847 +5.1% | $387,600 |
| 2021 | $3,659 +6.2% | $387,600 +6.4% |
| 2020 | $3,447 -1.9% | $364,300 |
| 2019 | $3,513 -3.2% | $364,300 +2.9% |
| 2018 | $3,631 +3% | $354,000 |
| 2017 | $3,526 +498.3% | $354,000 +578.7% |
| 2016 | $589 | $52,162 |
| 2015 | $589 -10% | $52,162 +60.3% |
| 2014 | $655 +37.8% | $32,539 +13.7% |
| 2013 | $475 +16.1% | $28,610 +17.1% |
| 2012 | $410 | $24,425 |
Find assessor info on the county website
Monthly payment
Est. payment
Payment breakdown
Explore the cost of this home by adjusting the details. Changes won't be saved.Climate risks
Neighborhood: West End
Nearby schools
Schools provided by the listing agent
- Elementary: Big Sky
- Middle: Ben Steele
- High: West
Source: BMTMLS. This data may not be complete. We recommend contacting the local school district to confirm school assignments for this home.


Similar homes
- $604,9005 bd3 ba2.6k sqft265 S 41st St W, Billings, MT 59106For Sale
 MLS ID #362036, Kimberly Ehrlich, Western Skies Real Estate. BMTMLS
 - $569,9005 bd3 ba2.4k sqft525 Calypso St, Billings, MT 59106For SaleMLS ID #362257, Lisa Slattery, Exit Realty Laurel. BMTMLS
- $--6 bd4 ba2.4k sqft4820 Diamond Falls Rd, Billings, MT 59106Auction
 Auction.com 2
 - $640,0005 bd3 ba3.2k sqft4714 S Woodhaven Way, Billings, MT 59106For Sale
 MLS ID #362079, Chris Dunn, Montana Real Estate Brokers. BMTMLS
 - $595,0004 bd3 ba3k sqft4162 Waterford Dr, Billings, MT 59106For SaleMLS ID #361917, Eddie Avila, Live Laugh Montana Real Estate. BMTMLS
- $585,0005 bd3 ba3k sqft5314 N Castle Stone Sq, Billings, MT 59106For SaleMLS ID #361781, Kendal Mayer, Metro, REALTORS L.L.P. BMTMLS
- $599,9003 bd2 ba2.7k sqft3448 Tahoe Dr, Billings, MT 59102For SaleMLS ID #362203, Cozette Wanner, Oakland & Company. BMTMLS
- $675,0005 bd3 ba3.5k sqft4234 Toyon Dr, Billings, MT 59106For SaleMLS ID #362045, Lanissa Fortner, 4 Seasons Real Estate. BMTMLS
- $555,0005 bd3 ba2.6k sqft4424 Toyon Dr, Billings, MT 59106For SaleMLS ID #362005, Jared English, Congress Realty. BMTMLS
- $595,0005 bd3 ba3.7k sqft4423 Rimrock Rd, Billings, MT 59106For SaleMLS ID #360518, Cristin Smith, eXp Realty, LLC - Billings. BMTMLS
- $625,0004 bd3 ba2.3k sqft5332 Dovetail Ave, Billings, MT 59106For SaleMLS ID #360337, Rachel Court, Coldwell Banker The Brokers. BMTMLS
- $600,0005 bd3 ba3.2k sqft3713 Poly Dr, Billings, MT 59102For SaleMLS ID #361354, Ryan Mayes, A Haus Of Realty. BMTMLS
- $565,0005 bd3 ba3.3k sqft4448 Toyon Dr, Billings, MT 59106For SaleMLS ID #360951, Todd Harp, Century 21 Americana. BMTMLS
- $639,9005 bd4 ba3.7k sqft4427 Palisades Park Dr, Billings, MT 59106For SaleMLS ID #360448, Shawna Morales, Engel & Voelkers. BMTMLS
- $675,0004 bd3 ba3.8k sqft4507 Rangeview Dr, Billings, MT 59106For SaleMLS ID #361545, Jeanne Peterson, Berkshire Hathaway HS Floberg. BMTMLS
- $499,9004 bd3 ba2k sqft5431 Stream Stone Ave, Billings, MT 59106For SaleMLS ID #362010, Polly Kovash, Metro, REALTORS L.L.P. BMTMLS
- $629,9004 bd4 ba3.3k sqft2405 Avalon Rd, Billings, MT 59102For SaleMLS ID #360191, Billie Haynie, Engel & Voelkers. BMTMLS
- $769,9006 bd3 ba3k sqft4612 Shining Light Ln, Billings, MT 59106For SaleMLS ID #361611, Darren Rogeness, Keller Williams Yellowstone Pr. BMTMLS
- $599,0004 bd3 ba3.2k sqft3011 Reimers Park Dr, Billings, MT 59102For SaleMLS ID #361699, Brian Huskey, ERA American Real Estate. BMTMLS
- $569,0004 bd3 ba3.2k sqft3017 Jonathon Ct, Billings, MT 59102For SaleMLS ID #362236, Myles Egan, Berkshire Hathaway HS Floberg. BMTMLS
