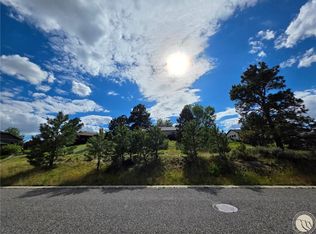
NEW PRICE + APPRAISAL ON FILE! Recently appraised at $750,000, supporting the newly adjusted list price. Nestled in one of Billings' most sought-after neighborhoods, this Rehberg Ranch home delivers the space, quality, and livability that's hard to find. With 5 bedrooms, 3.5 bathrooms, and 3,756 sq ft, the thoughtfully designed layout offers room to gather and room to retreat. The main floor features a stunning rock wood-burning fireplace, engineered hardwood floors, and a kitchen with gas range, copper sink, leathered granite countertops, and updated cabinetry blending rustic character with a modern touch. Step outside to a Trex deck surrounded by trees and beautiful views. The fully finished walkout basement w/ gas fireplace, gorgeous built-ins, wet bar, 2 bedrooms, full bath, and patio access. Two additional bedrooms upstairs. Heated 3-car garage and underground sprinklers.
For sale
Price cut: $9.9K (9/4)
$750,000
4239 Long Rider Trl, Billings, MT 59106
5beds
3,755sqft
Single Family Residence
Built in 2004
0.34 Acres Lot
$-- Zestimate®
$200/sqft
$29/mo HOA
What's special
Gorgeous built-insStunning rock wood-burning fireplacePatio accessCopper sinkUnderground sprinklersWet barEngineered hardwood floors
- 140 days
- 902
- 51
Zillow last checked:
Listing updated:
Listed by:
Alicia Donovan 406-690-8687,
Live Laugh Montana Real Estate
Source: BMTMLS,MLS#: 359200 Originating MLS: Billings Association Of REALTORS
Originating MLS: Billings Association Of REALTORSFacts & features
Interior
Bedrooms & bathrooms
- Bedrooms: 5
- Bathrooms: 4
- Full bathrooms: 3
- 1/2 bathrooms: 1
- Main level bathrooms: 2
- Main level bedrooms: 1
Primary bedroom
- Description: Flooring: Plank,Simulated Wood
- Level: Main
Bedroom
- Description: Flooring: Carpet
- Level: Basement
Bedroom
- Description: Flooring: Carpet
- Level: Basement
Bedroom
- Description: Flooring: Carpet
- Level: Upper
Bedroom
- Description: Flooring: Carpet
- Level: Upper
Dining room
- Description: Flooring: Plank,Simulated Wood
- Level: Main
Family room
- Description: Walk-Out
- Level: Basement
Kitchen
- Description: Flooring: Plank,Simulated Wood
- Level: Main
Living room
- Description: Flooring: Plank,Simulated Wood
- Level: Main
Heating
- Forced Air, Gas, Other
Cooling
- Central Air
Appliances
- Included: Dishwasher, Disposal, Gas Range, Microwave, Oven, Range, Refrigerator
- Laundry: Washer Hookup, Dryer Hookup
Features
- Pantry
- Basement: Daylight,Full,Walk-Out Access
- Number of fireplaces: 2
- Fireplace features: Gas
Interior area
- Total interior livable area: 3,755 sqft
- Finished area above ground: 2,111
Video & virtual tour
Property
Parking
- Total spaces: 3
- Parking features: Attached, Garage Door Opener
- Attached garage spaces: 3
Features
- Levels: Two
- Stories: 2
- Patio & porch: Covered, Deck, Patio
- Exterior features: Deck, Sprinkler/Irrigation, Patio
- Fencing: None
- Has view: Yes
Lot
- Size: 0.34 Acres
- Features: Interior Lot, Landscaped, Trees, Views, Sprinklers In Ground
Details
- Parcel number: A30183
- Zoning description: PUD - Planned Unit Development
Construction
Type & style
- Home type: SingleFamily
- Architectural style: Two Story
- Property subtype: Single Family Residence
Materials
- Hardboard
- Roof: Asphalt,Shingle
Condition
- Resale
- Year built: 2004
Utilities & green energy
- Sewer: Public Sewer
- Water: Public
Community & HOA
Community
- Subdivision: Rehberg Ranch Estates
HOA
- Has HOA: Yes
- Services included: Maintenance Grounds, Other, Snow Removal
- HOA fee: $350 annually
Location
- Region: Billings
Financial & listing details
- Price per square foot: $200/sqft
- Tax assessed value: $734,055
- Annual tax amount: $5,388
- Date on market: 5/7/2026
- Listing terms: Cash,New Loan
Estimated market value
Not available
Estimated sales range
Not available
$4,245/mo
Price history
| Date | Event | Price |
|---|---|---|
| 9/4/2026 | Price change | $750,000-1.3%$200/sqft |
Source:  BMTMLS #359200 Report a problem BMTMLS #359200 Report a problem | ||
| 8/19/2026 | Price change | $759,900-2.6%$202/sqft |
Source: BMTMLS #359200 Report a problem | ||
| 7/10/2026 | Price change | $779,900-1.9%$208/sqft |
Source: BMTMLS #359200 Report a problem | ||
| 5/7/2026 | Listed for sale | $795,000+114.9%$212/sqft |
Source: BMTMLS #359200 Report a problem | ||
| 11/27/2013 | Sold | -- |
Source: Agent Provided Report a problem | ||
| 10/4/2013 | Listed for sale | $369,900$99/sqft |
Source: Prudential Floberg REALTOR #234557 Report a problem | ||
Public tax history
| Year | Property taxes | Tax assessment |
|---|---|---|
| 2025 | $4,649 -2.3% | $678,000 +28.8% |
| 2024 | $4,756 +1.2% | $526,600 |
| 2023 | $4,700 +7.2% | $526,600 +19.3% |
| 2022 | $4,383 +5.1% | $441,500 |
| 2021 | $4,168 +5% | $441,500 +5.2% |
| 2020 | $3,971 -1.9% | $419,700 |
| 2019 | $4,047 -11.9% | $419,700 -0.2% |
| 2018 | $4,592 +14.2% | $420,400 +14.1% |
| 2017 | $4,019 +6.8% | $368,500 +2.2% |
| 2016 | $3,764 | $360,400 |
| 2015 | $3,764 +0.8% | $360,400 +90.2% |
| 2014 | $3,734 +22% | $189,475 +2.8% |
| 2013 | $3,061 +2.2% | $184,244 +3.2% |
| 2012 | $2,994 | $178,455 |
| 2011 | -- | -- |
| 2010 | -- | -- |
| 2009 | -- | -- |
| 2008 | -- | $241,100 |
| 2007 | -- | $241,100 |
| 2006 | -- | $241,100 |
| 2005 | -- | $241,100 |
Find assessor info on the county website
Monthly payment
Est. payment
Payment breakdown
Explore the cost of this home by adjusting the details. Changes won't be saved.Climate risks
Neighborhood: West Alkali Creek
Nearby schools
Schools provided by the listing agent
- Elementary: Alkali Creek
- Middle: Castle Rock
- High: Skyview
Source: BMTMLS. This data may not be complete. We recommend contacting the local school district to confirm school assignments for this home.
Similar homes
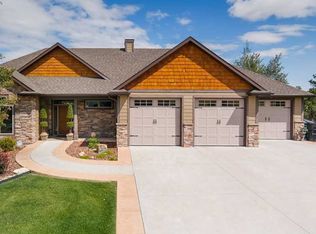
- $900,0005 bd4 ba4.1k sqft4411 Iron Horse Trl, Billings, MT 59106For Sale

 MLS ID #359951, Robin Windham, 41 Realty Group. BMTMLS
 - $700,0003 bd4 ba3.5k sqft4485 Iron Horse Trl, Billings, MT 59106For Sale
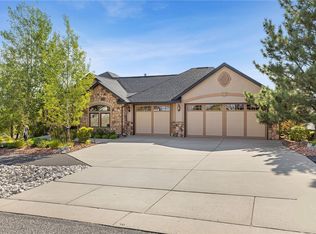 MLS ID #361036, Sheila Larsen, PureWest Real Estate - Billings. BMTMLS
 - $795,0005 bd4 ba3.1k sqft1365 Timothy Pl, Billings, MT 59106For Sale
 MLS ID #360397, Chaney Bowen, Realty Pros LLC. BMTMLS
 - $775,0005 bd3 ba4.5k sqft5625 Walter Hagen Dr, Billings, MT 59106For Sale
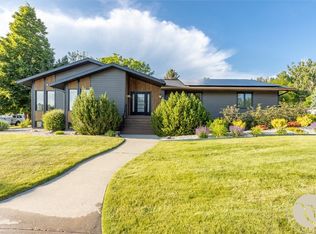 MLS ID #361430, Tana Lee, eXp Realty, LLC - Billings. BMTMLS
 - $795,0004 bd3 ba3.5k sqft4052 Summerwood Dr, Billings, MT 59106For SaleMLS ID #360689, Hayden Kessler, PureWest Real Estate - Billings. BMTMLS
- $769,0005 bd4 ba4.5k sqft3214 Jack Burke Ln, Billings, MT 59106For SaleMLS ID #360439, Lauren Kanning, REAL Broker. BMTMLS
- $699,0004 bd4 ba3.9k sqft2111 Avalon Rd, Billings, MT 59102For SaleMLS ID #361859, Tim Mascarena, Metro, REALTORS L.L.P. BMTMLS
- $649,5004 bd3 ba3.9k sqft6286 Ironwood Dr, Billings, MT 59106For SaleMLS ID #361156, Lance Egan, Berkshire Hathaway HS Floberg. BMTMLS
- $679,0004 bd4 ba3.5k sqft5018 Cheyenne Trl, Billings, MT 59106For SaleMLS ID #361523, Korinne Rice, Berkshire Hathaway HS Floberg. BMTMLS
- $734,9003 bd3 ba2.5k sqft4618 Arapaho Lookout, Billings, MT 59106For SaleMLS ID #359796, Michelle Soapes, 4 Seasons Real Estate. BMTMLS
- $621,5005 bd3 ba4.3k sqft3706 Iroquois Trl, Billings, MT 59106For SaleMLS ID #360835, Heidi Brosovich, Montana Real Estate Brokers. BMTMLS
- $699,0006 bd3 ba3.3k sqft5315 Merlot Ln, Billings, MT 59106For SaleMLS ID #360609, Erika Burke, Berkshire Hathaway HS Floberg. BMTMLS
- $895,0004 bd3 ba4.1k sqft3513 Dunlop Ave, Billings, MT 59106For SaleMLS ID #361526, Lauren Johnson, Oakland & Company. BMTMLS
- $839,0004 bd3 ba4.3k sqft5325 Merlot Ln, Billings, MT 59106For SaleMLS ID #361531, Sheila Larsen, PureWest Real Estate - Billings. BMTMLS
- $669,0004 bd4 ba3.8k sqft2619 Tulane Dr, Billings, MT 59106For SaleMLS ID #359444, Gabriel Salley, ERA American Real Estate. BMTMLS
- $789,9004 bd4 ba4.8k sqft1161 Amendment Cir, Billings, MT 59105For SaleMLS ID #360445, Britin Cross, Magic City Real Estate. BMTMLS
- $639,9005 bd4 ba3.7k sqft4427 Palisades Park Dr, Billings, MT 59106For SaleMLS ID #360448, Shawna Morales, Engel & Voelkers. BMTMLS
- $599,9005 bd3 ba3.7k sqft4423 Rimrock Rd, Billings, MT 59106For SaleMLS ID #360518, Cristin Smith, eXp Realty, LLC - Billings. BMTMLS
- $614,9004 bd3 ba3.2k sqft3011 Reimers Park Dr, Billings, MT 59102For SaleMLS ID #361699, Brian Huskey, ERA American Real Estate. BMTMLS
- $614,9005 bd3 ba3.1k sqft3083 W Copper Ridge Loop, Billings, MT 59106For SaleMLS ID #361123, Shawna Morales, Engel & Voelkers. BMTMLS
