Pride of ownership shines in this well-maintained 5-bed, 3-bath home in an excellent location! The main level features an inviting living room and kitchen/dining room layout, plus a spacious primary suite with large walk-in closet and private bath, 2nd bedroom & full bath and convenient main-floor laundry room. The finished basement adds a large family room, 3 bedrooms, 3rd bath & storage areas. Enjoy the fenced backyard and large two-tiered deck, perfect for relaxing or entertaining. Recent updates include newer flooring, fresh interior paint, updated kitchen countertops and appliances. Additional highlights include an attached 3-car garage, ugsp, newer roof & 2 gas fireplaces. Great location near Arrowhead Elementary and playground, with easy access to hospitals, Billings airport and west-end shopping and dining. A fantastic home with space, updates and convenience!
For sale
Price cut: $20K (9/8)
$600,000
3713 Poly Dr, Billings, MT 59102
5beds
3,222sqft
Single Family Residence
Built in 2001
0.26 Acres Lot
$-- Zestimate®
$186/sqft
$-- HOA
What's special
Fresh interior paintNewer flooringNewer roofPrivate bathUpdated kitchen countertopsLarge two-tiered deckFenced backyard
- 50 days
- 838
- 49
Zillow last checked:
Listing updated:
Listed by:
Ryan Mayes 406-671-4444,
A Haus Of Realty,
Mandy Cook 406-672-8363,
A Haus Of Realty
Source: BMTMLS,MLS#: 361354 Originating MLS: Billings Association Of REALTORS
Originating MLS: Billings Association Of REALTORSFacts & features
Interior
Bedrooms & bathrooms
- Bedrooms: 5
- Bathrooms: 3
- Full bathrooms: 3
- Main level bathrooms: 2
- Main level bedrooms: 2
Primary bedroom
- Description: Flooring: Carpet
- Level: Main
Bedroom
- Description: Flooring: Carpet
- Level: Main
Bedroom
- Description: Flooring: Carpet
- Level: Basement
Bedroom
- Description: Flooring: Carpet
- Level: Basement
Bedroom
- Description: Flooring: Carpet
- Level: Basement
Family room
- Description: Flooring: Carpet
- Level: Main
Kitchen
- Level: Main
Laundry
- Level: Main
Living room
- Level: Main
Heating
- Forced Air, Gas, Other
Cooling
- Central Air
Appliances
- Included: Dishwasher, Microwave, None, Oven, Range, Refrigerator
- Laundry: Washer Hookup, Dryer Hookup
Features
- Ceiling Fan(s), Pantry, Window Treatments
- Windows: Window Treatments
- Basement: Full
- Number of fireplaces: 2
- Fireplace features: Gas
Interior area
- Total interior livable area: 3,222 sqft
- Finished area above ground: 1,618
Video & virtual tour
Property
Parking
- Total spaces: 3
- Parking features: Attached, Garage Door Opener
- Attached garage spaces: 3
Features
- Levels: One
- Stories: 1
- Patio & porch: Deck, Patio
- Exterior features: Fence, Sprinkler/Irrigation
- Fencing: Fenced
Lot
- Size: 0.26 Acres
- Features: Cul-De-Sac, Landscaped, Trees, Sprinklers In Ground
Details
- Parcel number: A29589
- Zoning description: N3 - Suburban Neighborhood Residential
Construction
Type & style
- Home type: SingleFamily
- Architectural style: Ranch
- Property subtype: Single Family Residence
Materials
- Roof: Asphalt,Shingle
Condition
- Resale
- Year built: 2001
Utilities & green energy
- Sewer: Public Sewer
- Water: Public
Community & HOA
Community
- Subdivision: POLY VISTA ESTATES SUBD
Location
- Region: Billings
Financial & listing details
- Price per square foot: $186/sqft
- Tax assessed value: $584,930
- Annual tax amount: $3,912
- Date on market: 8/18/2026
- Listing terms: Cash,New Loan
Estimated market value
Not available
Estimated sales range
Not available
$2,743/mo
Price history
| Date | Event | Price |
|---|---|---|
| 9/8/2026 | Price change | $600,000-3.2%$186/sqft |
Source:  BMTMLS #361354 Report a problem BMTMLS #361354 Report a problem | ||
| 8/18/2026 | Listed for sale | $620,000$192/sqft |
Source: BMTMLS #361354 Report a problem | ||
| 6/11/2021 | Sold | -- |
Source: Agent Provided Report a problem | ||
Public tax history
| Year | Property taxes | Tax assessment |
|---|---|---|
| 2025 | $3,658 -18.9% | $558,300 +11.8% |
| 2024 | $4,509 +1.2% | $499,200 |
| 2023 | $4,455 +16.9% | $499,200 +30% |
| 2022 | $3,812 +4.8% | $384,000 -0.3% |
| 2021 | $3,637 +3.5% | $385,300 +3.7% |
| 2020 | $3,514 -1.9% | $371,400 |
| 2019 | $3,581 -7.8% | $371,400 -0.2% |
| 2018 | $3,883 +3% | $372,000 |
| 2017 | $3,772 +6.2% | $372,000 +5.1% |
| 2016 | $3,550 | $353,900 |
| 2015 | $3,550 +3.5% | $353,900 +89.6% |
| 2014 | $3,429 +12.9% | $186,666 +2.1% |
| 2013 | $3,037 +1.5% | $182,802 +2.4% |
| 2012 | $2,994 | $178,457 |
| 2011 | -- | -- |
| 2010 | -- | -- |
| 2009 | -- | -- |
| 2008 | -- | $251,700 |
| 2007 | -- | $251,700 |
| 2006 | -- | $251,700 |
| 2005 | -- | $251,700 +1.2% |
| 2004 | -- | $248,600 |
| 2003 | -- | $248,600 +509.5% |
| 2002 | -- | $40,786 |
Find assessor info on the county website
Monthly payment
Est. payment
Payment breakdown
Explore the cost of this home by adjusting the details. Changes won't be saved.Climate risks
Neighborhood: North Central
Nearby schools
Schools provided by the listing agent
- Elementary: Arrowhead
- Middle: Ben Steele
- High: West
Source: BMTMLS. This data may not be complete. We recommend contacting the local school district to confirm school assignments for this home.
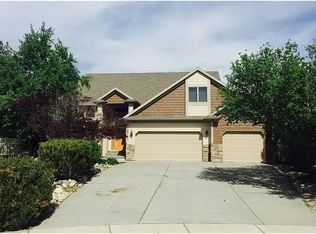

Similar homes
- $599,0004 bd3 ba3.2k sqft3011 Reimers Park Dr, Billings, MT 59102For Sale

 MLS ID #361699, Brian Huskey, ERA American Real Estate. BMTMLS
 - $569,0004 bd4 ba3.7k sqft2940-1 Rimrock Rd, Billings, MT 59102For SaleMLS ID #362247, Rhonda Grimm, Berkshire Hathaway HS Floberg. BMTMLS
- $629,9004 bd4 ba3.3k sqft2405 Avalon Rd, Billings, MT 59102For Sale
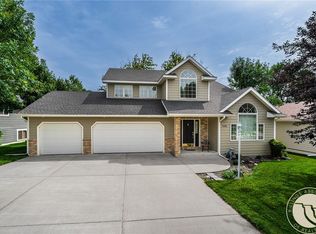 MLS ID #360191, Billie Haynie, Engel & Voelkers. BMTMLS
 - $645,0004 bd4 ba3.4k sqft3624 Donna Dr, Billings, MT 59102For Sale
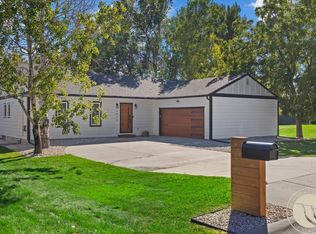 MLS ID #361630, Brandon Treese, Berkshire Hathaway HS Floberg. BMTMLS
 - $569,0004 bd3 ba3.2k sqft3017 Jonathon Ct, Billings, MT 59102For SaleMLS ID #362236, Myles Egan, Berkshire Hathaway HS Floberg. BMTMLS
- $525,0005 bd3 ba3.3k sqft3948 Pine Cove Rd, Billings, MT 59102For SaleMLS ID #361552, Mark Dawson, Century 21 Americana. BMTMLS
- $699,0004 bd4 ba3.9k sqft2111 Avalon Rd, Billings, MT 59102For SaleMLS ID #361859, Tim Mascarena, Metro, REALTORS L.L.P. BMTMLS
- $637,5005 bd4 ba3.5k sqft3167 Shotgun Trl, Billings, MT 59106For SaleMLS ID #362175, Jan Kvilhaug, Real Estate Hub LLLP. BMTMLS
- $480,0005 bd4 ba3.1k sqft3632 Poly Dr, Billings, MT 59102For SaleMLS ID #361241, Brenda Mills, Keller Williams Yellowstone Pr. BMTMLS
- $595,0004 bd3 ba3k sqft4162 Waterford Dr, Billings, MT 59106For SaleMLS ID #361917, Eddie Avila, Live Laugh Montana Real Estate. BMTMLS
- $599,9006 bd3 ba3.4k sqft3126 Cabin Creek Trl, Billings, MT 59106For SaleMLS ID #361359, Polly Kovash, Metro, REALTORS L.L.P. BMTMLS
- $499,0005 bd3 ba2.9k sqft2885 Jennie Ln, Billings, MT 59102For SaleMLS ID #361674, Curtis Arney, Town & Country Properties. BMTMLS
- $525,0005 bd3 ba2.9k sqft2416 Cascade Ave, Billings, MT 59102For SaleMLS ID #362071, Heidi Brosovich, Montana Real Estate Brokers. BMTMLS
- $595,0005 bd3 ba3.7k sqft4423 Rimrock Rd, Billings, MT 59106For SaleMLS ID #360518, Cristin Smith, eXp Realty, LLC - Billings. BMTMLS
- $555,0005 bd3 ba2.6k sqft4424 Toyon Dr, Billings, MT 59106For SaleMLS ID #362005, Jared English, Congress Realty. BMTMLS
- $640,0005 bd3 ba3.2k sqft4714 S Woodhaven Way, Billings, MT 59106For SaleMLS ID #362079, Chris Dunn, Montana Real Estate Brokers. BMTMLS
- $494,0005 bd4 ba3.1k sqft3143 Marguerite Blvd, Billings, MT 59102For SaleMLS ID #361279, Brandon Bertrand, Trusthaven Real Estate. BMTMLS
- $485,0005 bd3 ba2.7k sqft2680 Patricia Ln, Billings, MT 59102For SaleMLS ID #361950, Helen Gerringa, Real Estate Hub LLLP. BMTMLS
- $475,0004 bd3 ba2.1k sqft3110 Reimers Park Dr, Billings, MT 59102For SaleMLS ID #361784, Terri Welborn, Montana Real Estate Brokers. BMTMLS
