Location, updates, and room to spread out! This beautifully updated rancher puts you right in the heart of Billings, just minutes from grocery stores, healthcare, shopping, restaurants, entertainment, and miles of walking and biking trails. Inside, you'll find a home that's been thoughtfully updated from top to bottom. The bright, inviting kitchen features shaker style cabinetry, granite countertops, and a layout that makes everyday living easy. The main floor offers 3 bedrooms and 2 full bathrooms, while downstairs you'll find 2 additional bedrooms and another full bathroom and a secondary living room. The attention to detail carries throughout, from beautifully tiled showers to a finished, insulated garage and a tankless water heater providing on demand hot water. Step outside and discover your own private backyard sanctuary, perfect for relaxing or entertaining. Why tackle a laundry list of chores when this home is complete and move in ready! With this much space, so many updates, and such a convenient location, there's a lot to love! Be sure to ask your Realtor for the complete feature sheet to see everything that's been improved!
Under contract
$449,900
3207 Avenue F, Billings, MT 59102
5beds
2,520sqft
Single Family Residence
Built in 1975
9,657 Square Feet Lot
$-- Zestimate®
$179/sqft
$-- HOA
What's special
Finished insulated garageBeautifully updated rancherPrivate backyard sanctuaryBeautifully tiled showersBright inviting kitchenShaker style cabinetryGranite countertops
- 34 days
- 447
- 41
Likely to sell faster than
Zillow last checked:
Listing updated:
Listed by:
Jason Leininger 406-672-2667,
Real Estate Hub LLLP
Source: BMTMLS,MLS#: 362398 Originating MLS: Billings Association Of REALTORS
Facts & features
Interior
Bedrooms & bathrooms
- Bedrooms: 5
- Bathrooms: 3
- Full bathrooms: 3
- Main level bathrooms: 2
- Main level bedrooms: 3
Heating
- Forced Air, Gas
Cooling
- Central Air
Appliances
- Included: Dishwasher, Electric Range, Disposal, Gas Range, Microwave, Oven, Range, Refrigerator
Features
- Basement: Full
Interior area
- Total interior livable area: 2,520 sqft
- Finished area above ground: 1,260
Video & virtual tour
Property
Parking
- Total spaces: 2
- Parking features: Attached
- Attached garage spaces: 2
Features
- Stories: 1
- Patio & porch: Front Porch
- Exterior features: Irrigation Sprinklers
- Fencing: Fenced
Lot
- Size: 9,657 Square Feet
Details
- Parcel number: A20627G
- Zoning description: N3 - Suburban Neighborhood Residential
Construction
Type & style
- Home type: SingleFamily
- Architectural style: Ranch
- Property subtype: Single Family Residence
Materials
- Roof: Asphalt
Condition
- Resale
- Year built: 1975
Utilities & green energy
- Sewer: Public Sewer
- Water: Public
Community & HOA
Community
- Subdivision: Fairmeadow
Location
- Region: Billings
Financial & listing details
- Price per square foot: $179/sqft
- Tax assessed value: $369,400
- Annual tax amount: $2,367
- Date on market: 10/15/2026
Estimated market value
Not available
Estimated sales range
Not available
$2,664/mo
Price history
| Date | Event | Price |
|---|---|---|
| 10/24/2026 | Contingent | $449,900$179/sqft |
Source:  BMTMLS #362398 Report a problem | ||
| 10/15/2026 | Listed for sale | $449,900+80%$179/sqft |
Source: BMTMLS #362398 Report a problem | ||
| 6/20/2016 | Listing removed | $250,000$99/sqft |
Source: CENTURY 21 Hometown Brokers #262267 Report a problem | ||
| 6/7/2016 | Price change | $250,000-2%$99/sqft |
Source: CENTURY 21 Hometown Brokers #262267 Report a problem | ||
| 5/24/2016 | Price change | $255,000-1.9%$101/sqft |
Source: CENTURY 21 Hometown Brokers #262267 Report a problem | ||
| 5/6/2016 | Listed for sale | $260,000$103/sqft |
Source: Century 21 Hometown Brokers #262267 Report a problem | ||
Public tax history
| Year | Property taxes | Tax assessment |
|---|---|---|
| 2025 | $2,139 -26.5% | $369,400 +14.6% |
| 2024 | $2,911 +1.2% | $322,300 |
| 2023 | $2,876 +11.2% | $322,300 +23.7% |
| 2022 | $2,588 +5.1% | $260,600 |
| 2021 | $2,461 +2.7% | $260,600 +2.8% |
| 2020 | $2,398 -1.9% | $253,400 |
| 2019 | $2,444 +0.1% | $253,400 +11.4% |
| 2018 | $2,442 +2.9% | $227,400 |
| 2017 | $2,372 +10.6% | $227,400 +9.8% |
| 2016 | $2,145 | $207,100 |
| 2015 | $2,145 +39.9% | $207,100 +164.9% |
| 2014 | $1,534 +19% | $78,175 +0.8% |
| 2013 | $1,288 0% | $77,564 +1% |
| 2012 | $1,289 | $76,804 |
| 2011 | -- | -- |
| 2010 | -- | -- |
| 2009 | -- | -- |
| 2008 | -- | $124,900 |
| 2007 | -- | $124,900 |
| 2006 | -- | $124,900 |
| 2005 | -- | $124,900 |
| 2004 | -- | $124,900 |
| 2003 | -- | $124,900 +22.3% |
| 2002 | -- | $102,100 +3.1% |
| 2000 | -- | $99,000 |
Find assessor info on the county website
Monthly payment
Est. payment
Payment breakdown
Explore the cost of this home by adjusting the details. Changes won't be saved.Climate risks
Neighborhood: North Central
Nearby schools
Schools provided by the listing agent
- Elementary: Boulder
- Middle: Will James
- High: Senior High
Source: BMTMLS. This data may not be complete. We recommend contacting the local school district to confirm school assignments for this home.

Similar homes
- $400,0005 bd2 ba2.6k sqft2618 W Bridger Dr, Billings, MT 59102For Sale
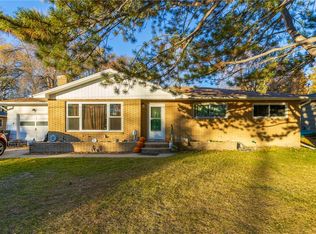
 MLS ID #362779, Amber Uhren, Realty Billings. BMTMLS
- $479,0004 bd2 ba2.1k sqft2720 Poly Dr, Billings, MT 59102For Sale
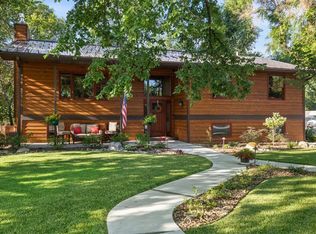 MLS ID #361979, Michelle Garton, eXp Realty, LLC - Billings. BMTMLS
- $475,0004 bd3 ba2.1k sqft3110 Reimers Park Dr, Billings, MT 59102For Sale
 MLS ID #361784, Terri Welborn, Montana Real Estate Brokers. BMTMLS
- $425,0005 bd2 ba3.2k sqft3124 Edmond St, Billings, MT 59102For Sale
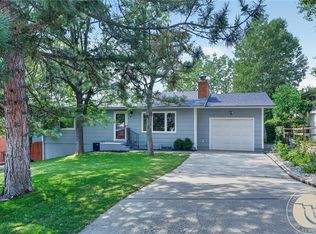 MLS ID #360957, Shawna Morales, Engel & Voelkers. BMTMLS
- $405,0005 bd3 ba2.2k sqft2123 Yellowstone Ave, Billings, MT 59102For SaleMLS ID #361952, Jeanette Busony, eXp Realty, LLC - Billings. BMTMLS
- $349,9003 bd2 ba1.9k sqft2625 Broadwater Ave, Billings, MT 59102For SaleMLS ID #362827, Erika Burke, Berkshire Hathaway HS Floberg. BMTMLS
- $444,4444 bd3 ba1.8k sqft1702 Avenue C, Billings, MT 59102For SaleMLS ID #360949, John Goggins, The Goggins Company. BMTMLS
- $415,0005 bd3 ba2.9k sqft1138 Lewis Ave, Billings, MT 59102For SaleMLS ID #361534, Jamie Lee Rindahl, eXp Realty, LLC - Billings. BMTMLS
- $409,0004 bd3 ba2.5k sqft1933 Howard Ave, Billings, MT 59102For SaleMLS ID #361634, Carrie Caldwell, Engel & Voelkers. BMTMLS
- $367,9004 bd2 ba2.5k sqft3441 Winchell Ln, Billings, MT 59102For SaleMLS ID #362094, Alicia Donovan, Live Laugh Montana Real Estate. BMTMLS
- $415,0003 bd4 ba2k sqft499 Fawn Pl, Billings, MT 59102For SaleMLS ID #362595, Jared English, Congress Realty. BMTMLS
- $368,5005 bd3 ba2.1k sqft3760 Granger Ave W, Billings, MT 59102For SaleMLS ID #362246, Trina White, Billings & Beyond Real Estate. BMTMLS
- $349,0003 bd2 ba2.6k sqft3019 Beech Ave, Billings, MT 59102For SaleMLS ID #360992, Drew Gerber, The Goggins Company. BMTMLS
- $390,0004 bd2 ba2.1k sqft2403 Wyoming Ave, Billings, MT 59102Active
 MLS ID #30078001, Krista Menzel, RE/MAX Legacy Bozeman. MRMLS
- $549,0004 bd4 ba3.7k sqft2940-1 Rimrock Rd, Billings, MT 59102For SaleMLS ID #362247, Rhonda Grimm, Berkshire Hathaway HS Floberg. BMTMLS
- $359,0004 bd2 ba2.2k sqft515 Glen Dr, Billings, MT 59102For SaleMLS ID #362434, Sara Berchtold, Cedar & Stone Realty and Design, LLC. BMTMLS
- $357,9003 bd2 ba2.3k sqft2330 Miles Ave, Billings, MT 59102For SaleMLS ID #361356, Laura Scheetz, Real Estate Hub LLLP. BMTMLS
- $479,9003 bd3 ba2.3k sqft3226 Country Club Cir, Billings, MT 59102For SaleMLS ID #355339, Shawna Morales, Engel & Voelkers. BMTMLS
- $449,9004 bd3 ba2.6k sqft1809 Annas Garden Ln, Billings, MT 59101For SaleMLS ID #361857, Laura Scheetz, Real Estate Hub LLLP. BMTMLS
- $519,0004 bd3 ba2.8k sqft3203 40th St W, Billings, MT 59106For SaleMLS ID #361883, Lori Helmey, Montana Real Estate Brokers. BMTMLS
