Positioned beneath the Rims in northwest Billings, this bi-level home offers three bedrooms and two full baths on the upper floor. The lower level features a generous family room, half bath, and laundry. An attached oversized two-car garage adds everyday convenience. A Trex deck captures views of the Rims, while thoughtfully landscaped grounds provide ease of upkeep. Modern LVP flooring anchors common spaces, with carpet in the bedrooms. The kitchen features granite counters and stainless steel appliances. Balanced, versatile spaces support privacy and connection in a sought-after neighborhood, close to walking trails, city amenities, universities, and both major hospitals.
For sale
$539,900
3226 Country Club Cir, Billings, MT 59102
3beds
2,304sqft
:
Get pre-qualified$3,427/mo
Single Family Residence
Built in 2020
10,454 Square Feet Lot
$531,600 Zestimate®
$234/sqft
$-- HOA
What's special
Modern lvp flooringPositioned beneath the rimsThoughtfully landscaped groundsBi-level homeGenerous family room
- 324 days |
- 263 |
- 15 |
Zillow last checked:
Listing updated:
Listed by:
Shawna Morales 406-850-3065,
Engel & Voelkers
Source: BMTMLS,MLS#: 355339 Originating MLS: Billings Association Of REALTORS
Originating MLS: Billings Association Of REALTORSFacts & features
Interior
Bedrooms & bathrooms
- Bedrooms: 3
- Bathrooms: 3
- Full bathrooms: 2
- 1/2 bathrooms: 1
Primary bedroom
- Description: Flooring: Carpet
- Level: Upper
Bedroom
- Description: Flooring: Carpet
- Level: Upper
Bedroom
- Description: Flooring: Carpet
- Level: Upper
Family room
- Description: Flooring: Plank,Simulated Wood
- Level: Lower
Laundry
- Level: Lower
Heating
- Forced Air, Gas, Other
Cooling
- Central Air
Appliances
- Included: Dishwasher, Gas Range, Microwave, Oven, Range, Refrigerator
- Laundry: Washer Hookup, Dryer Hookup, Laundry Room
Features
- Ceiling Fan(s)
- Basement: Daylight,Full
- Number of fireplaces: 1
- Fireplace features: Gas
Interior area
- Total interior livable area: 2,304 sqft
- Finished area above ground: 2,304
Video & virtual tour
Property
Parking
- Total spaces: 2
- Parking features: Attached, Oversized
- Attached garage spaces: 2
Features
- Levels: One,Multi/Split
- Stories: 1
- Patio & porch: Deck, Patio
- Exterior features: Deck, Sprinkler/Irrigation
- Fencing: None
Lot
- Size: 10,454 Square Feet
- Features: Alley, Interior Lot, Landscaped, Rim Lot
Details
- Parcel number: A05670
- Zoning description: Other
Construction
Type & style
- Home type: SingleFamily
- Architectural style: Bi-Level
- Property subtype: Single Family Residence
Materials
- Masonite
- Roof: Asphalt,Shingle
Condition
- Resale
- Year built: 2020
Utilities & green energy
- Sewer: Public Sewer
- Water: Public
Community & HOA
Community
- Subdivision: Country Club Heights
HOA
- Services included: None
Location
- Region: Billings
Financial & listing details
- Price per square foot: $234/sqft
- Tax assessed value: $534,160
- Annual tax amount: $4,158
- Date on market: 9/3/2025
- Listing terms: Cash,Conventional,FHA,New Loan,VA Loan
Estimated market value
$531,600
$505,000 - $558,000
$2,824/mo
Price history
| Date | Event | Price |
|---|---|---|
| 12/8/2025 | Price change | $539,900-1.8%$234/sqft |
Source:  BMTMLS #355339 Report a problem BMTMLS #355339 Report a problem | ||
| 10/14/2025 | Price change | $549,900-8.3%$239/sqft |
Source: BMTMLS #355339 Report a problem | ||
| 9/25/2025 | Price change | $599,900-1.6%$260/sqft |
Source: BMTMLS #355339 Report a problem | ||
| 9/4/2025 | Listed for sale | $609,900+22.5%$265/sqft |
Source: BMTMLS #355339 Report a problem | ||
| 7/28/2021 | Listing removed | -- |
Source: BMTMLS #317228 Report a problem | ||
| 4/22/2021 | Contingent | $498,000$216/sqft |
Source: BMTMLS #317228 Report a problem | ||
| 3/31/2021 | Listed for sale | $498,000$216/sqft |
Source: BMTMLS #317228 Report a problem | ||
Public tax history
| Year | Property taxes | Tax assessment |
|---|---|---|
| 2025 | $3,455 -11.7% | $533,500 +23.1% |
| 2024 | $3,914 +1.2% | $433,400 |
| 2023 | $3,867 -2.7% | $433,400 +8.2% |
| 2022 | $3,975 +6.4% | $400,400 +1.2% |
| 2021 | $3,736 +1157.3% | $395,700 +1158.6% |
| 2020 | $297 -1.9% | $31,440 |
| 2019 | $303 -36.8% | $31,440 +0.1% |
| 2018 | $479 +2.8% | $31,393 |
| 2017 | $466 +9.2% | $31,393 +7.6% |
| 2016 | $427 | $29,175 |
| 2015 | $427 +7.4% | $29,175 +98.6% |
| 2014 | $397 | $14,692 |
Find assessor info on the county website
Monthly payment
Est. payment
Payment breakdown
Explore the cost of this home by adjusting the details. Changes won't be saved.Climate risks
Neighborhood: North Central
Nearby schools
GreatSchools rating
- 5/10Poly Drive Elementary SchoolGrades: PK-5Distance: 0.6 mi
- 3/10Lewis & Clark Middle SchoolGrades: 6-8Distance: 1.7 mi
- 4/10Billings Senior High SchoolGrades: 9-12Distance: 2.4 mi
Schools provided by the listing agent
- Elementary: Poly Drive
- Middle: Lewis and Clark
- High: Senior High
Source: BMTMLS. This data may not be complete. We recommend contacting the local school district to confirm school assignments for this home.
- $639,5189,975 Square Feet3230 Country Club Cir, Billings, MT 59102Off Market

- $638,2004 bd3 ba4.2k sqft3220 Country Club Cir, Billings, MT 59102Off Market

- $539,3006 bd3 ba4.3k sqft3223 Country Club Cir, Billings, MT 59102Off Market
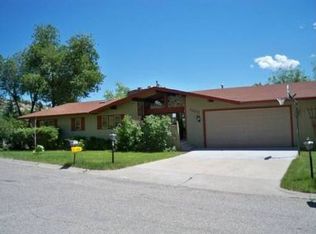
- $390,9003 bd2 ba1.3k sqft3234 Country Club Cir, Billings, MT 59102Off Market
- $482,3006 bd4 ba3.8k sqft3213 Country Club Cir, Billings, MT 59102Off Market
- $539,7006 bd3 ba2.5k sqft3224 Country Club Cir, Billings, MT 59102Off Market
- $481,0004 bd3 ba1.7k sqft3212 Country Club Cir, Billings, MT 59102Off Market
- $491,3004 bd3 ba1.9k sqft3237 Country Club Cir, Billings, MT 59102Off Market
A local agent can set up tours, give advice and negotiate with sellers.
Similar homes
- $510,0005 bd3 ba2.5k sqft1907 16th St W, Billings, MT 59102For Sale
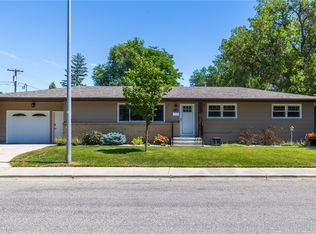
 MLS ID #360499, Kierney Nielsen, Realty Billings. BMTMLS
 - $475,0004 bd2 ba2.1k sqft2720 Poly Dr, Billings, MT 59102For Sale
 MLS ID #360574, Michelle Garton, eXp Realty, LLC - Billings. BMTMLS
 - $584,0005 bd3 ba3.1k sqft809 Siesta Ave, Billings, MT 59105For Sale
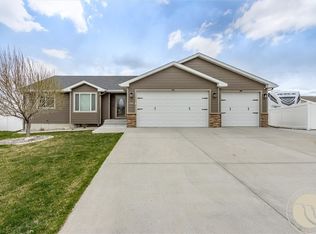 MLS ID #360870, Hannah Reno, Keller Williams Yellowstone Pr. BMTMLS
 - $539,9004 bd3 ba3.1k sqft5210 Sacagawea Dr, Billings, MT 59101For Sale
 MLS ID #359850, Lanissa Fortner, 4 Seasons Real Estate. BMTMLS
 - $539,9004 bd3 ba2.7k sqft141 Legends Way, Billings, MT 59106For SaleMLS ID #359839, Shelley Pierce, eXp Realty, LLC - Billings. BMTMLS
- $499,0006 bd4 ba2.9k sqft3051 Saint Johns Ave, Billings, MT 59102For SaleMLS ID #359791, Karen Freeman, Century 21 Americana. BMTMLS
- $409,9004 bd3 ba2.3k sqft3215 Laredo Pl, Billings, MT 59102For SaleMLS ID #360291, Shawna Morales, Engel & Voelkers. BMTMLS
- $525,0004 bd3 ba2.3k sqft1635 Annas Garden Ln, Billings, MT 59101For SaleMLS ID #359606, Amber Uhren, Realty Billings. BMTMLS
- $480,0005 bd3 ba2.3k sqft1616 58th St W, Billings, MT 59106For SaleMLS ID #360822, Tera Cunningham, Real Estate Hub LLLP. BMTMLS
- $409,9004 bd2 ba2.5k sqft3441 Winchell Ln, Billings, MT 59102For SaleMLS ID #360176, Alicia Donovan, Live Laugh Montana Real Estate. BMTMLS
- $439,9005 bd3 ba2.5k sqft3442 Windmill Cir, Billings, MT 59102For SaleMLS ID #360473, Alicia Donovan, Live Laugh Montana Real Estate. BMTMLS
- $499,9005 bd2 ba2.8k sqft4055 Rimrock Rd, Billings, MT 59106For SaleMLS ID #359585, Shawna Morales, Engel & Voelkers. BMTMLS
- $574,9004 bd3 ba3k sqft2918 W Copper Ridge Loop, Billings, MT 59106For SaleMLS ID #360431, Jason Leininger, Real Estate Hub LLLP. BMTMLS
- $499,9004 bd3 ba3k sqft148 Glenhaven Dr, Billings, MT 59105For SaleMLS ID #360413, Chris Schuster, REAL Broker. BMTMLS
- $525,0003 bd2 ba1.4k sqft3071 Hunters Rdg, Billings, MT 59102New ConstructionMLS ID #359749, Myles Egan, Berkshire Hathaway HS Floberg. BMTMLS
- $549,9004 bd4 ba2.3k sqft1906 Front St, Billings, MT 59101For SaleMLS ID #360279, Jeff Berger, NextHome Peaks to Prairie. BMTMLS
- $465,0003 bd2 ba1.7k sqft2610 Bowles Way, Billings, MT 59105For SaleMLS ID #360815, Jake Malchuski, Oakland & Company. BMTMLS
- $524,9503 bd3 ba3.1k sqft3447 Dunlop Ave, Billings, MT 59106For SaleMLS ID #359787, Brian Huskey, ERA American Real Estate. BMTMLS
- $455,0004 bd3 ba2k sqft5338 S Castle Stone Sq, Billings, MT 59106For SaleMLS ID #360645, Brian Huskey, ERA American Real Estate. BMTMLS
- $579,0005 bd3 ba2.5k sqft2912 Arnold Palmer Dr, Billings, MT 59106For SaleMLS ID #359803, Kim Barnett, Coldwell Banker The Brokers. BMTMLS
