Immaculate inside and out, this beautifully maintained smart home offers comfort, space, and thoughtful design throughout! The main level features 3 bedrooms, 2 bathrooms, vaulted ceilings, a spacious living area with a gas fireplace, and a stunning kitchen complete with quartz counters, GE cafe matte black appliances and a butcher block center island, perfect for everyday living and hosting. The spacious primary suite includes a private bath with and walk-in closet, while the main-floor laundry adds convenience. The lower level provides even more living space with a large family room and additional living area with a wet bar, a bedroom, and a full bath, ideal for guests or extended living. Outside, enjoy the pristine, lush lawn, a fully fenced and private yard with underground sprinklers, and a shed for extra storage. This home is truly move-in ready and cared for from top to bottom!
For sale
$539,900
5210 Sacagawea Dr, Billings, MT 59101
4beds
3,144sqft
:
Get pre-qualified$3,427/mo
Single Family Residence
Built in 2007
0.28 Acres Lot
$-- Zestimate®
$172/sqft
$-- HOA
What's special
Gas fireplaceWalk-in closetPrivate bathShed for extra storagePristine lush lawnUnderground sprinklersVaulted ceilings
- 48 days |
- 369 |
- 28 |
Likely to sell faster than
Zillow last checked:
Listing updated:
Listed by:
Lanissa Fortner 406-670-9799,
4 Seasons Real Estate
Source: BMTMLS,MLS#: 359850 Originating MLS: Billings Association Of REALTORS
Originating MLS: Billings Association Of REALTORSFacts & features
Interior
Bedrooms & bathrooms
- Bedrooms: 4
- Bathrooms: 3
- Full bathrooms: 3
- Main level bathrooms: 2
- Main level bedrooms: 3
Primary bedroom
- Description: Bath,Suite,Walk-In,Flooring: Laminate,Simulated Wood
- Features: Ceiling Fan(s), Closet, Vaulted Ceiling(s)
- Level: Main
Bedroom
- Description: Flooring: Carpet
- Level: Main
Bedroom
- Description: Flooring: Carpet
- Level: Main
Bedroom
- Description: Flooring: Carpet
- Level: Basement
Bonus room
- Description: Flooring: Carpet,Laminate,Simulated Wood,Tile
- Features: Closet, Recessed Lighting, Sink
- Level: Basement
Dining room
- Description: Flooring: Laminate,Simulated Wood
- Level: Main
Family room
- Description: Sitting Area,Flooring: Carpet
- Level: Basement
Kitchen
- Description: Island,Flooring: Laminate,Simulated Wood
- Features: Quartz Counters, Recessed Lighting
- Level: Main
Laundry
- Description: Large,Flooring: Tile
- Level: Main
Living room
- Description: Flooring: Laminate,Simulated Wood
- Features: Fireplace, Recessed Lighting, Vaulted Ceiling(s)
- Level: Main
Heating
- Forced Air, Gas, Other
Cooling
- Central Air
Appliances
- Included: Dryer, Dishwasher, Electric Range, Microwave, Oven, Range, Refrigerator, Smooth Cooktop, Washer
Features
- Ceiling Fan(s), Wet Bar
- Basement: Full
- Number of fireplaces: 1
- Fireplace features: Gas
Interior area
- Total interior livable area: 3,144 sqft
- Finished area above ground: 1,572
Video & virtual tour
Property
Parking
- Total spaces: 2
- Parking features: Attached
- Attached garage spaces: 2
Features
- Levels: One
- Stories: 1
- Patio & porch: Patio
- Exterior features: Hot Tub/Spa, Sprinkler/Irrigation, Patio
- Has spa: Yes
- Fencing: Fenced
Lot
- Size: 0.28 Acres
- Features: Interior Lot, Landscaped, Sprinklers In Ground
Details
- Additional structures: Shed(s)
- Parcel number: A33611
- Zoning description: Suburban Neighborhood Residential
Construction
Type & style
- Home type: SingleFamily
- Architectural style: Ranch
- Property subtype: Single Family Residence
Materials
- Hardboard
- Roof: Asphalt,Shingle
Condition
- Resale
- Year built: 2007
Utilities & green energy
- Sewer: Public Sewer
- Water: Public
Community & HOA
Community
- Subdivision: Riverfront Pointe
Location
- Region: Billings
Financial & listing details
- Price per square foot: $172/sqft
- Tax assessed value: $486,500
- Annual tax amount: $2,919
- Date on market: 6/8/2026
- Listing terms: Cash,New Loan
Estimated market value
Not available
Estimated sales range
Not available
$3,443/mo
Price history
| Date | Event | Price |
|---|---|---|
| 6/8/2026 | Listed for sale | $539,900$172/sqft |
Source:  BMTMLS #359850 Report a problem BMTMLS #359850 Report a problem | ||
| 7/19/2011 | Sold | -- |
Source: Agent Provided Report a problem | ||
Public tax history
| Year | Property taxes | Tax assessment |
|---|---|---|
| 2025 | $2,633 -19.2% | $486,500 +18.4% |
| 2024 | $3,259 -1% | $410,900 |
| 2023 | $3,292 +8.8% | $410,900 +18.7% |
| 2022 | $3,026 +9.8% | $346,100 |
| 2021 | $2,756 +6.1% | $346,100 +4.6% |
| 2020 | $2,598 -3.3% | $330,900 |
| 2019 | $2,685 -2.9% | $330,900 +12.8% |
| 2018 | $2,767 +0.6% | $293,400 |
| 2017 | $2,751 +5.2% | $293,400 +3% |
| 2016 | $2,615 | $284,900 |
| 2015 | $2,615 +4.9% | $284,900 +95.5% |
| 2014 | $2,494 +26.7% | $145,697 +3.8% |
| 2013 | $1,969 +3.2% | $140,336 +4.4% |
| 2012 | $1,908 | $134,478 |
| 2011 | -- | -- |
| 2010 | -- | -- |
| 2009 | -- | -- |
| 2008 | -- | $170,700 |
Find assessor info on the county website
Monthly payment
Est. payment
Payment breakdown
Explore the cost of this home by adjusting the details. Changes won't be saved.Climate risks
Neighborhood: Southwest Corridor
Nearby schools
GreatSchools rating
- 6/10Elysian SchoolGrades: PK-5Distance: 1.5 mi
- 8/10Elysian 7-8Grades: 6-8Distance: 1.5 mi
- 5/10Billings West High SchoolGrades: 9-12Distance: 2.5 mi
Schools provided by the listing agent
- Elementary: Elysian
- Middle: Elysian
- High: West
Source: BMTMLS. This data may not be complete. We recommend contacting the local school district to confirm school assignments for this home.
- $459,2003 bd2 ba1.5k sqft5218 Sacagawea Dr, Billings, MT 59101Off Market
- $506,4004 bd3 ba2.6k sqft5206 Sacagawea Dr, Billings, MT 59101Off Market

- $--3 bd2 ba1.2k sqft5222 Sacagawea Dr, Billings, MT 59101Sold

- $454,7003 bd2 ba1.5k sqft5202 Sacagawea Dr, Billings, MT 59101Off Market
- $278,4002 bd2 ba906 sqft5219 Golden Hollow Rd, Billings, MT 59101Off Market
- $378,6004 bd3 ba1.8k sqft5205 Golden Hollow Rd, Billings, MT 59101Off Market
- $460,1004 bd3 ba1.1k sqft5215 Sacagawea Dr, Billings, MT 59101Off Market
- $374,5003 bd2 ba1.4k sqft5221 Golden Hollow Rd, Billings, MT 59101Off Market
A local agent can set up tours, give advice and negotiate with sellers.
Similar homes
- $549,9004 bd4 ba2.3k sqft1906 Front St, Billings, MT 59101For Sale
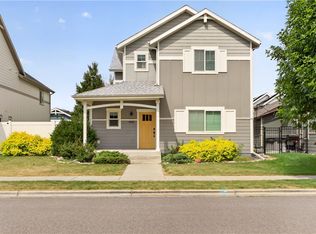
 MLS ID #360279, Jeff Berger, NextHome Peaks to Prairie. BMTMLS
 - $525,0004 bd3 ba2.3k sqft1635 Annas Garden Ln, Billings, MT 59101For Sale
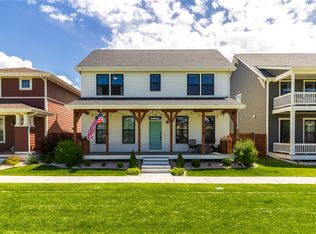 MLS ID #359606, Amber Uhren, Realty Billings. BMTMLS
 - $555,0004 bd4 ba2.7k sqft1827 Annas Garden Ln, Billings, MT 59101For Sale
 MLS ID #360347, Nancy Brook, Billings Best Real Estate. BMTMLS
 - $453,0003 bd3 ba3k sqft1641 Front St, Billings, MT 59101For Sale
 MLS ID #360341, Rachel Court, Coldwell Banker The Brokers. BMTMLS
 - $435,0004 bd3 ba2k sqft1629 Lone Pine Dr, Billings, MT 59101For SaleMLS ID #359802, Maya Burton, Berkshire Hathaway HS Floberg. BMTMLS
- $539,9004 bd3 ba2.7k sqft141 Legends Way, Billings, MT 59106For SaleMLS ID #359839, Shelley Pierce, eXp Realty, LLC - Billings. BMTMLS
- $434,0003 bd3 ba2k sqft1713 Hollyhock St, Billings, MT 59101For SaleMLS ID #360412, Kim Gottwals, Berkshire Hathaway HS Floberg. BMTMLS
- $499,0005 bd3 ba2.9k sqft8834 Danford Ave, Billings, MT 59101For SaleMLS ID #359602, Jared English, Congress Realty. BMTMLS
- $560,0005 bd3 ba3.3k sqft509 Lacey Rd, Billings, MT 59101For SaleMLS ID #360267, Gene Hauck, Engel & Voelkers. BMTMLS
- $530,0004 bd2 ba2.4k sqft539 Zebra St, Billings, MT 59106For SaleMLS ID #360129, Shawn Callihan, Real Estate Hub LLLP. BMTMLS
- $584,0005 bd3 ba3.1k sqft809 Siesta Ave, Billings, MT 59105For SaleMLS ID #360870, Hannah Reno, Keller Williams Yellowstone Pr. BMTMLS
- $354,9003 bd3 ba1.8k sqft1606 Lone Pine Dr, Billings, MT 59101For SaleMLS ID #360103, Tara Cayko, Coldwell Banker The Brokers. BMTMLS
- $510,0005 bd3 ba2.5k sqft1907 16th St W, Billings, MT 59102For SaleMLS ID #360499, Kierney Nielsen, Realty Billings. BMTMLS
- $649,9504 bd3 ba3.7k sqft1863 Saint Paul Ln, Billings, MT 59101For SaleMLS ID #360426, Brian Huskey, ERA American Real Estate. BMTMLS
- $682,0005 bd4 ba3.6k sqft3340 Aqui Esta Dr, Billings, MT 59101For SaleMLS ID #359604, Adrienne Levesque, Live Laugh Montana Real Estate. BMTMLS
- $450,0003 bd3 ba2k sqft612 Yellowstone Ave, Billings, MT 59101For SaleMLS ID #360539, Jase Norsworthy, Real Estate Hub LLLP. BMTMLS
- $539,9003 bd3 ba2.3k sqft3226 Country Club Cir, Billings, MT 59102For SaleMLS ID #355339, Shawna Morales, Engel & Voelkers. BMTMLS
- $480,0005 bd3 ba2.3k sqft1616 58th St W, Billings, MT 59106For SaleMLS ID #360822, Tera Cunningham, Real Estate Hub LLLP. BMTMLS
- $510,0005 bd3 ba3k sqft3024 Western Bluffs Blvd, Billings, MT 59106For SaleMLS ID #360390, Lindsay Johnson, Rivers Bend Real Estate Group. BMTMLS
- $499,9004 bd3 ba3k sqft148 Glenhaven Dr, Billings, MT 59105For SaleMLS ID #360413, Chris Schuster, REAL Broker. BMTMLS
