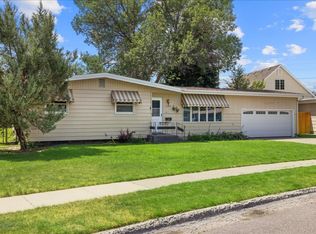
Spacious 3,696 sf ranch-style home in mid-town tucked away on a private, non-through street with stunning rim views. Situated on an 11,700 sf fenced lot, the property features mature trees, a gated garden area, a detached 2-car garage, a patio, and a deck for outdoor enjoyment.
The main level offers an extra large living room with a wood-burning fireplace, a dining area, a family room with hardwood floors, and a well-appointed kitchen with stainless steel appliances, including a double oven. The primary suite includes a private en suite bath, double closets and hardwood floors. Two additional bedrooms are also on the main level. The lower level provides a spacious family room with a second wood-burning fireplace and built-ins, a fourth bedroom, and two bonus rooms for storage or hobbies. This flexible space offers plenty of room for guests, entertaining, or multi-generational living.
For sale
Price cut: $20K (7/19)
$375,000
3115 Harrow Dr, Billings, MT 59102
4beds
3,696sqft
:
Get pre-qualified$2,404/mo
Single Family Residence
Built in 1952
0.27 Acres Lot
$-- Zestimate®
$101/sqft
$-- HOA
What's special
Stunning rim viewsPrivate non-through streetDouble closetsGated garden areaDeck for outdoor enjoymentMature treesWood-burning fireplace
- 45 days |
- 2,206 |
- 199 |
Likely to sell faster than
Zillow last checked:
Listing updated:
Listed by:
Kris Barthuly 406-855-1252,
Real Estate Hub LLLP
Source: BMTMLS,MLS#: 359865 Originating MLS: Billings Association Of REALTORS
Originating MLS: Billings Association Of REALTORSFacts & features
Interior
Bedrooms & bathrooms
- Bedrooms: 4
- Bathrooms: 3
- Full bathrooms: 3
- Main level bathrooms: 2
- Main level bedrooms: 3
Primary bedroom
- Description: Bath,Suite,Flooring: Hardwood
- Features: Built-in Features, Closet
- Level: Main
Bedroom
- Description: Flooring: Hardwood
- Features: Closet
- Level: Main
Bedroom
- Description: Flooring: Hardwood
- Features: Closet
- Level: Main
Bedroom
- Description: Flooring: Carpet
- Features: Paneling/Wainscoting, Walk-In Closet(s)
- Level: Basement
Bonus room
- Description: Storage
- Features: Closet
- Level: Basement
Dining room
- Description: Flooring: Carpet
- Level: Main
Family room
- Description: Flooring: Hardwood
- Features: Built-in Features
- Level: Main
Family room
- Description: Large,Flooring: Carpet
- Features: Built-in Features, Fireplace, Paneling/Wainscoting, Recessed Lighting
- Level: Basement
Kitchen
- Description: Breakfast Bar,Flooring: Vinyl
- Level: Main
Laundry
- Level: Basement
Living room
- Description: Large,Flooring: Carpet
- Features: Fireplace
- Level: Main
Other
- Level: Basement
Heating
- Forced Air, Gas
Cooling
- Central Air
Appliances
- Included: Cooktop, Dryer, Dishwasher, Electric Range, Microwave, Oven, Range, Refrigerator, Smooth Cooktop, Washer
- Laundry: Washer Hookup, Dryer Hookup
Features
- Skylights
- Windows: Skylight(s)
- Basement: Full
- Number of fireplaces: 2
- Fireplace features: Wood Burning
Interior area
- Total interior livable area: 3,696 sqft
- Finished area above ground: 2,120
Video & virtual tour
Property
Parking
- Total spaces: 2
- Parking features: Detached, Additional Parking, Garage Door Opener
- Garage spaces: 2
Features
- Stories: 1
- Patio & porch: Deck, Patio
- Exterior features: Deck, Fence, Garden, Outdoor Grill
- Fencing: Fenced
- Has view: Yes
Lot
- Size: 0.27 Acres
- Features: Alley, Interior Lot, Landscaped, Trees, Views
Details
- Parcel number: A10095
- Zoning description: Suburban Neighborhood Residential
Construction
Type & style
- Home type: SingleFamily
- Architectural style: Ranch
- Property subtype: Single Family Residence
Materials
- Masonite
- Roof: Shake,Wood
Condition
- Resale
- Year built: 1952
Utilities & green energy
- Sewer: Public Sewer
- Water: Public
Community & HOA
Community
- Subdivision: LEE HEIGHTS
Location
- Region: Billings
Financial & listing details
- Price per square foot: $101/sqft
- Tax assessed value: $543,805
- Annual tax amount: $2,232
- Date on market: 6/11/2026
- Listing terms: Cash,New Loan
Estimated market value
Not available
Estimated sales range
Not available
$2,703/mo
Price history
| Date | Event | Price |
|---|---|---|
| 7/19/2026 | Price change | $375,000-5.1%$101/sqft |
Source:  BMTMLS #359865 Report a problem BMTMLS #359865 Report a problem | ||
| 6/11/2026 | Listed for sale | $395,000$107/sqft |
Source: BMTMLS #359865 Report a problem | ||
Public tax history
| Year | Property taxes | Tax assessment |
|---|---|---|
| 2025 | $840 -23.6% | $461,200 +14.8% |
| 2024 | $1,099 -49% | $401,700 |
| 2023 | $2,157 +17.9% | $401,700 +16.7% |
| 2022 | $1,830 -20.9% | $344,300 |
| 2021 | $2,314 +13.5% | $344,300 +9.4% |
| 2020 | $2,038 -1.9% | $314,700 |
| 2019 | $2,077 -3.1% | $314,700 +7.5% |
| 2018 | $2,144 -29.1% | $292,800 |
| 2017 | $3,026 +0.3% | $292,800 -1.3% |
| 2016 | $3,018 | $296,700 |
| 2015 | $3,018 +21.6% | $296,700 +125.7% |
| 2014 | $2,482 +16.7% | $131,440 +2.6% |
| 2013 | $2,127 +2% | $128,088 +3% |
| 2012 | $2,086 | $124,365 |
| 2011 | -- | -- |
| 2010 | -- | -- |
| 2009 | -- | -- |
| 2008 | -- | $170,300 |
| 2007 | -- | $170,300 |
| 2006 | -- | $170,300 |
| 2005 | -- | $170,300 |
| 2004 | -- | $170,300 |
| 2003 | -- | $170,300 +55.8% |
| 2002 | -- | $109,300 |
| 2000 | -- | $109,300 |
Find assessor info on the county website
Monthly payment
Est. payment
Payment breakdown
Explore the cost of this home by adjusting the details. Changes won't be saved.Climate risks
Neighborhood: North Central
Nearby schools
GreatSchools rating
- 5/10Rose Park Elementary SchoolGrades: PK-5Distance: 1 mi
- 3/10Lewis & Clark Middle SchoolGrades: 6-8Distance: 1.3 mi
- 4/10Billings Senior High SchoolGrades: 9-12Distance: 1.7 mi
Schools provided by the listing agent
- Elementary: Rosepark
- Middle: Lewis and Clark
- High: Senior High
Source: BMTMLS. This data may not be complete. We recommend contacting the local school district to confirm school assignments for this home.
- $385,8002 bd1 ba1.1k sqft3111 Harrow Dr, Billings, MT 59102Off Market

- $630,3006 bd4 ba3.6k sqft3131 Harrow Dr, Billings, MT 59102Off Market

- $321,6003 bd1 ba1.4k sqft3112 Glacier Dr, Billings, MT 59102Off Market

- $418,6003 bd3 ba1.9k sqft3120 Glacier Dr, Billings, MT 59102Off Market
- $355,4001 bd1 ba804 sqft3120 Glacier Dr, Billings, MT 59102Off Market
- $455,1005 bd2 ba1.2k sqft3107 Harrow Dr, Billings, MT 59102Off Market
- $--4 bd2 ba3k sqft3110 Harrow Dr, Billings, MT 59102Sold
- $444,1002 bd2 ba1.8k sqft3104 Glacier Dr, Billings, MT 59102Off Market
A local agent can set up tours, give advice and negotiate with sellers.
Similar homes
- $375,0003 bd3 ba2.4k sqft3125 Zimmerman Trl, Billings, MT 59102For Sale

 MLS ID #360804, Tony Gaffke, Century 21 Americana. BMTMLS
 - $369,9004 bd2 ba2.2k sqft1813 Avenue E, Billings, MT 59102For Sale
 MLS ID #360312, Kevin Thompson, Green Realty. BMTMLS
 - $399,9004 bd2 ba2k sqft2723 Arvin Rd, Billings, MT 59102For Sale
 MLS ID #360590, Jason Leininger, Real Estate Hub LLLP. BMTMLS
 - $375,0003 bd2 ba2.3k sqft2330 Miles Ave, Billings, MT 59102For Sale
 MLS ID #360585, Laura Scheetz, Real Estate Hub LLLP. BMTMLS
 - $375,0003 bd2 ba2.7k sqft3339 38th St W, Billings, MT 59102For SaleMLS ID #359961, Jason Leininger, Real Estate Hub LLLP. BMTMLS
- $375,5003 bd2 ba2k sqft1012 Avenue E, Billings, MT 59102For SaleMLS ID #359575, Jazmin Szody, Pinnacle Property of Montana. BMTMLS
- $419,9004 bd3 ba2.6k sqft2734 Beth Dr, Billings, MT 59102For SaleMLS ID #360185, Ryan Thomsen, Engel & Voelkers. BMTMLS
- $549,9005 bd3 ba3.9k sqft3014 Rugby Dr, Billings, MT 59102For SaleMLS ID #359846, Ryan Brownell, Montana Real Estate Brokers. BMTMLS
- $409,9004 bd3 ba2.3k sqft3215 Laredo Pl, Billings, MT 59102For SaleMLS ID #360291, Shawna Morales, Engel & Voelkers. BMTMLS
- $449,0005 bd3 ba2.9k sqft2020 15th St W, Billings, MT 59102For SaleMLS ID #360487, Dana Ventling, Meridian Real Estate LLC. BMTMLS
- $414,9004 bd2 ba2.1k sqft2104 Rosewyn Ln, Billings, MT 59102For SaleMLS ID #360533, Truthe West, Keller Williams Yellowstone Pr. BMTMLS
- $439,9005 bd3 ba2.9k sqft2112 Hoover Ave, Billings, MT 59102For SaleMLS ID #359801, Darren Rogeness, Keller Williams Yellowstone Pr. BMTMLS
- $430,0003 bd3 ba2k sqft1706 Mariposa Ln, Billings, MT 59102For SaleMLS ID #359967, Bill Stene, Metro, REALTORS L.L.P. BMTMLS
- $419,9004 bd3 ba2.4k sqft2309 Virginia Ln, Billings, MT 59102For SaleMLS ID #360583, Robbie Seymour, Meridian Real Estate LLC. BMTMLS
- $349,9004 bd2 ba1.9k sqft1522 Cook Ave, Billings, MT 59102For SaleMLS ID #360205, Polly Kovash, Metro, REALTORS L.L.P. BMTMLS
- $425,0002 bd2 ba2.3k sqft2816 Arvin Rd, Billings, MT 59102For SaleMLS ID #360526, Todd Harp, Century 21 Americana. BMTMLS
- $349,9003 bd2 ba2.1k sqft2547 Broadwater Ave, Billings, MT 59102For SaleMLS ID #359227, Chris Dunn, Montana Real Estate Brokers. BMTMLS
- $409,9004 bd2 ba2.5k sqft3441 Winchell Ln, Billings, MT 59102For SaleMLS ID #360176, Alicia Donovan, Live Laugh Montana Real Estate. BMTMLS
- $464,9005 bd3 ba2.8k sqft1019 Poly Dr, Billings, MT 59102For SaleMLS ID #360513, Sara Alexander, Meridian Real Estate LLC. BMTMLS
- $485,0005 bd3 ba3.4k sqft2218 Fairway Dr, Billings, MT 59102For SaleMLS ID #360148, Alicia Donovan, Live Laugh Montana Real Estate. BMTMLS
