Welcome to 2218 Fairway Drive, a thoughtfully updated home filled with natural light and generous living spaces. Recent improvements include fresh paint, new bedroom flooring, remodeled bathrooms, updated kitchen finishes, and mechanical upgrades. The main level features a bright living room with a wood-burning brick fireplace and updated plank flooring. The adjoining kitchen offers quartz countertops, painted cabinetry, updated appliances, recessed lighting, and under-cabinet lighting. The spacious primary suite includes a remodeled bath and walk-in closet. The walkout basement features a large family room with a second fireplace, guest bedroom, flex library/sleeping space with built-ins, and abundant storage. Enjoy the Trex deck, walkout patio, mature landscaping, established iris garden, and areas for vegetable gardening. Quiet, charming neighborhood with beautiful Rim views!
For sale
$485,000
2218 Fairway Dr, Billings, MT 59102
5beds
3,486sqft
:
Get pre-qualified$3,079/mo
Single Family Residence
Built in 1964
9,801 Square Feet Lot
$-- Zestimate®
$139/sqft
$-- HOA
What's special
Updated appliancesRemodeled bathWalkout patioWalk-in closetWalkout basementUpdated plank flooringEstablished iris garden
- 44 days |
- 931 |
- 79 |
Likely to sell faster than
Zillow last checked:
Listing updated:
Listed by:
Alicia Donovan 406-690-8687,
Live Laugh Montana Real Estate
Source: BMTMLS,MLS#: 360148 Originating MLS: Billings Association Of REALTORS
Originating MLS: Billings Association Of REALTORSFacts & features
Interior
Bedrooms & bathrooms
- Bedrooms: 5
- Bathrooms: 3
- Full bathrooms: 3
- Main level bathrooms: 2
- Main level bedrooms: 3
Primary bedroom
- Description: Bath,Suite,Flooring: Carpet
- Features: Closet
- Level: Main
Bedroom
- Description: Flooring: Carpet
- Level: Main
Bedroom
- Description: Flooring: Carpet
- Level: Main
Bedroom
- Description: Flooring: Carpet
- Features: Closet
- Level: Basement
Bedroom
- Description: Flooring: Hardwood
- Features: Closet
- Level: Basement
Dining room
- Description: Flooring: Plank,Simulated Wood
- Features: Fireplace
- Level: Main
Family room
- Description: Walk-Out,Flooring: Laminate
- Features: French Door(s)/Atrium Door(s)
- Level: Basement
Kitchen
- Description: Flooring: Laminate
- Features: Quartz Counters
- Level: Main
Laundry
- Description: Flooring: Laminate
- Features: Bookcases, Other, Sink
- Level: Basement
Living room
- Description: Flooring: Plank,Simulated Wood
- Level: Main
Workshop
- Features: Bookcases, Other
- Level: Basement
Heating
- Forced Air, Gas
Cooling
- Central Air
Appliances
- Included: Dishwasher, Electric Range, Free-Standing Range, Microwave, Oven, Range, Refrigerator, Smooth Cooktop
- Laundry: Laundry Room
Features
- Basement: Exterior Entry,Full,Walk-Out Access
- Number of fireplaces: 2
Interior area
- Total interior livable area: 3,486 sqft
- Finished area above ground: 1,743
Video & virtual tour
Property
Parking
- Total spaces: 2
- Parking features: Attached
- Attached garage spaces: 2
Features
- Levels: One
- Stories: 1
- Patio & porch: Deck, Patio
- Exterior features: Deck, Fence, Garden, Sprinkler/Irrigation, Patio, Workshop
- Fencing: Fenced
- Has view: Yes
Lot
- Size: 9,801 Square Feet
- Features: Interior Lot, Landscaped, Rim Lot, Trees, Views
Details
- Additional structures: Workshop
- Parcel number: A05632
- Zoning description: N3 - Suburban Neighborhood Residential
Construction
Type & style
- Home type: SingleFamily
- Architectural style: Ranch
- Property subtype: Single Family Residence
Materials
- Frame, Masonite
- Roof: Built-Up,Tar/Gravel
Condition
- Resale
- Year built: 1964
Utilities & green energy
- Sewer: Public Sewer
- Water: Public
Community & HOA
Community
- Subdivision: Country Club Heights
Location
- Region: Billings
Financial & listing details
- Price per square foot: $139/sqft
- Tax assessed value: $524,779
- Annual tax amount: $3,089
- Date on market: 6/24/2026
- Listing terms: Cash,FHA,New Loan,VA Loan
Estimated market value
Not available
Estimated sales range
Not available
$2,712/mo
Price history
| Date | Event | Price |
|---|---|---|
| 6/24/2026 | Listed for sale | $485,000$139/sqft |
Source:  BMTMLS #360148 Report a problem BMTMLS #360148 Report a problem | ||
Public tax history
| Year | Property taxes | Tax assessment |
|---|---|---|
| 2025 | $2,869 -17.2% | $464,800 +21.2% |
| 2024 | $3,464 +1.2% | $383,500 |
| 2023 | $3,423 +11.5% | $383,500 +24% |
| 2022 | $3,069 +5.1% | $309,200 |
| 2021 | $2,919 +5.3% | $309,200 +5.6% |
| 2020 | $2,771 -1.9% | $292,900 |
| 2019 | $2,824 +4.2% | $292,900 +15% |
| 2018 | $2,710 +3% | $254,800 |
| 2017 | $2,632 +4.4% | $254,800 +3.2% |
| 2016 | $2,521 | $246,900 |
| 2015 | $2,521 +10.5% | $246,900 +103.4% |
| 2014 | $2,282 +15.9% | $121,370 +2.4% |
| 2013 | $1,969 +1.7% | $118,552 +2.7% |
| 2012 | $1,936 | $115,406 |
| 2011 | -- | -- |
| 2010 | -- | -- |
| 2009 | -- | -- |
| 2008 | -- | $160,300 |
| 2007 | -- | $160,300 |
| 2006 | -- | $160,300 |
| 2005 | -- | $160,300 |
| 2004 | -- | $160,300 |
| 2003 | -- | $160,300 +15.9% |
| 2002 | -- | $138,300 |
| 2000 | -- | $138,300 |
Find assessor info on the county website
Monthly payment
Est. payment
Payment breakdown
Explore the cost of this home by adjusting the details. Changes won't be saved.Climate risks
Neighborhood: North Central
Nearby schools
GreatSchools rating
- 5/10Poly Drive Elementary SchoolGrades: PK-5Distance: 0.4 mi
- 3/10Lewis & Clark Middle SchoolGrades: 6-8Distance: 1.7 mi
- 4/10Billings Senior High SchoolGrades: 9-12Distance: 2.5 mi
Schools provided by the listing agent
- Elementary: Poly Drive
- Middle: Lewis and Clark
- High: Senior High
Source: BMTMLS. This data may not be complete. We recommend contacting the local school district to confirm school assignments for this home.
- $391,0003 bd2 ba1.2k sqft2222 Fairway Dr, Billings, MT 59102Off Market
- $524,2005 bd3 ba3.6k sqft2210 Fairway Dr, Billings, MT 59102Off Market

- $420,7004 bd3 ba1.6k sqft2219 Green Terrace Dr, Billings, MT 59102Off Market
- $445,0004 bd2 ba1.4k sqft2217 Fairway Dr, Billings, MT 59102Off Market
- $--4 bd3 ba2.3k sqft2223 Green Terrace Dr, Billings, MT 59102Sold
- $422,7004 bd3 ba1.5k sqft2226 Fairway Dr, Billings, MT 59102Off Market
- $432,8005 bd3 ba1.4k sqft2206 Fairway Dr, Billings, MT 59102Off Market
- $412,8005 bd3 ba1.3k sqft2211 Green Terrace Dr, Billings, MT 59102Off Market
A local agent can set up tours, give advice and negotiate with sellers.
Similar homes
- $499,9005 bd2 ba3.2k sqft3124 Edmond St, Billings, MT 59102For Sale

 MLS ID #360957, Shawna Morales, Engel & Voelkers. BMTMLS
 - $475,0006 bd3 ba3.3k sqft3510 Timberline Dr, Billings, MT 59102For Sale
 MLS ID #360410, Ashley Delp, Dream Realty. BMTMLS
 - $569,0004 bd3 ba3.3k sqft2311 Fairway Dr, Billings, MT 59102For Sale
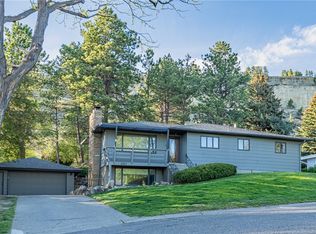 MLS ID #359327, Rhonda Grimm, Berkshire Hathaway HS Floberg. BMTMLS
 - $499,0005 bd3 ba2.5k sqft1907 16th St W, Billings, MT 59102For Sale
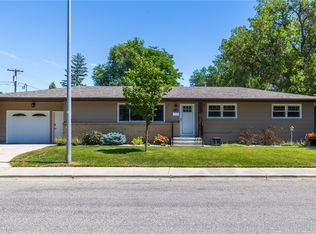 MLS ID #360499, Kierney Nielsen, Realty Billings. BMTMLS
 - $449,0005 bd3 ba2.9k sqft2020 15th St W, Billings, MT 59102For SaleMLS ID #360487, Dana Ventling, Meridian Real Estate LLC. BMTMLS
- $439,9005 bd3 ba2.9k sqft2112 Hoover Ave, Billings, MT 59102For SaleMLS ID #359801, Darren Rogeness, Keller Williams Yellowstone Pr. BMTMLS
- $515,0005 bd3 ba2.3k sqft2030 Tanner Ln, Billings, MT 59102For SaleMLS ID #361097, Laura Scheetz, Real Estate Hub LLLP. BMTMLS
- $419,9004 bd3 ba2.6k sqft2734 Beth Dr, Billings, MT 59102For SaleMLS ID #360185, Ryan Thomsen, Engel & Voelkers. BMTMLS
- $525,0003 bd2 ba2.6k sqft2036 Green Terrace Dr, Billings, MT 59102For SaleMLS ID #358819, Tana Lee, eXp Realty, LLC - Billings. BMTMLS
- $399,9004 bd2 ba2k sqft2723 Arvin Rd, Billings, MT 59102For SaleMLS ID #360590, Jason Leininger, Real Estate Hub LLLP. BMTMLS
- $499,0006 bd4 ba2.9k sqft3051 Saint Johns Ave, Billings, MT 59102For SaleMLS ID #359791, Karen Freeman, Century 21 Americana. BMTMLS
- $379,9004 bd3 ba2.2k sqft1710 Patricia Ln, Billings, MT 59102For SaleMLS ID #361057, Shelby Williams, Yellowstone Realty Brokers. BMTMLS
- $619,9005 bd4 ba3.4k sqft2620 Highwood Dr, Billings, MT 59102For SaleMLS ID #361159, Drew Hedrick, Real Estate Hub LLLP. BMTMLS
- $425,0002 bd2 ba2.3k sqft2816 Arvin Rd, Billings, MT 59102For SaleMLS ID #360526, Todd Harp, Century 21 Americana. BMTMLS
- $519,5005 bd3 ba2.7k sqft3076 Hunters Ridge Loop, Billings, MT 59102For SaleMLS ID #361033, Lance Egan, Berkshire Hathaway HS Floberg. BMTMLS
- $509,9003 bd3 ba2.3k sqft3226 Country Club Cir, Billings, MT 59102For SaleMLS ID #355339, Shawna Morales, Engel & Voelkers. BMTMLS
- $375,0004 bd3 ba3.6k sqft3115 Harrow Dr, Billings, MT 59102For SaleMLS ID #359865, Kris Barthuly, Real Estate Hub LLLP. BMTMLS
- $439,9005 bd3 ba2.5k sqft3442 Windmill Cir, Billings, MT 59102For SaleMLS ID #360473, Alicia Donovan, Live Laugh Montana Real Estate. BMTMLS
- $430,0003 bd3 ba2k sqft1706 Mariposa Ln, Billings, MT 59102For SaleMLS ID #359967, Bill Stene, Metro, REALTORS L.L.P. BMTMLS
- $435,0004 bd2 ba2.9k sqft87 Mountain View Blvd, Billings, MT 59101For SaleMLS ID #360927, Korynne Kern, PureWest Real Estate - Billings. BMTMLS
