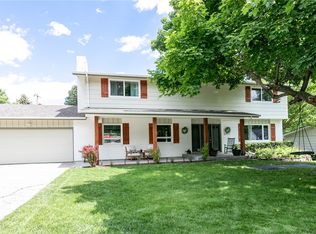
Location shines in this beautifully updated 5-bed, 3.5-bath home in Billings’ coveted Poet Streets. Enjoy convenient access to Hilands Golf Club, both major hospitals, Rocky Mountain College, MSU Billings, Highland Elementary, Veterans Park, and other nearby amenities. Built in 1930 and thoughtfully remodeled, this nearly 3,500 sq ft home blends classic character with modern comfort. Spacious living areas and a custom kitchen with abundant cabinetry and solid-surface countertops are ideal for everyday living and entertaining. Upstairs features a comfortable primary suite and oversized bedrooms. The backyard is ready for summer with a pool, hot tub, pergola, built-in BBQ, and robotic pool cleaner. Additional upgrades include a newer water heater, added insulation, and more. A rare combination of space, charm, outdoor living, and an exceptional central location.
For sale
$619,900
2620 Highwood Dr, Billings, MT 59102
5beds
3,474sqft
Single Family Residence
Built in 1930
9,975 Square Feet Lot
$-- Zestimate®
$178/sqft
$-- HOA
What's special
Hot tubRobotic pool cleanerBuilt-in bbqComfortable primary suiteOversized bedrooms
- 10 days |
- 1,059 |
- 49 |
Likely to sell faster than
Zillow last checked:
Listing updated:
Listed by:
Drew Hedrick 406-206-4886,
Real Estate Hub LLLP
Source: BMTMLS,MLS#: 361159 Originating MLS: Billings Association Of REALTORS
Originating MLS: Billings Association Of REALTORSFacts & features
Interior
Bedrooms & bathrooms
- Bedrooms: 5
- Bathrooms: 4
- Full bathrooms: 3
- 1/2 bathrooms: 1
- Main level bathrooms: 1
Office
- Description: Flooring: Hardwood
- Level: Main
Heating
- Forced Air, Gas
Cooling
- Central Air
Appliances
- Included: Built-In Range, Dryer, Dishwasher, Indoor Grill, Microwave, Oven, Range, Refrigerator, Water Softener Owned, Washer, Gas Range
Features
- Basement: Partial
- Number of fireplaces: 1
Interior area
- Total interior livable area: 3,474 sqft
- Finished area above ground: 2,674
Video & virtual tour
Property
Parking
- Total spaces: 2
- Parking features: Attached, Additional Parking
- Attached garage spaces: 2
Features
- Levels: Two
- Stories: 2
- Patio & porch: Front Porch
- Exterior features: Barbecue, Hot Tub/Spa, Sprinkler/Irrigation, Pool
- Has private pool: Yes
- Pool features: In Ground, Pool
- Has spa: Yes
- Fencing: Fenced
Lot
- Size: 9,975 Square Feet
- Features: Corner Lot, Sprinklers In Ground
Details
- Additional structures: Shed(s), Gazebo
- Parcel number: A09020
- Zoning description: N3 - Suburban Neighborhood Residential
Construction
Type & style
- Home type: SingleFamily
- Architectural style: Two Story
- Property subtype: Single Family Residence
Materials
- Hardboard
- Roof: Asphalt,Shingle
Condition
- Resale
- Year built: 1930
Utilities & green energy
- Sewer: Public Sewer
- Water: Public
Community & HOA
Community
- Subdivision: Highwood Circle
Location
- Region: Billings
Financial & listing details
- Price per square foot: $178/sqft
- Tax assessed value: $742,304
- Annual tax amount: $6,111
- Date on market: 8/6/2026
- Listing terms: Cash,Conventional,FHA,New Loan
Estimated market value
Not available
Estimated sales range
Not available
$3,891/mo
Price history
| Date | Event | Price |
|---|---|---|
| 8/6/2026 | Listed for sale | $619,900+0.1%$178/sqft |
Source:  BMTMLS #361159 Report a problem BMTMLS #361159 Report a problem | ||
| 8/2/2026 | Listing removed | $619,000$178/sqft |
Source: BMTMLS #358916 Report a problem | ||
| 6/17/2026 | Price change | $619,000-3.3%$178/sqft |
Source: BMTMLS #358916 Report a problem | ||
| 4/22/2026 | Listed for sale | $639,900-3%$184/sqft |
Source: BMTMLS #358916 Report a problem | ||
| 4/18/2026 | Listing removed | $659,900$190/sqft |
Source: BMTMLS #357769 Report a problem | ||
| 3/20/2026 | Price change | $659,900-2.9%$190/sqft |
Source: BMTMLS #357769 Report a problem | ||
| 2/23/2026 | Listed for sale | $679,900$196/sqft |
Source: BMTMLS #357769 Report a problem | ||
| 9/21/2021 | Sold | -- |
Source: Agent Provided Report a problem | ||
Public tax history
| Year | Property taxes | Tax assessment |
|---|---|---|
| 2025 | $4,396 -16.7% | $648,300 +11% |
| 2024 | $5,276 +1.2% | $584,100 |
| 2023 | $5,213 +0.7% | $584,100 +12% |
| 2022 | $5,178 +56% | $521,500 +48.4% |
| 2021 | $3,319 +4.2% | $351,500 +4.4% |
| 2020 | $3,186 -1.9% | $336,700 |
| 2019 | $3,247 -12.4% | $336,700 -4.9% |
| 2018 | $3,709 +3% | $354,200 |
| 2017 | $3,601 +14.1% | $354,200 +13.5% |
| 2016 | $3,157 | $312,200 |
| 2015 | $3,157 +12.5% | $312,200 +107.3% |
| 2014 | $2,807 +24.2% | $150,626 +10.7% |
| 2013 | $2,260 +1.4% | $136,045 +2.5% |
| 2012 | $2,227 | $132,764 |
| 2011 | -- | -- |
| 2010 | -- | -- |
| 2009 | -- | -- |
| 2008 | -- | $186,900 |
| 2007 | -- | $186,900 |
| 2006 | -- | $186,900 |
| 2005 | -- | $186,900 |
| 2004 | -- | $186,900 |
| 2003 | -- | $186,900 +25.6% |
| 2002 | -- | $148,800 |
| 2000 | -- | $148,800 |
Find assessor info on the county website
Monthly payment
Est. payment
Payment breakdown
Explore the cost of this home by adjusting the details. Changes won't be saved.Climate risks
Neighborhood: Highlands
Nearby schools
GreatSchools rating
- 6/10Highland Elementary SchoolGrades: PK-5Distance: 0.4 mi
- 3/10Lewis & Clark Middle SchoolGrades: 6-8Distance: 1.2 mi
- 4/10Billings Senior High SchoolGrades: 9-12Distance: 0.9 mi
Schools provided by the listing agent
- Elementary: Highland
- Middle: Lewis and Clark
- High: Senior High
Source: BMTMLS. This data may not be complete. We recommend contacting the local school district to confirm school assignments for this home.
- $734,9004 bd4 ba3.7k sqft2702 Highwood Dr, Billings, MT 59102Off Market

- $382,2003 bd2 ba1.1k sqft815 Circle Dr, Billings, MT 59102Off Market
- $449,1003 bd2 ba1.5k sqft2614 Highwood Dr, Billings, MT 59102Off Market
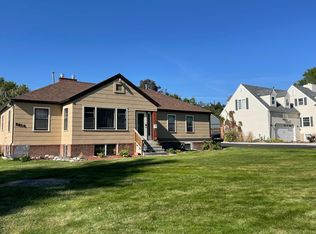
- $--1 bd1 ba775 sqft2614 Highwood Dr #N, Billings, MT 59102Off Market

- $--1 bd1 ba800 sqft2614 Highwood Dr #B, Billings, MT 59102Off Market
- $416,6002 bd1 ba1.1k sqft2710 Highwood Dr, Billings, MT 59102Off Market
- $1,288,2005 bd6 ba6.1k sqft2618 Longfellow Pl, Billings, MT 59102Off Market
- $394,2003 bd2 ba2.3k sqft816 Circle Dr, Billings, MT 59102Off Market
A local agent can set up tours, give advice and negotiate with sellers.
Similar homes
- $640,0004 bd4 ba3k sqft2510 Longfellow Pl, Billings, MT 59102For Sale
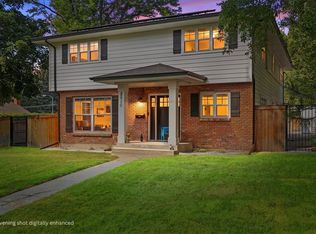
 MLS ID #361234, Heidi Brosovich, Montana Real Estate Brokers. BMTMLS
 - $489,0005 bd4 ba3.1k sqft3632 Poly Dr, Billings, MT 59102For Sale
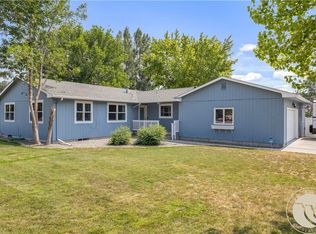 MLS ID #361241, Brenda Mills, Keller Williams Yellowstone Pr. BMTMLS
 - $599,0004 bd4 ba3.7k sqft2940 Rimrock Rd, Billings, MT 59102For Sale
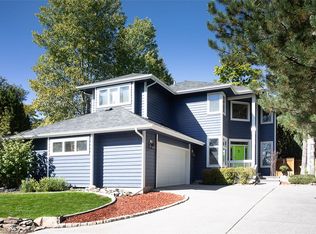 MLS ID #360786, Rhonda Grimm, Berkshire Hathaway HS Floberg. BMTMLS
 - $697,0005 bd4 ba4k sqft2917 Stanford Dr, Billings, MT 59102For Sale
 MLS ID #359836, Cheryl Gross, Berkshire Hathaway HS Floberg. BMTMLS
 - $650,0005 bd3 ba3.1k sqft878 Tierra Dr, Billings, MT 59105For SaleMLS ID #361047, Alicia Donovan, Live Laugh Montana Real Estate. BMTMLS
- $675,0003 bd3 ba3.2k sqft3114 Lohof Dr, Billings, MT 59102For SaleMLS ID #357982, Megan DeYoung, Keller Williams Yellowstone Pr. BMTMLS
- $549,9004 bd4 ba3.3k sqft1061 Strawberry Ave, Billings, MT 59105For SaleMLS ID #361230, Sherman Kirby, LPT Realty. BMTMLS
- $619,9005 bd3 ba3.1k sqft3083 W Copper Ridge Loop, Billings, MT 59106For SaleMLS ID #361123, Shawna Morales, Engel & Voelkers. BMTMLS
- $615,0004 bd3 ba3.3k sqft2037 Wentworth Dr, Billings, MT 59105For SaleMLS ID #359015, Angela Cash, Century 21 Americana. BMTMLS
- $649,0005 bd3 ba3.3k sqft828 Troy Cir, Billings, MT 59105For SaleMLS ID #360968, Michelle Garton, eXp Realty, LLC - Billings. BMTMLS
- $515,0005 bd3 ba2.3k sqft2030 Tanner Ln, Billings, MT 59102For SaleMLS ID #361097, Laura Scheetz, Real Estate Hub LLLP. BMTMLS
- $609,9005 bd3 ba3.7k sqft4423 Rimrock Rd, Billings, MT 59106For SaleMLS ID #360518, Cristin Smith, eXp Realty, LLC - Billings. BMTMLS
- $449,0005 bd3 ba2.9k sqft2020 15th St W, Billings, MT 59102For SaleMLS ID #360487, Dana Ventling, Meridian Real Estate LLC. BMTMLS
- $649,5004 bd3 ba3.4k sqft2071 Greenbriar Rd, Billings, MT 59105For SaleMLS ID #359986, Lance Egan, Berkshire Hathaway HS Floberg. BMTMLS
- $469,9005 bd3 ba3.4k sqft2218 Fairway Dr, Billings, MT 59102For SaleMLS ID #360148, Alicia Donovan, Live Laugh Montana Real Estate. BMTMLS
- $621,5005 bd3 ba4.3k sqft3706 Iroquois Trl, Billings, MT 59106For SaleMLS ID #360835, Heidi Brosovich, Montana Real Estate Brokers. BMTMLS
- $557,5003 bd3 ba1.8k sqft1903 Forest Park Dr, Billings, MT 59102For SaleMLS ID #413416, Shonna Ruble, LPT Realty. Big Sky Country MLS
- $635,0005 bd3 ba2.9k sqft2538 Ranchette Rd, Billings, MT 59105For SaleMLS ID #360201, Cotti Bushfield, Meridian Real Estate LLC. BMTMLS
- $639,9005 bd3 ba3k sqft4624 S Woodhaven Way, Billings, MT 59106For SaleMLS ID #360494, Chris Dunn, Montana Real Estate Brokers. BMTMLS
- $799,9006 bd4 ba4.5k sqft3104 Gregory Dr, Billings, MT 59102For SaleMLS ID #360867, Kerry Martinson, PureWest Real Estate - Billings. BMTMLS
