If no offer is received within the month the listing will be removed.
The Ultimate Low cost home! Why pay today's high mortgage rates when you can step directly into a 2.875% VA Assumable Loan? With a current balance of approximately $255,000, this incredible financing feature can save you hundreds of dollars every single month. Combine with a fully paid-off, $60,000 solar array that slashes your entire annual utility bill to under $300 a year, and this home becomes the most financially smart, inflation-proof home on the Billings market today!
Tucked away on a quiet cul-de-sac, this beautiful 5-bedroom, 3-bathroom residence offers extensive space without the premium ongoing costs. Step inside to find stunning Brazilian cherry hardwood flooring. The kitchen boasts custom cabinetry, flowing seamlessly into welcoming spaces perfect for hosting or quiet dinners. Enjoy convenient main-floor laundry & spacious master suite.
With over $200,000 in premium exterior improvements, you'll have total peace of mind. Upgrades are ultra-durable LP SmartSide siding & matching 50-year architectural roof.
Step out back into a fenced backyard. Features a spectacular, custom in-ground heated pool framed by an expansive covered patio space. This backyard delivers a vacation-at-home experience!!
For sale
Price cut: $1K (10/15)
$598,900
828 Troy Cir, Billings, MT 59105
5beds
3,300sqft
Single Family Residence
Built in 1999
0.46 Acres Lot
$-- Zestimate®
$181/sqft
$-- HOA
What's special
Expansive covered patio spaceConvenient main-floor laundryUltra-durable lp smartside sidingQuiet cul-de-sacFenced backyardKitchen boasts custom cabinetrySpacious master suite
- 32 days
- 556
- 52
Zillow last checked:
Listing updated:
Listed by:
Michelle Garton 406-670-5215,
eXp Realty, LLC - Billings
Source: BMTMLS,MLS#: 361908 Originating MLS: Billings Association Of REALTORS
Originating MLS: Billings Association Of REALTORSFacts & features
Interior
Bedrooms & bathrooms
- Bedrooms: 5
- Bathrooms: 3
- Full bathrooms: 3
- Main level bathrooms: 2
- Main level bedrooms: 2
Primary bedroom
- Description: Flooring: Hardwood
- Features: Ceiling Fan(s), Jetted Tub, Sink, Walk-In Closet(s)
- Level: Main
Bedroom
- Description: Flooring: Carpet
- Level: Main
Bedroom
- Description: Flooring: Carpet
- Level: Basement
Bedroom
- Description: Flooring: Carpet
- Level: Basement
Bedroom
- Description: Flooring: Laminate
- Level: Basement
Family room
- Description: Flooring: Plank,Simulated Wood
- Level: Basement
Kitchen
- Description: Flooring: Vinyl
- Features: Solid Surface Counters
- Level: Main
Laundry
- Description: Flooring: Vinyl
- Level: Main
Living room
- Description: Flooring: Hardwood
- Level: Main
Heating
- Forced Air, Gas
Cooling
- Central Air
Appliances
- Included: Dishwasher, Electric Range, Microwave, Oven, Range, Refrigerator
Features
- Basement: Full
Interior area
- Total interior livable area: 3,300 sqft
- Finished area above ground: 1,650
Video & virtual tour
Property
Parking
- Total spaces: 2
- Parking features: Attached
- Attached garage spaces: 2
Features
- Levels: One
- Stories: 1
- Patio & porch: Covered, Deck, Patio
- Exterior features: Deck, Irrigation Sprinklers, Pool, Patio
- Has private pool: Yes
- Pool features: In Ground
- Fencing: Fenced
Lot
- Size: 0.46 Acres
Details
- Additional structures: Shed(s)
- Parcel number: C09340
- Zoning description: R7500 – Residential-7500
Construction
Type & style
- Home type: SingleFamily
- Architectural style: Ranch
- Property subtype: Single Family Residence
Materials
- Other
- Roof: Asphalt
Condition
- Resale
- Year built: 1999
Utilities & green energy
- Sewer: Public Sewer
- Water: Public
Community & HOA
Community
- Subdivision: Kale
Location
- Region: Billings
Financial & listing details
- Price per square foot: $181/sqft
- Tax assessed value: $455,903
- Annual tax amount: $2,645
- Date on market: 9/16/2026
- Listing terms: Cash,Conventional,FHA,New Loan,VA Loan
Estimated market value
Not available
Estimated sales range
Not available
$4,325/mo
Price history
| Date | Event | Price |
|---|---|---|
| 10/15/2026 | Price change | $598,900-0.2%$181/sqft |
Source:  BMTMLS #361908 Report a problem BMTMLS #361908 Report a problem | ||
| 9/29/2026 | Price change | $599,900-1.6%$182/sqft |
Source: BMTMLS #361908 Report a problem | ||
| 9/24/2026 | Price change | $609,900-1.6%$185/sqft |
Source: BMTMLS #361908 Report a problem | ||
| 9/16/2026 | Listed for sale | $620,000-3%$188/sqft |
Source: BMTMLS #361908 Report a problem | ||
| 9/14/2026 | Listing removed | $639,000$194/sqft |
Source: eXp Realty #360968 Report a problem | ||
| 9/1/2026 | Price change | $639,000-1.5%$194/sqft |
Source: BMTMLS #360968 Report a problem | ||
| 7/31/2026 | Listed for sale | $649,000+99.7%$197/sqft |
Source: BMTMLS #360968 Report a problem | ||
| 8/18/2017 | Sold | -- |
Source: Agent Provided Report a problem | ||
| 7/14/2017 | Pending sale | $325,000$98/sqft |
Source: RE/MAX Experts #275542 Report a problem | ||
| 7/13/2017 | Listed for sale | $325,000$98/sqft |
Source: RE/MAX Experts #275542 Report a problem | ||
Public tax history
| Year | Property taxes | Tax assessment |
|---|---|---|
| 2025 | $2,645 -30.2% | $453,800 +8.1% |
| 2024 | $3,791 +1.2% | $419,700 |
| 2023 | $3,746 +20.6% | $419,700 +34.2% |
| 2022 | $3,105 +5.1% | $312,800 |
| 2021 | $2,953 +6.9% | $312,800 +7.1% |
| 2020 | $2,763 -1.9% | $292,000 |
| 2019 | $2,816 -8.5% | $292,000 +7.5% |
| 2018 | $3,077 +1.8% | $271,700 +1% |
| 2017 | $3,022 +17% | $268,900 +17.6% |
| 2016 | $2,583 | $228,700 |
| 2015 | $2,583 +10.8% | $228,700 +106.3% |
| 2014 | $2,331 +26.3% | $110,876 -0.2% |
| 2013 | $1,846 -1% | $111,083 0% |
| 2012 | $1,864 | $111,136 |
| 2011 | -- | -- |
| 2010 | -- | -- |
| 2009 | -- | -- |
| 2008 | -- | $177,000 |
| 2007 | -- | $177,000 |
| 2006 | -- | $177,000 |
| 2005 | -- | $177,000 |
| 2004 | -- | $177,000 |
| 2003 | -- | $177,000 +28% |
| 2002 | -- | $138,300 +246.4% |
| 2000 | -- | $39,926 |
Find assessor info on the county website
Monthly payment
Est. payment
Payment breakdown
Explore the cost of this home by adjusting the details. Changes won't be saved.Climate risks
Neighborhood: Heights
Nearby schools
Schools provided by the listing agent
- Elementary: Bitterroot
- Middle: Medicine Crow
- High: Skyview
Source: BMTMLS. This data may not be complete. We recommend contacting the local school district to confirm school assignments for this home.

Similar homes
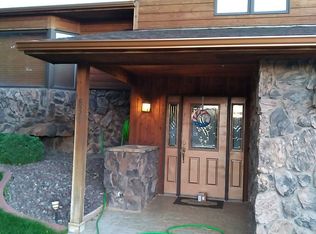
- $539,9994 bd4 ba3.5k sqft1142 Iristan Ln, Billings, MT 59105For Sale
 MLS ID #361577, Sherman Kirby, LPT Realty. BMTMLS
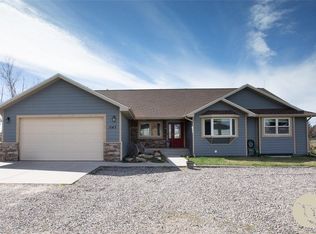
 - $428,0004 bd3 ba2.1k sqft824 Troy Cir, Billings, MT 59105For Sale
 MLS ID #361284, Gene Hauck, Engel & Voelkers. BMTMLS
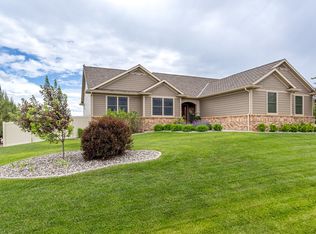
 - $634,9005 bd3 ba3.1k sqft878 Tierra Dr, Billings, MT 59105For Sale
 MLS ID #361047, Alicia Donovan, Live Laugh Montana Real Estate. BMTMLS
 - $649,5004 bd3 ba3.4k sqft2071 Greenbriar Rd, Billings, MT 59105For Sale
 MLS ID #359986, Lance Egan, Berkshire Hathaway HS Floberg. BMTMLS
 - $560,0005 bd3 ba3.1k sqft809 Siesta Ave, Billings, MT 59105For SaleMLS ID #360870, Hannah Reno, Keller Williams Yellowstone Pr. BMTMLS
- $630,0005 bd3 ba3.4k sqft1301 Whispering Pines Dr, Billings, MT 59101For SaleMLS ID #359837, Victoria Brauer-Konitz, Real Estate Hub LLLP. BMTMLS
- $434,9005 bd3 ba2.6k sqft166 Stillwater Ln, Billings, MT 59105For SaleMLS ID #361964, Jack McWatters, Keller Williams Yellowstone Pr. BMTMLS
- $599,9006 bd3 ba3.4k sqft3126 Cabin Creek Trl, Billings, MT 59106For SaleMLS ID #361359, Polly Kovash, Metro, REALTORS L.L.P. BMTMLS
- $489,9004 bd3 ba3k sqft148 Glenhaven Dr, Billings, MT 59105For SaleMLS ID #360413, Chris Schuster, REAL Broker. BMTMLS
- $409,0004 bd3 ba2.7k sqft1621 Augsburg Dr, Billings, MT 59105For SaleMLS ID #361432, Della Gardner, Real Estate Hub LLLP. BMTMLS
- $484,9006 bd3 ba2.7k sqft1836 Wicks Ln, Billings, MT 59105For SaleMLS ID #358727, Brian Huskey, ERA American Real Estate. BMTMLS
- $479,0005 bd3 ba2.3k sqft1043 Siesta Ave, Billings, MT 59105For SaleMLS ID #361590, Tammie Hoelle, Epique, Inc., DBA Epique Realty. BMTMLS
- $599,0004 bd3 ba3.2k sqft3011 Reimers Park Dr, Billings, MT 59102For SaleMLS ID #361699, Brian Huskey, ERA American Real Estate. BMTMLS
- $529,9004 bd3 ba2.2k sqft2460 Bonito Loop, Billings, MT 59105For SaleMLS ID #362347, Shelby Williams, Yellowstone Realty Brokers. BMTMLS
- $439,9004 bd3 ba2.8k sqft1286 Babcock Blvd, Billings, MT 59105For SaleMLS ID #361266, Laura Scheetz, Real Estate Hub LLLP. BMTMLS
- $470,0003 bd3 ba3.1k sqft1428 Rawhide Strip, Billings, MT 59105For SaleMLS ID #359368, Mikayla Kovash, Metro, REALTORS L.L.P. BMTMLS
- $450,0004 bd3 ba2.1k sqft287 Ashley Ct S, Billings, MT 59105For SaleMLS ID #361879, Shawn Johnston, Keller Williams Yellowstone Pr. BMTMLS
- $609,0005 bd3 ba4.3k sqft3706 Iroquois Trl, Billings, MT 59106For SaleMLS ID #360835, Heidi Brosovich, Montana Real Estate Brokers. BMTMLS
- $569,0004 bd4 ba3.7k sqft2940-1 Rimrock Rd, Billings, MT 59102For SaleMLS ID #362247, Rhonda Grimm, Berkshire Hathaway HS Floberg. BMTMLS
- $415,0004 bd2 ba2.2k sqft332 Caravan Ave, Billings, MT 59105For SaleMLS ID #362068, Kris Ketchell, Dream Realty. BMTMLS
