This beautifully updated 2 story home offers the perfect blend of space comfort & modern updates. The heart of the home is the remodeled kitchen. There is a family area off the kitchen with a fireplace and another family area in the lower level. One bedroom & laundry room are on the main level. The wood fireplace is plumbed for gas to make it easy to convert to a gas fireplace. There is a flex room in the lower level you can use for a work out room or hobby room. Lots of storage in this home New windows, hot water heat. Enjoy the inviting back yard and patio. With its spacious layout, desirable location and thoughtful features throughout, this property is ready to welcome it's next owners.
For sale
$697,000
2917 Stanford Dr, Billings, MT 59102
5beds
4,082sqft
:
Get pre-qualified$4,423/mo
Single Family Residence
Built in 1965
0.28 Acres Lot
$-- Zestimate®
$171/sqft
$-- HOA
What's special
Wood fireplaceRemodeled kitchenNew windowsHot water heatLots of storageSpacious layout
- 61 days |
- 327 |
- 17 |
Zillow last checked:
Listing updated:
Listed by:
Cheryl Gross 406-869-7610,
Berkshire Hathaway HS Floberg
Source: BMTMLS,MLS#: 359836 Originating MLS: Billings Association Of REALTORS
Originating MLS: Billings Association Of REALTORSFacts & features
Interior
Bedrooms & bathrooms
- Bedrooms: 5
- Bathrooms: 4
- Full bathrooms: 4
- Main level bathrooms: 1
- Main level bedrooms: 1
Primary bedroom
- Description: Bath,Flooring: Carpet
- Level: Upper
Bedroom
- Description: Flooring: Carpet
- Level: Upper
Bedroom
- Description: Flooring: Carpet
- Level: Upper
Bedroom
- Description: Flooring: Carpet
- Level: Upper
Bedroom
- Description: Flooring: Carpet
- Level: Main
Dining room
- Description: Formal,Flooring: Vinyl
- Level: Main
Family room
- Description: Flooring: Vinyl
- Level: Main
Kitchen
- Description: Breakfast Bar,Eating Area,Flooring: Vinyl
- Features: Quartz Counters
- Level: Main
Laundry
- Level: Main
Living room
- Description: Formal,Flooring: Carpet
- Level: Main
Heating
- Hot Water
Cooling
- Attic Fan
Appliances
- Included: Dishwasher, Microwave, Oven, Range, Refrigerator
Features
- Basement: Full
- Number of fireplaces: 1
Interior area
- Total interior livable area: 4,082 sqft
- Finished area above ground: 4,082
Video & virtual tour
Property
Parking
- Total spaces: 2
- Parking features: Attached, Garage Door Opener
- Attached garage spaces: 2
Features
- Levels: Three Or More,Two
- Stories: 2
- Patio & porch: Deck, Patio
- Exterior features: Fence, Sprinkler/Irrigation, Storage
- Fencing: Fenced
Lot
- Size: 0.28 Acres
- Features: Landscaped, Level, Sprinklers In Ground
Details
- Additional structures: Shed(s)
- Parcel number: A11156
- Zoning description: N3 - Suburban Neighborhood Residential
Construction
Type & style
- Home type: SingleFamily
- Architectural style: Two Story
- Property subtype: Single Family Residence
Materials
- Hardboard
- Roof: Asphalt
Condition
- Resale
- Year built: 1965
Utilities & green energy
- Sewer: Public Sewer
- Water: Public
Community & HOA
Community
- Subdivision: MORLEDGE SUBD 3rd Filing
Location
- Region: Billings
Financial & listing details
- Price per square foot: $171/sqft
- Tax assessed value: $548,983
- Annual tax amount: $3,493
- Date on market: 6/4/2026
- Listing terms: Cash,Conventional,FHA,VA Loan
Estimated market value
Not available
Estimated sales range
Not available
$3,174/mo
Price history
| Date | Event | Price |
|---|---|---|
| 7/14/2026 | Listed for sale | $697,000$171/sqft |
Source:  BMTMLS #359836 Report a problem BMTMLS #359836 Report a problem | ||
| 6/29/2026 | Contingent | $697,000$171/sqft |
Source: BMTMLS #359836 Report a problem | ||
| 6/5/2026 | Listed for sale | $697,000+125.6%$171/sqft |
Source: BMTMLS #359836 Report a problem | ||
| 7/14/2017 | Sold | -- |
Source: Agent Provided Report a problem | ||
| 5/16/2017 | Pending sale | $309,000$76/sqft |
Source: Berkshire Hathaway HS Floberg #271472 Report a problem | ||
| 5/6/2017 | Listed for sale | $309,000$76/sqft |
Source: Berkshire Hathaway HS Floberg #271472 Report a problem | ||
| 4/11/2017 | Pending sale | $309,000$76/sqft |
Source: Berkshire Hathaway HS Floberg #271472 Report a problem | ||
| 4/6/2017 | Listed for sale | $309,000$76/sqft |
Source: Berkshire Hathaway HS Floberg #271472 Report a problem | ||
Public tax history
| Year | Property taxes | Tax assessment |
|---|---|---|
| 2025 | $3,044 -21.5% | $487,200 +13.5% |
| 2024 | $3,878 +1.2% | $429,400 |
| 2023 | $3,832 +18.9% | $429,400 +32.3% |
| 2022 | $3,222 +5.1% | $324,500 |
| 2021 | $3,064 -4.4% | $324,500 -4.2% |
| 2020 | $3,204 -1.9% | $338,700 |
| 2019 | $3,266 -11.5% | $338,700 +1.2% |
| 2018 | $3,688 +2.9% | $334,600 +0.1% |
| 2017 | $3,585 +9.3% | $334,100 +8.9% |
| 2016 | $3,280 | $306,700 |
| 2015 | $3,280 +119.9% | $306,700 +111.6% |
| 2014 | $1,492 +46.2% | $144,955 +1.3% |
| 2013 | $1,020 -0.3% | $143,060 +1.6% |
| 2012 | $1,023 | $140,849 |
| 2011 | -- | -- |
| 2010 | -- | -- |
| 2009 | -- | -- |
| 2008 | -- | $207,600 |
| 2007 | -- | $207,600 |
| 2006 | -- | $207,600 |
| 2005 | -- | $207,600 |
| 2004 | -- | $207,600 |
| 2003 | -- | $207,600 +3.3% |
| 2002 | -- | $200,900 |
| 2000 | -- | $200,900 |
Find assessor info on the county website
Monthly payment
Est. payment
Payment breakdown
Explore the cost of this home by adjusting the details. Changes won't be saved.Climate risks
Neighborhood: North Central
Nearby schools
GreatSchools rating
- 5/10Rose Park Elementary SchoolGrades: PK-5Distance: 0.8 mi
- 3/10Lewis & Clark Middle SchoolGrades: 6-8Distance: 1.3 mi
- 4/10Billings Senior High SchoolGrades: 9-12Distance: 1.9 mi
Schools provided by the listing agent
- Elementary: Rosepark
- Middle: Lewis and Clark
- High: Senior High
Source: BMTMLS. This data may not be complete. We recommend contacting the local school district to confirm school assignments for this home.
- $576,3005 bd3 ba4.6k sqft3003 Stanford Dr, Billings, MT 59102Off Market

- $58,133-- bd-- ba-- sqftStanford Dr, Billings, MT 59102Off Market
- $58,065-- bd-- ba-- sqftStanford Dr, Billings, MT 59102Off Market
- $535,0005 bd3 ba2.1k sqft2918 17th St W, Billings, MT 59102Off Market
- $484,7005 bd3 ba1.8k sqft3004 17th St W, Billings, MT 59102Off Market
- $916,4005 bd4 ba3.5k sqft1742 Oakridge Ln, Billings, MT 59102Off Market
- $494,6004 bd3 ba3.7k sqft2910 17th St W, Billings, MT 59102Off Market
- $499,4004 bd4 ba3.2k sqft3006 17th St W, Billings, MT 59102Off Market
A local agent can set up tours, give advice and negotiate with sellers.
Similar homes
- $799,9006 bd4 ba4.5k sqft3104 Gregory Dr, Billings, MT 59102For Sale

 MLS ID #360867, Kerry Martinson, PureWest Real Estate - Billings. BMTMLS
 - $549,9005 bd3 ba3.9k sqft3014 Rugby Dr, Billings, MT 59102For Sale
 MLS ID #359846, Ryan Brownell, Montana Real Estate Brokers. BMTMLS
 - $675,0003 bd3 ba3.2k sqft3114 Lohof Dr, Billings, MT 59102For Sale
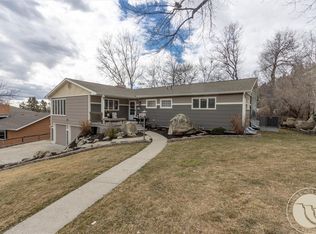 MLS ID #357982, Megan DeYoung, Keller Williams Yellowstone Pr. BMTMLS
 - $569,0004 bd3 ba3.3k sqft2311 Fairway Dr, Billings, MT 59102For Sale
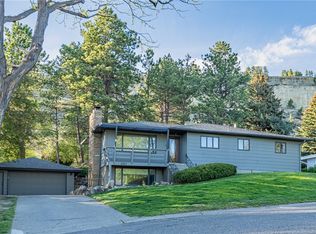 MLS ID #359327, Rhonda Grimm, Berkshire Hathaway HS Floberg. BMTMLS
 - $599,0004 bd4 ba3.7k sqft2940 Rimrock Rd, Billings, MT 59102For SaleMLS ID #360786, Rhonda Grimm, Berkshire Hathaway HS Floberg. BMTMLS
- $699,9005 bd3 ba4.1k sqft313 Eastlake Cir, Billings, MT 59105For SaleMLS ID #360893, Shawna Morales, Engel & Voelkers. BMTMLS
- $375,0004 bd3 ba3.6k sqft3115 Harrow Dr, Billings, MT 59102For SaleMLS ID #359865, Kris Barthuly, Real Estate Hub LLLP. BMTMLS
- $485,0005 bd3 ba3.4k sqft2218 Fairway Dr, Billings, MT 59102For SaleMLS ID #360148, Alicia Donovan, Live Laugh Montana Real Estate. BMTMLS
- $660,0006 bd4 ba4.5k sqft4453 Loma Vista Dr, Billings, MT 59106For SaleMLS ID #360083, Jacque Lorang, Heavenly Homes, Inc.. BMTMLS
- $499,9005 bd2 ba3.2k sqft3124 Edmond St, Billings, MT 59102For SaleMLS ID #360957, Shawna Morales, Engel & Voelkers. BMTMLS
- $699,9004 bd4 ba3.5k sqft5018 Cheyenne Trl, Billings, MT 59106For SaleMLS ID #357813, Korinne Rice, Berkshire Hathaway HS Floberg. BMTMLS
- $499,0005 bd3 ba2.5k sqft1907 16th St W, Billings, MT 59102For SaleMLS ID #360499, Kierney Nielsen, Realty Billings. BMTMLS
- $646,8005 bd3 ba4.3k sqft3706 Iroquois Trl, Billings, MT 59106For SaleMLS ID #360835, Heidi Brosovich, Montana Real Estate Brokers. BMTMLS
- $619,9005 bd3 ba3.7k sqft4423 Rimrock Rd, Billings, MT 59106For SaleMLS ID #360518, Cristin Smith, eXp Realty, LLC - Billings. BMTMLS
- $649,0005 bd3 ba3.3k sqft828 Troy Cir, Billings, MT 59105For SaleMLS ID #360968, Michelle Garton, eXp Realty, LLC - Billings. BMTMLS
- $799,0003 bd2 ba2k sqft1905 Poly Dr, Billings, MT 59102For SaleMLS ID #359308, Korinne Rice, Berkshire Hathaway HS Floberg. BMTMLS
- $909,9004 bd4 ba4.7k sqft3065 Gregory Dr W, Billings, MT 59102For SaleMLS ID #359930, Heidi Brosovich, Montana Real Estate Brokers. BMTMLS
- $449,0005 bd3 ba2.9k sqft2020 15th St W, Billings, MT 59102For SaleMLS ID #360487, Dana Ventling, Meridian Real Estate LLC. BMTMLS
- $525,0003 bd2 ba2.6k sqft2036 Green Terrace Dr, Billings, MT 59102For SaleMLS ID #358819, Tana Lee, eXp Realty, LLC - Billings. BMTMLS
- $379,9004 bd3 ba2.2k sqft1710 Patricia Ln, Billings, MT 59102For SaleMLS ID #361057, Shelby Williams, Yellowstone Realty Brokers. BMTMLS
