Welcome to this well-maintained 1949 single-level ranch style home. Offering 3 bedrooms, 2 bathrooms, and 2,013 sq ft on a spacious .19 acre lot.
Enjoy updates throughout, including a completely renovated bathroom and updated kitchen with granite countertops. Features include a cozy fireplace, central air conditioning, forced-air heat, and a detached 1-car garage. The mature landscaping provides room for gardening and outdoor enjoyment.
Located in a friendly, established neighborhood with quick access to schools, parks, shopping, and downtown Billings. Solid construction with great flow — perfect for comfortable living and entertaining. A fantastic opportunity in a classic Billings neighborhood!
For sale
Price cut: $9.4K (7/11)
$375,500
1012 Avenue E, Billings, MT 59102
3beds
2,013sqft
:
Get pre-qualified$2,407/mo
Single Family Residence
Built in 1949
8,407 Square Feet Lot
$-- Zestimate®
$187/sqft
$-- HOA
What's special
Completely renovated bathroomCentral air conditioningForced-air heatMature landscapingCozy fireplace
- 62 days |
- 893 |
- 67 |
Likely to sell faster than
Zillow last checked:
Listing updated:
Listed by:
Jazmin Szody 406-545-8668,
Pinnacle Property of Montana
Source: BMTMLS,MLS#: 359575 Originating MLS: Billings Association Of REALTORS
Originating MLS: Billings Association Of REALTORSFacts & features
Interior
Bedrooms & bathrooms
- Bedrooms: 3
- Bathrooms: 2
- Full bathrooms: 2
- Main level bathrooms: 2
- Main level bedrooms: 3
Bonus room
- Level: Main
Heating
- Forced Air, Gas
Cooling
- Central Air
Appliances
- Included: Dishwasher, Microwave, Oven, Range, Refrigerator
Features
- Basement: Crawl Space
- Number of fireplaces: 1
Interior area
- Total interior livable area: 2,013 sqft
- Finished area above ground: 2,013
Video & virtual tour
Property
Parking
- Total spaces: 1
- Parking features: Detached
- Garage spaces: 1
Features
- Levels: One
- Stories: 1
- Fencing: Fenced
Lot
- Size: 8,407 Square Feet
- Features: Alley
Details
- Parcel number: A17298
- Zoning description: N2 - Mid-Century Neighborhood Residential
Construction
Type & style
- Home type: SingleFamily
- Property subtype: Single Family Residence
Materials
- Asbestos
Condition
- Updated/Remodeled
- Year built: 1949
Utilities & green energy
- Sewer: Public Sewer
- Water: Public, Well
Community & HOA
Community
- Subdivision: Van Bramer
Location
- Region: Billings
Financial & listing details
- Price per square foot: $187/sqft
- Tax assessed value: $363,353
- Annual tax amount: $2,050
- Date on market: 5/23/2026
- Listing terms: Cash,Conventional,FHA,New Loan,VA Loan
Estimated market value
Not available
Estimated sales range
Not available
$2,124/mo
Price history
| Date | Event | Price |
|---|---|---|
| 7/11/2026 | Price change | $375,500-2.4%$187/sqft |
Source:  BMTMLS #359575 Report a problem BMTMLS #359575 Report a problem | ||
| 6/28/2026 | Price change | $384,900-1.3%$191/sqft |
Source: BMTMLS #359575 Report a problem | ||
| 5/23/2026 | Listed for sale | $390,000$194/sqft |
Source: BMTMLS #359575 Report a problem | ||
Public tax history
| Year | Property taxes | Tax assessment |
|---|---|---|
| 2025 | $1,711 -38.1% | $295,300 -3.4% |
| 2024 | $2,761 +1.2% | $305,700 |
| 2023 | $2,728 +20.1% | $305,700 +33.6% |
| 2022 | $2,272 +5.1% | $228,900 |
| 2021 | $2,161 +7.9% | $228,900 +8.2% |
| 2020 | $2,002 -1.9% | $211,600 |
| 2019 | $2,041 -11.5% | $211,600 +5% |
| 2018 | $2,306 +2.7% | $201,600 |
| 2017 | $2,245 -0.6% | $201,600 -2.3% |
| 2016 | $2,260 | $206,400 |
| 2015 | $2,260 +20.4% | $206,400 +126.3% |
| 2014 | $1,877 +29.4% | $91,213 +4.5% |
| 2013 | $1,450 +4.2% | $87,269 +5.2% |
| 2012 | $1,392 | $82,981 |
| 2011 | -- | -- |
| 2010 | -- | -- |
| 2009 | -- | -- |
| 2008 | -- | $100,400 |
| 2007 | -- | $100,400 |
| 2006 | -- | $100,400 |
| 2005 | -- | $100,400 |
| 2004 | -- | $100,400 |
| 2003 | -- | $100,400 -3.6% |
| 2002 | -- | $104,100 |
| 2000 | -- | $104,100 |
Find assessor info on the county website
Monthly payment
Est. payment
Payment breakdown
Explore the cost of this home by adjusting the details. Changes won't be saved.Climate risks
Neighborhood: Highlands
Nearby schools
GreatSchools rating
- 6/10Highland Elementary SchoolGrades: PK-5Distance: 0.4 mi
- 3/10Lewis & Clark Middle SchoolGrades: 6-8Distance: 0.6 mi
- 4/10Billings Senior High SchoolGrades: 9-12Distance: 0.8 mi
Schools provided by the listing agent
- Elementary: Highland
- Middle: Lewis and Clark
- High: Senior High
Source: BMTMLS. This data may not be complete. We recommend contacting the local school district to confirm school assignments for this home.
- $300,9002 bd1 ba828 sqft1016 Avenue E, Billings, MT 59102Off Market
- $365,8004 bd2 ba2.2k sqft1008 Avenue E, Billings, MT 59102Off Market
- $--3 bd1 ba1.1k sqft1020 Avenue E, Billings, MT 59102Sold

- $378,9003 bd2 ba2.1k sqft1002 Avenue E, Billings, MT 59102Off Market
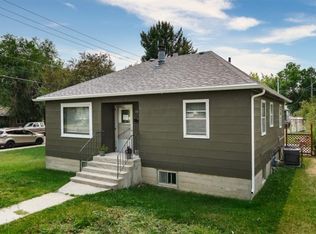
- $355,3004 bd2 ba1k sqft1013 Avenue D, Billings, MT 59102Off Market
- $--3 bd2 ba1.9k sqft1017 Avenue D, Billings, MT 59102Sold
- $308,2002 bd1 ba815 sqft1028 Avenue E, Billings, MT 59102Off Market
- $277,0002 bd1 ba856 sqft1007 Avenue D, Billings, MT 59102Off Market
A local agent can set up tours, give advice and negotiate with sellers.
Similar homes
- $375,0003 bd2 ba2.3k sqft2330 Miles Ave, Billings, MT 59102For Sale
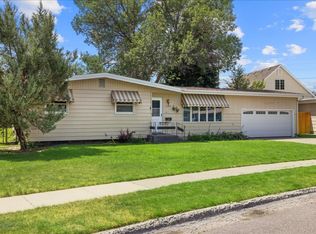
 MLS ID #360585, Laura Scheetz, Real Estate Hub LLLP. BMTMLS
 - $369,9004 bd2 ba2.2k sqft1813 Avenue E, Billings, MT 59102For Sale
 MLS ID #360312, Kevin Thompson, Green Realty. BMTMLS
 - $339,0003 bd2 ba1.2k sqft1316 Crawford Dr, Billings, MT 59102For Sale
 MLS ID #360550, Merlin Lipin, Engel & Voelkers. BMTMLS
 - $380,0004 bd2 ba1.9k sqft212 Fair Park Dr, Billings, MT 59102For Sale By Owner

- $343,5003 bd2 ba2.1k sqft2203 Wingate Ln, Billings, MT 59102For SaleMLS ID #360400, Kim Edinger, Meridian Real Estate LLC. BMTMLS
- $399,9004 bd2 ba2k sqft2723 Arvin Rd, Billings, MT 59102For SaleMLS ID #360590, Jason Leininger, Real Estate Hub LLLP. BMTMLS
- $375,0003 bd2 ba2.7k sqft3339 38th St W, Billings, MT 59102For SaleMLS ID #359961, Jason Leininger, Real Estate Hub LLLP. BMTMLS
- $359,9004 bd2 ba1.9k sqft1522 Cook Ave, Billings, MT 59102For SaleMLS ID #360205, Polly Kovash, Metro, REALTORS L.L.P. BMTMLS
- $430,0003 bd3 ba2k sqft1706 Mariposa Ln, Billings, MT 59102For SaleMLS ID #359967, Bill Stene, Metro, REALTORS L.L.P. BMTMLS
- $349,9003 bd2 ba2.1k sqft2547 Broadwater Ave, Billings, MT 59102For SaleMLS ID #359227, Chris Dunn, Montana Real Estate Brokers. BMTMLS
- $419,9004 bd3 ba2.4k sqft2309 Virginia Ln, Billings, MT 59102For SaleMLS ID #360583, Robbie Seymour, Meridian Real Estate LLC. BMTMLS
- $335,0003 bd2 ba1.8k sqft2211 Yellowstone Ave, Billings, MT 59102For SaleMLS ID #359928, Jessica Gaard, Western Skies Real Estate. BMTMLS
- $425,0002 bd2 ba2.3k sqft2816 Arvin Rd, Billings, MT 59102For SaleMLS ID #360526, Todd Harp, Century 21 Americana. BMTMLS
- $414,9004 bd2 ba2.1k sqft2104 Rosewyn Ln, Billings, MT 59102For SaleMLS ID #360533, Truthe West, Keller Williams Yellowstone Pr. BMTMLS
- $399,9003 bd2 ba1.5k sqft3505 Howard Ave, Billings, MT 59102For SaleMLS ID #359324, Lanissa Fortner, 4 Seasons Real Estate. BMTMLS
- $355,0003 bd4 ba1.9k sqft725 Beverly Hill Blvd, Billings, MT 59102For SaleMLS ID #360423, Shay Grinsell, Keller Williams Yellowstone Pr. BMTMLS
- $409,9004 bd3 ba2.3k sqft3215 Laredo Pl, Billings, MT 59102For SaleMLS ID #360291, Shawna Morales, Engel & Voelkers. BMTMLS
- $449,0005 bd3 ba2.9k sqft2020 15th St W, Billings, MT 59102For SaleMLS ID #360487, Dana Ventling, Meridian Real Estate LLC. BMTMLS
- $409,9004 bd2 ba2.5k sqft3441 Winchell Ln, Billings, MT 59102For SaleMLS ID #360176, Alicia Donovan, Live Laugh Montana Real Estate. BMTMLS
- $464,9005 bd3 ba2.8k sqft1019 Poly Dr, Billings, MT 59102For SaleMLS ID #360513, Sara Alexander, Meridian Real Estate LLC. BMTMLS
