Enjoy the ease of one-level living in this charming ranch-style home, perfectly situated on an oversized 10,000+ sq. ft. lot in Billings' highly desirable North Central neighborhood. The fully fenced backyard is a true retreat, featuring mature landscaping, colorful flowers, berry bushes, a garden area, alley access, a private well for irrigation, and a covered patio perfect for relaxing or entertaining. Inside, cozy up by the wood-burning fireplace, while the attached 2-car garage offers built-in workbenches and plenty of space for projects or storage. Just minutes from Rocky Mountain College, MSUB, hospitals, The Granary, shopping, dining, downtown, and the airport, this home offers the perfect blend of comfort, convenience, and outdoor living.
Under contract
Price cut: $10K (7/21)
$339,000
1316 Crawford Dr, Billings, MT 59102
3beds
1,268sqft
Single Family Residence
Built in 1954
10,798 Square Feet Lot
$-- Zestimate®
$267/sqft
$-- HOA
What's special
Colorful flowersBerry bushesPrivate well for irrigationGarden areaFully fenced backyardOne-level livingAlley access
- 39 days |
- 686 |
- 43 |
Likely to sell faster than
Zillow last checked:
Listing updated:
Listed by:
Merlin Lipin 406-561-1189,
Engel & Voelkers
Source: BMTMLS,MLS#: 360550 Originating MLS: Billings Association Of REALTORS
Originating MLS: Billings Association Of REALTORSFacts & features
Interior
Bedrooms & bathrooms
- Bedrooms: 3
- Bathrooms: 2
- Full bathrooms: 1
- 1/2 bathrooms: 1
- Main level bathrooms: 2
- Main level bedrooms: 3
Bedroom
- Description: Flooring: Carpet
- Features: Ceiling Fan(s), Closet
- Level: Main
Bedroom
- Description: Flooring: Carpet
- Features: Ceiling Fan(s), Closet
- Level: Main
Bedroom
- Description: Flooring: Carpet
- Features: Ceiling Fan(s), Closet
- Level: Main
Dining room
- Description: Flooring: Tile,Vinyl
- Features: Sliding Doors
- Level: Main
Kitchen
- Description: Breakfast Bar,Flooring: Tile,Vinyl
- Level: Main
Laundry
- Description: Flooring: Tile,Vinyl
- Features: Bookcases, Other, Sink
- Level: Main
Living room
- Description: Flooring: Carpet
- Features: Ceiling Fan(s), Fireplace
- Level: Main
Heating
- Forced Air, Gas, Other
Cooling
- Other
Appliances
- Included: Dryer, Dishwasher, Electric Range, Microwave, Oven, Range, Refrigerator, Washer
- Laundry: Washer Hookup, Dryer Hookup, Laundry Room
Features
- Ceiling Fan(s)
- Basement: None
- Number of fireplaces: 1
- Fireplace features: Wood Burning
Interior area
- Total interior livable area: 1,268 sqft
- Finished area above ground: 1,268
Video & virtual tour
Property
Parking
- Total spaces: 2
- Parking features: Attached, Tandem
- Attached garage spaces: 2
Features
- Levels: One
- Stories: 1
- Patio & porch: Covered, Deck, Front Porch, Patio
- Exterior features: Garden, Patio, Workshop
- Fencing: Fenced
Lot
- Size: 10,798 Square Feet
- Features: Alley, Landscaped, Secluded, Trees
Details
- Additional structures: Workshop
- Parcel number: A04123
- Zoning description: R7500 – Residential-7500
Construction
Type & style
- Home type: SingleFamily
- Architectural style: Ranch
- Property subtype: Single Family Residence
Materials
- Asbestos
- Roof: Asphalt,Shingle
Condition
- Resale
- Year built: 1954
Utilities & green energy
- Sewer: Public Sewer
- Water: Public
Community & HOA
Community
- Subdivision: Carlson
Location
- Region: Billings
Financial & listing details
- Price per square foot: $267/sqft
- Tax assessed value: $291,600
- Annual tax amount: $2,172
- Date on market: 7/9/2026
- Listing terms: Cash,Conventional,FHA,New Loan,VA Loan
Estimated market value
Not available
Estimated sales range
Not available
$1,839/mo
Price history
| Date | Event | Price |
|---|---|---|
| 7/25/2026 | Contingent | $339,000$267/sqft |
Source:  BMTMLS #360550 Report a problem BMTMLS #360550 Report a problem | ||
| 7/21/2026 | Price change | $339,000-2.9%$267/sqft |
Source: BMTMLS #360550 Report a problem | ||
| 7/9/2026 | Listed for sale | $349,000+74.6%$275/sqft |
Source: BMTMLS #360550 Report a problem | ||
| 5/15/2017 | Sold | -- |
Source: Agent Provided Report a problem | ||
| 3/3/2017 | Pending sale | $199,900$158/sqft |
Source: RE/MAX of Billings #270190 Report a problem | ||
| 2/10/2017 | Listed for sale | $199,900$158/sqft |
Source: RE/MAX of Billings #270190 Report a problem | ||
| 2/10/2017 | Pending sale | $199,900$158/sqft |
Source: RE/MAX of Billings #270190 Report a problem | ||
| 2/7/2017 | Listed for sale | $199,900$158/sqft |
Source: RE/MAX of Billings #270190 Report a problem | ||
| 1/20/2017 | Pending sale | $199,900$158/sqft |
Source: RE/MAX of Billings #270190 Report a problem | ||
| 1/17/2017 | Listed for sale | $199,900$158/sqft |
Source: RE/MAX of Billings #270190 Report a problem | ||
Public tax history
| Year | Property taxes | Tax assessment |
|---|---|---|
| 2025 | $1,688 -27.1% | $291,600 +13.6% |
| 2024 | $2,318 +1.2% | $256,600 |
| 2023 | $2,290 +14.1% | $256,600 +27% |
| 2022 | $2,007 +5.1% | $202,100 |
| 2021 | $1,909 +5.6% | $202,100 +5.9% |
| 2020 | $1,807 -1.9% | $190,900 |
| 2019 | $1,841 -18.6% | $190,900 +2.9% |
| 2018 | $2,262 +2.5% | $185,600 |
| 2017 | $2,207 +12.5% | $185,600 +13.8% |
| 2016 | $1,961 | $163,100 |
| 2015 | $1,961 +12.3% | $163,100 +110.1% |
| 2014 | $1,747 +40.1% | $77,645 +3.4% |
| 2013 | $1,247 +2.8% | $75,092 +3.9% |
| 2012 | $1,213 | $72,288 |
| 2011 | -- | -- |
| 2010 | -- | -- |
| 2009 | -- | -- |
| 2008 | -- | $94,300 |
| 2007 | -- | $94,300 |
| 2006 | -- | $94,300 +7.8% |
| 2005 | -- | $87,500 |
| 2004 | -- | $87,500 |
| 2003 | -- | $87,500 +5% |
| 2002 | -- | $83,300 |
| 2000 | -- | $83,300 |
Find assessor info on the county website
Monthly payment
Est. payment
Payment breakdown
Explore the cost of this home by adjusting the details. Changes won't be saved.Climate risks
Neighborhood: North Central
Nearby schools
GreatSchools rating
- 5/10Rose Park Elementary SchoolGrades: PK-5Distance: 0.8 mi
- 3/10Lewis & Clark Middle SchoolGrades: 6-8Distance: 0.7 mi
- 4/10Billings Senior High SchoolGrades: 9-12Distance: 1.2 mi
Schools provided by the listing agent
- Elementary: Rosepark
- Middle: Lewis and Clark
- High: Senior High
Source: BMTMLS. This data may not be complete. We recommend contacting the local school district to confirm school assignments for this home.
- $334,4003 bd1 ba1.2k sqft1320 Crawford Dr, Billings, MT 59102Off Market

- $344,4003 bd1 ba1.3k sqft1312 Crawford Dr, Billings, MT 59102Off Market
- $321,4003 bd1 ba1.2k sqft1330 Crawford Dr, Billings, MT 59102Off Market
- $337,4004 bd2 ba2.1k sqft1321 Colton Blvd, Billings, MT 59102Off Market
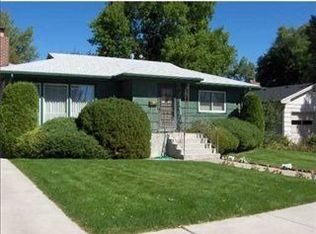
- $311,0002 bd1 ba1.1k sqft1317 Colton Blvd, Billings, MT 59102Off Market
- $400,7004 bd2 ba1.9k sqft1325 Colton Blvd, Billings, MT 59102Off Market
- $340,7003 bd2 ba1.2k sqft1321 Crawford Dr, Billings, MT 59102Off Market
- $328,5003 bd1 ba1.1k sqft1313 Crawford Dr, Billings, MT 59102Off Market
A local agent can set up tours, give advice and negotiate with sellers.
Similar homes
- $385,0004 bd2 ba1.7k sqft2809 Illinois St, Billings, MT 59102For Sale
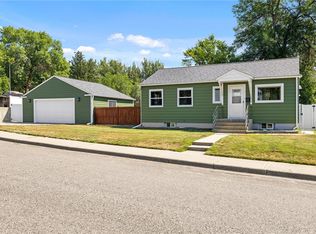
 MLS ID #361148, Eddy Welch, ERA American Real Estate. BMTMLS
 - $335,0004 bd1 ba1.8k sqft926 Yale Ave, Billings, MT 59102For Sale
 MLS ID #360932, Liz Francis, Real Estate Hub LLLP. BMTMLS
 - $339,0004 bd1 ba1.8k sqft2401 Miles Ave, Billings, MT 59102For Sale
 MLS ID #360851, Kellie Saville, Meridian Real Estate LLC. BMTMLS
 - $379,0004 bd2 ba1.6k sqft3030 Smokey Ln, Billings, MT 59102For Sale
 MLS ID #359567, Katie Cummings, Real Estate Hub LLLP. BMTMLS
 - $345,0003 bd2 ba1.7k sqft3784 Stillwater Dr, Billings, MT 59102For SaleMLS ID #361121, Heather Lustig, Keller Williams Yellowstone Pr. BMTMLS
- $339,9003 bd2 ba1.1k sqft587 Chokecherry Pl, Billings, MT 59102For SaleMLS ID #360367, Ashley Johnson, Metro, REALTORS L.L.P. BMTMLS
- $399,0002 bd1 ba1.7k sqft2202 13th St W, Billings, MT 59102For SaleMLS ID #361011, Daniel Wagner, Dan Wagner Homes. BMTMLS
- $292,0003 bd1 ba1.3k sqft1923 Wyoming Ave, Billings, MT 59102For SaleMLS ID #410990, Shonna Ruble, LPT Realty. Big Sky Country MLS
- $270,0003 bd1 ba1k sqft1611 Broadwater Ave, Billings, MT 59102For SaleMLS ID #359897, Justin Davis, Century 21 Americana. BMTMLS
- $365,0003 bd2 ba1.1k sqft123 Adams St, Billings, MT 59101For SaleMLS ID #361205, Dallas Kirsch, Montana Realty Services. BMTMLS
- $269,5002 bd2 ba1.2k sqft1228 Clark Ave, Billings, MT 59102For SaleMLS ID #361278, Cari Baxter, Real Estate Hub LLLP. BMTMLS
- $360,0003 bd2 ba1.3k sqft924 Presidio Ln, Billings, MT 59105For SaleMLS ID #361250, Nancy Brook, Billings Best Real Estate. BMTMLS
- $280,0003 bd2 ba1.8k sqft2124 W Echo Dr, Billings, MT 59105For SaleMLS ID #361259, Tony Gaffke, Century 21 Americana. BMTMLS
- $329,9003 bd2 ba1.3k sqft3164 New Hope Dr, Billings, MT 59102For SaleMLS ID #360424, Polly Kovash, Metro, REALTORS L.L.P. BMTMLS
- $375,9003 bd2 ba1.6k sqft925 Edgehill Vista Rd, Billings, MT 59101For SaleMLS ID #360782, Sandra Waldner-Wipf, PureWest Real Estate - Billings. BMTMLS
- $306,9003 bd3 ba1.7k sqft911 13th St W, Billings, MT 59102For SaleMLS ID #359544, Lance Kouba, Heavenly Homes, Inc.. BMTMLS
- $439,9003 bd3 ba1.7k sqft6 Heatherwood Ln, Billings, MT 59102For SaleMLS ID #360970, Katie Scheetz, THE Agency Montana. BMTMLS
- $339,0003 bd1 ba1.2k sqft528 N Lakeview Dr, Billings, MT 59105For SaleMLS ID #360351, Courtney Pope, 4 Seasons Real Estate. BMTMLS
- $310,0004 bd2 ba1.8k sqft506 S 32nd St, Billings, MT 59101For SaleMLS ID #359820, Elizabeth Shumaker, White Lotus Realty. BMTMLS
- $263,0003 bd2 ba1.1k sqft919 N 19th St, Billings, MT 59101For SaleMLS ID #360881, Reatha Montoya, Magic City Real Estate. BMTMLS
