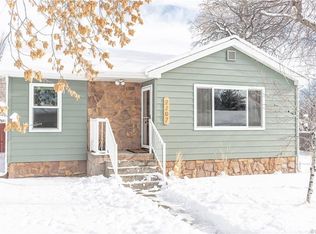
Northwest Billings location with a “every thing is close, but the street is quiet” mentality. 4 bed + 2 bath, 2,288 sq ft, built 1958 with the good bones to prove it. New carpet + paint upstairs, roof replaced within the last few years, and a fresh sprinkler timer + system maintenance done July 2026. East-side, alley access, garage door replacement scheduled + installed by 08/31.
Now, the real headline: a 4-car detached garage, heated + cooled, that's already lived a full life as a home gym and workshop. This is a garage built for someone who actually uses it. Out back, the soil has a track record + was fool proof back in its day. Whether you’re an expert gardener or someone who’s dreamed of a backyard garden, this yard has proven itself before - it just needs a new hand.
Good bones, priced accordingly. Bring your vision. Or your tools. Or both.
Under contract
Price cut: $10K (8/27)
$375,000
2213 Elizabeth St, Billings, MT 59102
4beds
2,288sqft
Single Family Residence
Built in 1958
8,515 Square Feet Lot
$-- Zestimate®
$164/sqft
$-- HOA
What's special
East-side alley access
- 67 days
- 324
- 19
Likely to sell faster than
Zillow last checked:
Listing updated:
Listed by:
Kelley Armstrong 406-461-6822,
eXp Realty, LLC - Billings
Source: BMTMLS,MLS#: 361122 Originating MLS: Billings Association Of REALTORS
Originating MLS: Billings Association Of REALTORSFacts & features
Interior
Bedrooms & bathrooms
- Bedrooms: 4
- Bathrooms: 2
- Full bathrooms: 2
- Main level bathrooms: 1
- Main level bedrooms: 3
Heating
- Forced Air, Gas
Cooling
- Central Air
Appliances
- Included: Cooktop, Dishwasher, Oven, Range, Refrigerator
- Laundry: Washer Hookup, Dryer Hookup
Features
- Doors: Storm Door(s)
- Basement: Full
Interior area
- Total interior livable area: 2,288 sqft
- Finished area above ground: 1,144
Video & virtual tour
Property
Parking
- Total spaces: 4
- Parking features: Detached
- Garage spaces: 4
Features
- Levels: Two
- Stories: 1
- Patio & porch: Covered, Patio
- Exterior features: Sprinkler/Irrigation, Patio
- Fencing: Fenced
Lot
- Size: 8,515 Square Feet
- Features: Alley, Interior Lot, Sprinklers In Ground
Details
- Parcel number: A13990
- Zoning description: N2 - Mid-Century Neighborhood Residential
Construction
Type & style
- Home type: SingleFamily
- Architectural style: Ranch
- Property subtype: Single Family Residence
Materials
- Frame, Masonite
- Roof: Asphalt,Shingle
Condition
- Resale
- Year built: 1958
Utilities & green energy
- Sewer: Public Sewer
- Water: Public
Community & HOA
Community
- Subdivision: Smith
Location
- Region: Billings
Financial & listing details
- Price per square foot: $164/sqft
- Tax assessed value: $347,800
- Annual tax amount: $2,216
- Date on market: 8/6/2026
- Listing terms: Cash,Conventional,New Loan
Estimated market value
Not available
Estimated sales range
Not available
$2,014/mo
Price history
| Date | Event | Price |
|---|---|---|
| 9/21/2026 | Contingent | $375,000$164/sqft |
Source:  BMTMLS #361122 Report a problem BMTMLS #361122 Report a problem | ||
| 8/27/2026 | Price change | $375,000-2.6%$164/sqft |
Source: BMTMLS #361122 Report a problem | ||
| 8/6/2026 | Listed for sale | $385,000$168/sqft |
Source: BMTMLS #361122 Report a problem | ||
Public tax history
| Year | Property taxes | Tax assessment |
|---|---|---|
| 2025 | $2,015 -26% | $347,800 +15.4% |
| 2024 | $2,722 +1.2% | $301,300 |
| 2023 | $2,689 +8.9% | $301,300 +21.1% |
| 2022 | $2,469 +5.1% | $248,700 |
| 2021 | $2,348 +6.7% | $248,700 +6.9% |
| 2020 | $2,201 -1.9% | $232,600 |
| 2019 | $2,243 -5% | $232,600 +4.8% |
| 2018 | $2,361 +3% | $221,900 |
| 2017 | $2,294 +9.2% | $221,900 +8.2% |
| 2016 | $2,100 | $205,000 |
| 2015 | $2,100 +10.9% | $205,000 +104.4% |
| 2014 | $1,893 +17.5% | $100,276 +3.4% |
| 2013 | $1,611 +2.8% | $96,989 +3.9% |
| 2012 | $1,567 | $93,378 |
| 2011 | -- | -- |
| 2010 | -- | -- |
| 2009 | -- | -- |
| 2008 | -- | $115,600 |
| 2007 | -- | $115,600 |
| 2006 | -- | $115,600 |
| 2005 | -- | $115,600 |
| 2004 | -- | $115,600 |
| 2003 | -- | $115,600 +27.3% |
| 2002 | -- | $90,800 |
| 2000 | -- | $90,800 |
Find assessor info on the county website
Monthly payment
Est. payment
Payment breakdown
Explore the cost of this home by adjusting the details. Changes won't be saved.Climate risks
Neighborhood: North Central
Nearby schools
Schools provided by the listing agent
- Elementary: Poly Drive
- Middle: Will James
- High: Senior High
Source: BMTMLS. This data may not be complete. We recommend contacting the local school district to confirm school assignments for this home.

Similar homes
- $369,9004 bd3 ba2.2k sqft1710 Patricia Ln, Billings, MT 59102For Sale

 MLS ID #362283, Shelby Williams, Yellowstone Realty Brokers. BMTMLS
 - $409,9004 bd2 ba2.1k sqft2104 Rosewyn Ln, Billings, MT 59102For Sale
 MLS ID #360533, Truthe West, Keller Williams Yellowstone Pr. BMTMLS
 - $369,0003 bd2 ba2.6k sqft3019 Beech Ave, Billings, MT 59102For Sale
 MLS ID #360992, Drew Gerber, The Goggins Company. BMTMLS
 - $375,0006 bd2 ba2k sqft1713 Avenue E, Billings, MT 59102For Sale
 MLS ID #362167, Lanissa Fortner, 4 Seasons Real Estate. BMTMLS
 - $369,5003 bd4 ba2.6k sqft2721 Woody Dr, Billings, MT 59102For SaleMLS ID #361641, Jason Leininger, Real Estate Hub LLLP. BMTMLS
- $345,0003 bd2 ba2.2k sqft2424 Elizabeth St, Billings, MT 59102For SaleMLS ID #360719, Adarie Baxter, REAL Broker. BMTMLS
- $375,0004 bd2 ba2.5k sqft3441 Winchell Ln, Billings, MT 59102For SaleMLS ID #362094, Alicia Donovan, Live Laugh Montana Real Estate. BMTMLS
- $390,0004 bd2 ba2.1k sqft2403 Wyoming Ave, Billings, MT 59102Active
 MLS ID #30078001, Krista Menzel, RE/MAX Legacy Bozeman. MRMLS
 - $399,0003 bd2 ba2k sqft2702 Sunnyview Ln, Billings, MT 59102For SaleMLS ID #360068, Daniel Patterson, Berkshire Hathaway HS Floberg. BMTMLS
- $379,9004 bd2 ba1.8k sqft1241 Avenue E, Billings, MT 59102For SaleMLS ID #361320, Laura Scheetz, Real Estate Hub LLLP. BMTMLS
- $387,3484 bd2 ba2.3k sqft126 Ardmore Dr, Billings, MT 59102For SaleMLS ID #360996, Krista Whitfield, REAL Broker. BMTMLS
- $379,9004 bd2 ba1.8k sqft1736 Lewis Ave, Billings, MT 59102For SaleMLS ID #361163, Holly Hoagland, Pinnacle Property of Montana. BMTMLS
- $357,9003 bd2 ba2.3k sqft2330 Miles Ave, Billings, MT 59102For SaleMLS ID #361356, Laura Scheetz, Real Estate Hub LLLP. BMTMLS
- $399,0004 bd3 ba2.1k sqft2121 Green Valley Dr, Billings, MT 59102For SaleMLS ID #360463, Jessica Gaard, Western Skies Real Estate. BMTMLS
- $479,0004 bd2 ba2.1k sqft2720 Poly Dr, Billings, MT 59102For SaleMLS ID #361979, Michelle Garton, eXp Realty, LLC - Billings. BMTMLS
- $419,9004 bd3 ba2.5k sqft1933 Howard Ave, Billings, MT 59102For SaleMLS ID #361634, Carrie Caldwell, Engel & Voelkers. BMTMLS
- $375,0003 bd2 ba1.9k sqft2917 Ronan Dr, Billings, MT 59102For SaleMLS ID #361761, Ryan Auer, Red Truck Real Estate. BMTMLS
- $339,9003 bd2 ba2.1k sqft2547 Broadwater Ave, Billings, MT 59102For SaleMLS ID #359227, Chris Dunn, Montana Real Estate Brokers. BMTMLS
- $480,0005 bd4 ba3.1k sqft3632 Poly Dr, Billings, MT 59102For SaleMLS ID #362309, Brenda Mills, Keller Williams Yellowstone Pr. BMTMLS
- $425,0002 bd2 ba2.3k sqft2816 Arvin Rd, Billings, MT 59102For SaleMLS ID #360526, Todd Harp, Century 21 Americana. BMTMLS
