Nestled along Hole 11 at Pryor Creek Golf Course one of Montana’s only 36-hole courses this unique multi-level home offers a blend of scenic tranquility and convenient access to I-90 and Billings.From nearly every angle,enjoy sweeping views of the manicured fairways,rolling hills,and breathtaking sunsets that make this property truly one-of-a-kind.Inside,the home features a spacious primary suite with a walk-in closet,tiled walk-in shower,and a relaxing jetted tub. Vaulted ceilings expand the openness of the living and dining areas, while a sliding glass door frames the outdoor scenery and leads to the backyard.An upper-level loft provides flexible space.Step outside to soak up the views from the large front deck or unwind on the private back deck overlooking the course and surrounding landscape. Additional amenities include a 2-car garage with RV hookups,a storage shed,and Tons of upgrades!
For sale
$579,000
1246 Chipper Ln, Huntley, MT 59037
4beds
2,701sqft
Single Family Residence
Built in 1991
0.65 Acres Lot
$-- Zestimate®
$214/sqft
$-- HOA
What's special
Large front deckStorage shedTiled walk-in showerWalk-in closetRelaxing jetted tubSpacious primary suiteVaulted ceilings
- 201 days
- 238
- 6
Zillow last checked:
Listing updated:
Listed by:
Shelly Goffena 406-320-2980,
Keller Williams Yellowstone Pr
Source: BMTMLS,MLS#: 358265 Originating MLS: Billings Association Of REALTORS
Originating MLS: Billings Association Of REALTORSFacts & features
Interior
Bedrooms & bathrooms
- Bedrooms: 4
- Bathrooms: 3
- Full bathrooms: 2
- 1/2 bathrooms: 1
- Main level bathrooms: 1
- Main level bedrooms: 1
Primary bedroom
- Description: Flooring: Carpet,Hardwood
- Features: Jetted Tub, Walk-In Closet(s)
- Level: Lower
Dining room
- Description: Eating Area,Flooring: Tile
- Features: Chandelier, Vaulted Ceiling(s)
- Level: Main
Kitchen
- Description: Oak,Breakfast Bar,Flooring: Tile
- Features: Recessed Lighting
- Level: Main
Laundry
- Description: Storage,Flooring: Tile
- Features: Sink
- Level: Basement
Living room
- Description: Flooring: Carpet,Tile
- Features: Ceiling Fan(s), Vaulted Ceiling(s)
- Level: Upper
Living room
- Description: Flooring: Carpet,Tile
- Features: Ceiling Fan(s), Vaulted Ceiling(s)
- Level: Main
Heating
- Geothermal, Heat Pump
Cooling
- Heat Pump, Other
Appliances
- Included: Built-In Range, Dryer, Electric Range, Disposal, Microwave, Oven, Range, Refrigerator, Water Softener Owned, Smooth Cooktop, Washer
Features
- Basement: Full
Interior area
- Total interior livable area: 2,701 sqft
- Finished area above ground: 1,445
Video & virtual tour
Property
Parking
- Total spaces: 2
- Parking features: Attached
- Attached garage spaces: 2
Features
- Levels: Three Or More
- Stories: 4
- Patio & porch: Deck, Front Porch
- Exterior features: Deck, Sprinkler/Irrigation
- Fencing: None
Lot
- Size: 0.65 Acres
- Features: On Golf Course
Details
- Additional structures: Shed(s)
- Parcel number: C11766
- Zoning description: UNZON
Construction
Type & style
- Home type: SingleFamily
- Property subtype: Single Family Residence
Condition
- Resale
- Year built: 1991
Utilities & green energy
- Sewer: Septic Tank
- Water: Community/Coop, Shared Well
Community & HOA
Community
- Subdivision: Pryor Creek Estates
Location
- Region: Huntley
Financial & listing details
- Price per square foot: $214/sqft
- Tax assessed value: $593,992
- Annual tax amount: $2,728
- Date on market: 3/25/2026
Estimated market value
Not available
Estimated sales range
Not available
$2,626/mo
Price history
| Date | Event | Price |
|---|---|---|
| 3/25/2026 | Listed for sale | $579,000-1.8%$214/sqft |
Source:  BMTMLS #358265 Report a problem BMTMLS #358265 Report a problem | ||
| 3/24/2026 | Listing removed | $589,900$218/sqft |
Source: BMTMLS #356254 Report a problem | ||
| 10/23/2025 | Listed for sale | $589,900-1.7%$218/sqft |
Source: BMTMLS #356254 Report a problem | ||
| 10/18/2025 | Listing removed | $599,900$222/sqft |
Source: BMTMLS #354300 Report a problem | ||
| 7/18/2025 | Listed for sale | $599,900-4.8%$222/sqft |
Source: BMTMLS #354300 Report a problem | ||
| 11/26/2024 | Listing removed | $629,999$233/sqft |
Source: BMTMLS #349281 Report a problem | ||
| 11/4/2024 | Price change | $629,999-3.1%$233/sqft |
Source: BMTMLS #349281 Report a problem | ||
| 10/21/2024 | Listed for sale | $649,900+124.9%$241/sqft |
Source: BMTMLS #349281 Report a problem | ||
| 11/2/2018 | Listing removed | $289,000$107/sqft |
Source: CENTURY 21 Hometown Brokers #284428 Report a problem | ||
| 8/27/2018 | Price change | $289,000-3.6%$107/sqft |
Source: CENTURY 21 Hometown Brokers #284428 Report a problem | ||
| 8/6/2018 | Price change | $299,900-1.7%$111/sqft |
Source: CENTURY 21 Hometown Brokers #284428 Report a problem | ||
| 6/28/2018 | Listed for sale | $305,000-1.6%$113/sqft |
Source: CENTURY 21 Hometown Brokers #284428 Report a problem | ||
| 10/23/2017 | Listed for sale | $309,900$115/sqft |
Source: Century 21 Hometown Brokers #279282 Report a problem | ||
| 6/13/2014 | Sold | -- |
Source: Agent Provided Report a problem | ||
Public tax history
| Year | Property taxes | Tax assessment |
|---|---|---|
| 2025 | $2,375 +1.9% | $564,800 +30.1% |
| 2024 | $2,331 -19.6% | $434,000 |
| 2023 | $2,900 +20% | $434,000 +33.9% |
| 2022 | $2,417 -1.5% | $324,200 |
| 2021 | $2,455 +5.3% | $324,200 +4.2% |
| 2020 | $2,331 -6.2% | $311,100 |
| 2019 | $2,486 -6.7% | $311,100 +1.6% |
| 2018 | $2,663 +1.6% | $306,100 |
| 2017 | $2,620 +13.9% | $306,100 +4.3% |
| 2016 | $2,300 | $293,500 |
| 2015 | $2,300 -0.6% | $293,500 +102.1% |
| 2014 | $2,314 +9.5% | $145,220 +5.5% |
| 2013 | $2,113 +20.8% | $137,644 +23.5% |
| 2012 | $1,749 | $111,428 |
| 2011 | -- | -- |
| 2010 | -- | -- |
| 2009 | -- | -- |
| 2008 | -- | $145,600 |
| 2007 | -- | $145,600 |
| 2006 | -- | $145,600 |
| 2005 | -- | $145,600 |
| 2004 | -- | $145,600 |
| 2003 | -- | $145,600 +26.7% |
| 2002 | -- | $114,900 |
| 2000 | -- | $114,900 |
Find assessor info on the county website
Monthly payment
Est. payment
Payment breakdown
Explore the cost of this home by adjusting the details. Changes won't be saved.Climate risks
Neighborhood: 59037
Nearby schools
Schools provided by the listing agent
- Elementary: Huntley Project
- Middle: Huntley Project
- High: Huntley Project
Source: BMTMLS. This data may not be complete. We recommend contacting the local school district to confirm school assignments for this home.
Similar homes
- $650,0006 bd3 ba2.5k sqft7119 Yellowstone Trl, Huntley, MT 59037For Sale

 MLS ID #360848, Kelphen Lienemann, Dream Realty. BMTMLS
 - $449,0004 bd3 ba2.4k sqft1679 Jute St, Huntley, MT 59037For Sale
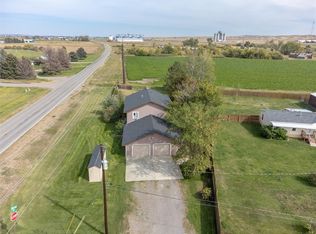 MLS ID #359428, Jason Leininger, Real Estate Hub LLLP. BMTMLS
 - $584,9004 bd3 ba3k sqft4903 Indian Ridge Rd, Billings, MT 59101For Sale
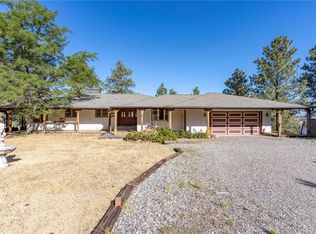 MLS ID #361595, Brem Fellman, Metro, REALTORS L.L.P. BMTMLS
 - $575,0003 bd2 ba2k sqft3515 Hawthorne Ln, Billings, MT 59105For Sale
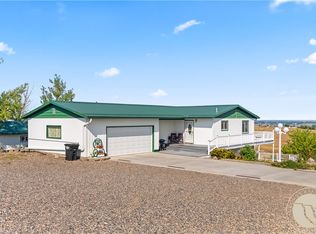 MLS ID #361570, Dustin Neely, Dream Realty. BMTMLS
 - $499,9994 bd3 ba3.3k sqft7420 Whitetail Run, Shepherd, MT 59079For SaleMLS ID #362155, Gene Hauck, Engel & Voelkers. BMTMLS
- $480,0004 bd3 ba2.9k sqft7851 Spear Dr, Shepherd, MT 59079For SaleMLS ID #360363, Chantal Hale, eXp Realty, LLC - Billings. BMTMLS
- $517,7003 bd2 ba2.3k sqft721 Cave Rd, Billings, MT 59101For SaleMLS ID #361470, Tammie Hoelle, Epique, Inc., DBA Epique Realty. BMTMLS
- $599,9005 bd3 ba3.3k sqft828 Troy Cir, Billings, MT 59105For SaleMLS ID #361908, Michelle Garton, eXp Realty, LLC - Billings. BMTMLS
- $630,0005 bd3 ba3.4k sqft1301 Whispering Pines Dr, Billings, MT 59101For SaleMLS ID #359837, Victoria Brauer-Konitz, Real Estate Hub LLLP. BMTMLS
- $425,0004 bd2 ba2k sqft6707 Brave Lookout, Shepherd, MT 59079For SaleMLS ID #361533, Hannah Reno, Keller Williams Yellowstone Pr. BMTMLS
- $539,9005 bd3 ba2.9k sqft2214 Ridgeview Dr, Billings, MT 59105For SaleMLS ID #361493, Kristine Glover, RE/MAX Central. BMTMLS
- $510,0006 bd3 ba2.9k sqft1458 Black Eagle Trl, Billings, MT 59101For SaleMLS ID #362118, Carly MacNaughton, Real Estate Hub LLLP. BMTMLS
- $539,9994 bd4 ba3.5k sqft1142 Iristan Ln, Billings, MT 59105For SaleMLS ID #361577, Sherman Kirby, LPT Realty. BMTMLS
- $569,0004 bd4 ba3.7k sqft2940-1 Rimrock Rd, Billings, MT 59102For SaleMLS ID #362247, Rhonda Grimm, Berkshire Hathaway HS Floberg. BMTMLS
- $429,0004 bd3 ba2.7k sqft1621 Augsburg Dr, Billings, MT 59105For SaleMLS ID #361432, Della Gardner, Real Estate Hub LLLP. BMTMLS
- $530,0005 bd3 ba3.3k sqft509 Lacey Rd, Billings, MT 59101For SaleMLS ID #360267, Gene Hauck, Engel & Voelkers. BMTMLS
- $599,0004 bd3 ba3.2k sqft3011 Reimers Park Dr, Billings, MT 59102For SaleMLS ID #361699, Brian Huskey, ERA American Real Estate. BMTMLS
- $480,0005 bd4 ba3.1k sqft3632 Poly Dr, Billings, MT 59102For SaleMLS ID #362309, Brenda Mills, Keller Williams Yellowstone Pr. BMTMLS
- $680,0005 bd3 ba2.9k sqft2085 S 13th Rd, Ballantine, MT 59006For SaleMLS ID #360562, Coleson Grewell, Keller Williams Yellowstone Pr. BMTMLS
- $569,0004 bd3 ba3.2k sqft3017 Jonathon Ct, Billings, MT 59102For SaleMLS ID #362236, Myles Egan, Berkshire Hathaway HS Floberg. BMTMLS
