Enjoy the space and serenity of country living at 7851 Spear Drive in Shepherd! Situated on 1.24 acres, this spacious 2,964 sq. ft. home offers 4 bedrooms and 3 bathrooms with plenty of room for everyone. The functional floor plan provides multiple living spaces, making it ideal for entertaining, relaxing, or accommodating a growing family. Step outside and enjoy the peaceful setting, mature landscaping, and beautiful views while still being just a short drive from Billings. Whether you're looking for room to spread out, space for hobbies, or simply a place to enjoy Montana living, this property offers the perfect blend of comfort, privacy, and convenience. Don't miss your opportunity to make this country retreat your next home!
For sale
Price cut: $1K (10/15)
$479,000
7851 Spear Dr, Shepherd, MT 59079
4beds
2,964sqft
Single Family Residence
Built in 1978
1.24 Acres Lot
$473,400 Zestimate®
$162/sqft
$-- HOA
What's special
Beautiful viewsPeaceful settingMultiple living spacesMature landscapingFunctional floor plan
- 112 days
- 453
- 18
Zillow last checked:
Listing updated:
Listed by:
Chantal Hale 406-208-5140,
eXp Realty, LLC - Billings,
Megan Hoban 406-697-1306,
eXp Realty, LLC - Billings
Source: BMTMLS,MLS#: 360363 Originating MLS: Billings Association Of REALTORS
Originating MLS: Billings Association Of REALTORSFacts & features
Interior
Bedrooms & bathrooms
- Bedrooms: 4
- Bathrooms: 3
- Full bathrooms: 3
- Main level bathrooms: 2
- Main level bedrooms: 3
Heating
- Baseboard, Ductless, Electric
Cooling
- Ductless
Appliances
- Included: Dishwasher, Oven, Range, Refrigerator
Features
- Basement: Exterior Entry,Full,Walk-Out Access
- Number of fireplaces: 2
Interior area
- Total interior livable area: 2,964 sqft
- Finished area above ground: 1,482
Video & virtual tour
Property
Parking
- Total spaces: 2
- Parking features: Attached, Workshop in Garage
- Attached garage spaces: 2
Features
- Levels: Two
- Stories: 1
- Patio & porch: Deck
- Exterior features: Deck, Fence, Garden, Irrigation Sprinklers
- Fencing: Fenced
- Has view: Yes
Lot
- Size: 1.24 Acres
- Features: Landscaped, Rolling Slope, Sloped, Trees, Views
- Topography: Hill
Details
- Additional structures: Second Garage, Poultry Coop, Shed(s), Workshop
- Parcel number: C08519
- Zoning description: Other
Construction
Type & style
- Home type: SingleFamily
- Architectural style: Ranch
- Property subtype: Single Family Residence
Materials
- Hardboard
- Roof: Asphalt
Condition
- Resale
- Year built: 1978
Utilities & green energy
- Sewer: Septic Tank
- Water: Cistern, Well
Community & HOA
Community
- Subdivision: Arrow Island
Location
- Region: Shepherd
Financial & listing details
- Price per square foot: $162/sqft
- Tax assessed value: $440,800
- Annual tax amount: $2,448
- Date on market: 7/1/2026
- Listing terms: Cash,Conventional,1031 Exchange,FHA,New Loan,USDA Loan,VA Loan
Estimated market value
$473,400
$450,000 - $497,000
$2,739/mo
Price history
| Date | Event | Price |
|---|---|---|
| 10/15/2026 | Price change | $479,000-0.2%$162/sqft |
Source:  BMTMLS #360363 Report a problem BMTMLS #360363 Report a problem | ||
| 8/5/2026 | Price change | $480,000-4%$162/sqft |
Source: BMTMLS #360363 Report a problem | ||
| 7/1/2026 | Listed for sale | $499,900+17.6%$169/sqft |
Source: BMTMLS #360363 Report a problem | ||
| 11/4/2022 | Listing removed | -- |
Source: BMTMLS #333790 Report a problem | ||
| 10/6/2022 | Contingent | $425,000$143/sqft |
Source: BMTMLS #333790 Report a problem | ||
| 9/22/2022 | Listed for sale | $425,000$143/sqft |
Source: BMTMLS #333790 Report a problem | ||
| 9/5/2022 | Contingent | $425,000$143/sqft |
Source: BMTMLS #333790 Report a problem | ||
| 8/29/2022 | Listed for sale | $425,000$143/sqft |
Source: BMTMLS #333790 Report a problem | ||
Public tax history
| Year | Property taxes | Tax assessment |
|---|---|---|
| 2025 | $2,294 -29.8% | $440,800 +10.8% |
| 2024 | $3,270 -1.8% | $397,900 |
| 2023 | $3,329 +303.6% | $397,900 +60.8% |
| 2022 | $825 +0.3% | $247,500 |
| 2021 | $823 | $247,500 +7.3% |
| 2020 | -- | $230,700 |
| 2019 | $602 -72.3% | $230,700 -4.3% |
| 2018 | $2,172 +1.9% | $241,100 |
| 2017 | $2,132 +5.5% | $241,100 +1.2% |
| 2016 | $2,021 | $238,300 |
| 2015 | $2,021 +31.7% | $238,300 +145.4% |
| 2014 | $1,535 +3.4% | $97,096 +1.6% |
| 2013 | $1,484 +1.5% | $95,603 +1.8% |
| 2012 | $1,463 | $93,886 |
| 2011 | -- | -- |
| 2010 | -- | -- |
| 2009 | -- | -- |
| 2008 | -- | $136,600 |
| 2007 | -- | $136,600 |
| 2006 | -- | $136,600 |
| 2005 | -- | $136,600 |
| 2004 | -- | $136,600 |
| 2003 | -- | $136,600 +36.2% |
| 2002 | -- | $100,300 |
| 2000 | -- | $100,300 |
Find assessor info on the county website
Monthly payment
Est. payment
Payment breakdown
Explore the cost of this home by adjusting the details. Changes won't be saved.Climate risks
Neighborhood: 59079
Nearby schools
Schools provided by the listing agent
- Elementary: Shepherd
- Middle: Shepherd
- High: Shepherd
Source: BMTMLS. This data may not be complete. We recommend contacting the local school district to confirm school assignments for this home.


Similar homes
- $539,9004 bd3 ba2.6k sqft6923 Pony Cir, Shepherd, MT 59079For Sale
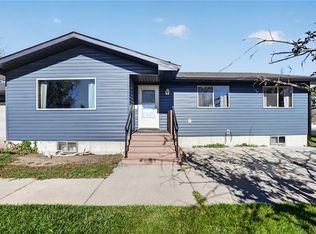
 MLS ID #362405, Tara Cayko, Coldwell Banker The Brokers. BMTMLS
 - $425,0004 bd2 ba2k sqft6707 Brave Lookout, Shepherd, MT 59079For Sale
 MLS ID #361533, Hannah Reno, Keller Williams Yellowstone Pr. BMTMLS
 - $449,0004 bd3 ba2.4k sqft1679 Jute St, Huntley, MT 59037For Sale
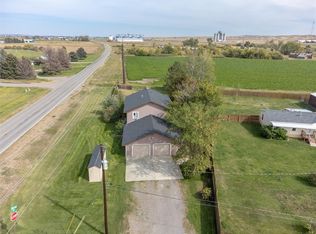 MLS ID #359428, Jason Leininger, Real Estate Hub LLLP. BMTMLS
 - $470,0003 bd3 ba3.1k sqft1428 Rawhide Strip, Billings, MT 59105For Sale
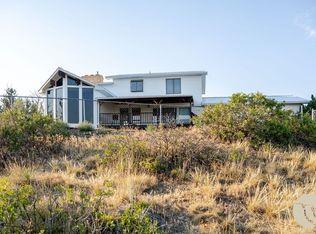 MLS ID #359368, Mikayla Kovash, Metro, REALTORS L.L.P. BMTMLS
 - $510,0006 bd3 ba2.9k sqft1458 Black Eagle Trl, Billings, MT 59101For SaleMLS ID #362118, Carly MacNaughton, Real Estate Hub LLLP. BMTMLS
- $579,0004 bd3 ba2.7k sqft1246 Chipper Ln, Huntley, MT 59037For SaleMLS ID #358265, Shelly Goffena, Keller Williams Yellowstone Pr. BMTMLS
- $489,9004 bd3 ba3k sqft148 Glenhaven Dr, Billings, MT 59105For SaleMLS ID #360413, Chris Schuster, REAL Broker. BMTMLS
- $517,7003 bd2 ba2.3k sqft721 Cave Rd, Billings, MT 59101For SaleMLS ID #361470, Tammie Hoelle, Epique, Inc., DBA Epique Realty. BMTMLS
- $450,0004 bd3 ba2.1k sqft287 Ashley Ct S, Billings, MT 59105For SaleMLS ID #361879, Shawn Johnston, Keller Williams Yellowstone Pr. BMTMLS
- $459,0004 bd3 ba2.6k sqft780 Tepee Trl, Billings, MT 59105For SaleMLS ID #361063, Korinne Rice, Berkshire Hathaway HS Floberg. BMTMLS
- $389,0005 bd2 ba2.7k sqft1249 Claim Jumper Ln, Billings, MT 59105For SaleMLS ID #362467, Michelle Garton, eXp Realty, LLC - Billings. BMTMLS
- $428,0004 bd3 ba2.1k sqft824 Troy Cir, Billings, MT 59105For SaleMLS ID #361284, Gene Hauck, Engel & Voelkers. BMTMLS
- $584,9004 bd3 ba3k sqft4903 Indian Ridge Rd, Billings, MT 59101For SaleMLS ID #361595, Brem Fellman, Metro, REALTORS L.L.P. BMTMLS
- $650,0006 bd3 ba2.5k sqft7119 Yellowstone Trl, Huntley, MT 59037For SaleMLS ID #360848, Kelphen Lienemann, Dream Realty. BMTMLS
- $399,0003 bd2 ba3.1k sqft4444 Pine Hills Rd, Billings, MT 59101For SaleMLS ID #361588, Kris Ketchell, Dream Realty. BMTMLS
- $480,0005 bd3 ba2.7k sqft2680 Patricia Ln, Billings, MT 59102For SaleMLS ID #361950, Helen Gerringa, Real Estate Hub LLLP. BMTMLS
- $399,9004 bd2 ba1.7k sqft3855 Ox Yoke Dr, Billings, MT 59105For SaleMLS ID #361854, George Freeman, Epique, Inc., DBA Epique Realty. BMTMLS
- $467,0004 bd2 ba2k sqft2030 Rimrock Rd, Billings, MT 59102For SaleMLS ID #362069, Ashley Delp, Dream Realty. BMTMLS
- $434,0005 bd3 ba2.9k sqft2020 15th St W, Billings, MT 59102For SaleMLS ID #360487, Dana Ventling, Meridian Real Estate LLC. BMTMLS
- $549,0006 bd3 ba3.5k sqft1706 Lake Hills Dr, Billings, MT 59105For SaleMLS ID #362376, Melissa Utley, REAL Broker. BMTMLS
