Ten acres on top of the world! This 1992 ranch sits perched on a ridge in Lockwood, surrounded by pine trees, sandstone coulees, and open sky in every direction. Vaulted ceilings and exposed timber frame the living room. The kitchen has been refreshed with stainless appliances and opens to dining and a deck with a great view built for evenings outside. Master bedroom with ensuite bathroom on the main level has a fantastic view to wake up to. Metal roof, low-maintenance siding, and in the Lockwood Rural Fire District. The walk-out basement is unfinished and ready for expansion to satisfy any additional space needs. A large steel shop with additional storage, overhead doors, concrete floor, wood stove for heat handles the equipment, the projects, or the toys. Shop hoist to convey.
For sale
$399,000
4444 Pine Hills Rd, Billings, MT 59101
3beds
3,136sqft
Single Family Residence
Built in 1992
10 Acres Lot
$-- Zestimate®
$127/sqft
$-- HOA
What's special
Overhead doorsMetal roofSurrounded by pine treesPerched on a ridgeLow-maintenance sidingVaulted ceilings
- 50 days
- 4,824
- 371
Likely to sell faster than
Zillow last checked:
Listing updated:
Listed by:
Kris Ketchell 406-697-8063,
Dream Realty
Source: BMTMLS,MLS#: 361588 Originating MLS: Billings Association Of REALTORS
Originating MLS: Billings Association Of REALTORSFacts & features
Interior
Bedrooms & bathrooms
- Bedrooms: 3
- Bathrooms: 2
- Full bathrooms: 2
- Main level bathrooms: 2
- Main level bedrooms: 2
Bedroom
- Description: Flooring: Vinyl
- Features: Closet
- Level: Main
Bedroom
- Description: Suite,Flooring: Vinyl
- Features: Closet
- Level: Main
Bedroom
- Description: Flooring: Carpet
- Level: Basement
Dining room
- Description: Eating Area,Flooring: Laminate
- Features: Sliding Doors
- Level: Main
Kitchen
- Description: Flooring: Laminate
- Level: Main
Laundry
- Description: Unfinished
- Features: Sink
- Level: Basement
Living room
- Description: Sitting Area,Flooring: Carpet
- Features: Ceiling Fan(s)
- Level: Main
Other
- Description: Unfinished
- Level: Basement
Heating
- Coal, Electric
Cooling
- Evaporative/Swamp
Appliances
- Included: Dishwasher, Electric Range, Microwave, Oven, Range, Refrigerator, Smooth Cooktop
- Laundry: Washer Hookup, Dryer Hookup
Features
- Ceiling Fan(s)
- Basement: Full,Walk-Out Access
Interior area
- Total interior livable area: 3,136 sqft
- Finished area above ground: 1,568
Video & virtual tour
Property
Parking
- Total spaces: 2
- Parking features: Detached, Oversized, Additional Parking
- Garage spaces: 2
Features
- Levels: Two
- Stories: 1
- Patio & porch: Deck
- Exterior features: Deck, Storage
- Fencing: None
- Has view: Yes
Lot
- Size: 10 Acres
- Features: Rolling Slope, Rim Lot, Secluded, Trees, Views
- Topography: Hill
Details
- Additional structures: Shed(s), Workshop
- Parcel number: D06377
- Zoning description: Un-zoned
Construction
Type & style
- Home type: SingleFamily
- Architectural style: Ranch
- Property subtype: Single Family Residence
Materials
- Hardboard
- Roof: Metal
Condition
- Resale
- Year built: 1992
Utilities & green energy
- Sewer: Septic Tank
- Water: Cistern
Community & HOA
Community
- Subdivision: None
Location
- Region: Billings
Financial & listing details
- Price per square foot: $127/sqft
- Tax assessed value: $375,500
- Annual tax amount: $2,365
- Date on market: 9/1/2026
- Listing terms: Cash,New Loan
Estimated market value
Not available
Estimated sales range
Not available
$2,747/mo
Price history
| Date | Event | Price |
|---|---|---|
| 9/2/2026 | Listed for sale | $399,000$127/sqft |
Source:  BMTMLS #361588 Report a problem BMTMLS #361588 Report a problem | ||
Public tax history
| Year | Property taxes | Tax assessment |
|---|---|---|
| 2025 | $1,750 -7% | $375,500 +56.2% |
| 2024 | $1,881 +1.3% | $240,366 |
| 2023 | $1,857 -3.3% | $240,366 +14.9% |
| 2022 | $1,921 +0.9% | $209,258 |
| 2021 | $1,904 -13.1% | $209,258 -10.6% |
| 2020 | $2,191 +0.6% | $233,964 |
| 2019 | $2,177 -23.1% | $233,964 +1.6% |
| 2018 | $2,832 +22.6% | $230,300 |
| 2017 | $2,310 +14.2% | $230,300 +10.3% |
| 2016 | $2,023 | $208,700 |
| 2015 | $2,023 -1% | $208,700 +85% |
| 2014 | $2,043 +2.1% | $112,837 +2.5% |
| 2013 | $2,000 +5% | $110,115 +2.8% |
| 2012 | $1,905 | $107,081 |
| 2011 | -- | -- |
| 2010 | -- | -- |
| 2009 | -- | -- |
| 2008 | -- | $147,900 |
| 2007 | -- | $147,900 |
| 2006 | -- | $147,900 |
| 2005 | -- | $147,900 |
| 2004 | -- | $147,900 |
| 2003 | -- | $147,900 +20.4% |
| 2002 | -- | $122,800 |
| 2000 | -- | $122,800 |
Find assessor info on the county website
Monthly payment
Est. payment
Payment breakdown
Explore the cost of this home by adjusting the details. Changes won't be saved.Climate risks
Neighborhood: Lockwood
Nearby schools
Schools provided by the listing agent
- Elementary: Lockwood
- Middle: Lockwood
- High: Lockwood
Source: BMTMLS. This data may not be complete. We recommend contacting the local school district to confirm school assignments for this home.
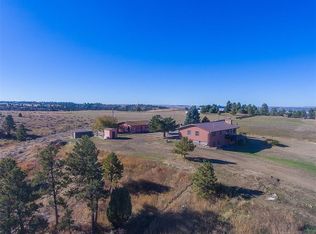
Similar homes
- $517,7003 bd2 ba2.3k sqft721 Cave Rd, Billings, MT 59101For Sale
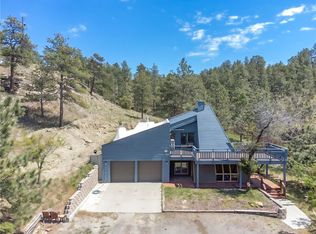
 MLS ID #361470, Tammie Hoelle, Epique, Inc., DBA Epique Realty. BMTMLS
 - $584,9004 bd3 ba3k sqft4903 Indian Ridge Rd, Billings, MT 59101For Sale
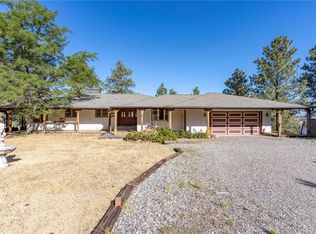 MLS ID #361595, Brem Fellman, Metro, REALTORS L.L.P. BMTMLS
 - $365,0003 bd2 ba1.8k sqft642 Tanglewood Dr, Billings, MT 59101For Sale
 MLS ID #361928, Heather Kavran, Real Estate Hub LLLP. BMTMLS
 - $389,0005 bd2 ba2.7k sqft1249 Claim Jumper Ln, Billings, MT 59105For Sale
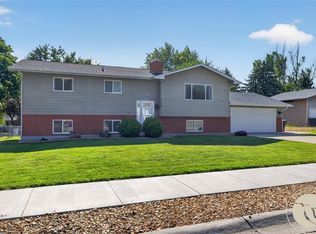 MLS ID #362467, Michelle Garton, eXp Realty, LLC - Billings. BMTMLS
 - $510,0006 bd3 ba2.9k sqft1458 Black Eagle Trl, Billings, MT 59101For SaleMLS ID #362118, Carly MacNaughton, Real Estate Hub LLLP. BMTMLS
- $399,9004 bd2 ba1.7k sqft3855 Ox Yoke Dr, Billings, MT 59105For SaleMLS ID #361854, George Freeman, Epique, Inc., DBA Epique Realty. BMTMLS
- $409,0004 bd3 ba2.7k sqft1621 Augsburg Dr, Billings, MT 59105For SaleMLS ID #361432, Della Gardner, Real Estate Hub LLLP. BMTMLS
- $418,0003 bd2 ba2k sqft405 Crow Ln, Billings, MT 59105For SaleMLS ID #361451, Kimberly Connolly, 4 Seasons Real Estate. BMTMLS
- $387,5004 bd3 ba2.1k sqft823 Anchor Ave, Billings, MT 59105For SaleMLS ID #361675, Hannah Reno, Keller Williams Yellowstone Pr. BMTMLS
- $415,0004 bd2 ba2.2k sqft332 Caravan Ave, Billings, MT 59105For SaleMLS ID #362068, Kris Ketchell, Dream Realty. BMTMLS
- $409,9004 bd3 ba2.4k sqft1519 Sage Dr, Billings, MT 59105For SaleMLS ID #362252, Shasta Edwards, Western Skies Real Estate. BMTMLS
- $415,0004 bd3 ba2.1k sqft1246 Mossman Dr, Billings, MT 59105For SaleMLS ID #361785, Tony Gaffke, Century 21 Americana. BMTMLS
- $390,0004 bd3 ba2.6k sqft3106 Cactus Dr, Billings, MT 59102For SaleMLS ID #362271, Terrell Moore, Keller Williams Yellowstone Pr. BMTMLS
- $399,9004 bd2 ba2.1k sqft1145 N 32nd St, Billings, MT 59101For SaleMLS ID #361386, Drew Hedrick, Real Estate Hub LLLP. BMTMLS
- $425,0003 bd2 ba2.1k sqft244 Parkhill Dr, Billings, MT 59101For SaleMLS ID #360909, Shelby Williams, Yellowstone Realty Brokers. BMTMLS
- $428,0004 bd3 ba2.1k sqft824 Troy Cir, Billings, MT 59105For SaleMLS ID #361284, Gene Hauck, Engel & Voelkers. BMTMLS
- $470,0003 bd3 ba3.1k sqft1428 Rawhide Strip, Billings, MT 59105For SaleMLS ID #359368, Mikayla Kovash, Metro, REALTORS L.L.P. BMTMLS
- $374,9003 bd2 ba1.5k sqft7720 Monad Rd, Billings, MT 59106For SaleMLS ID #361081, Polly Kovash, Metro, REALTORS L.L.P. BMTMLS
- $480,0006 bd3 ba2.9k sqft8834 Danford Ave, Billings, MT 59101For SaleMLS ID #362307, Lisa Carra, Coldwell Banker The Brokers. BMTMLS
- $434,0005 bd3 ba2.9k sqft2020 15th St W, Billings, MT 59102For SaleMLS ID #360487, Dana Ventling, Meridian Real Estate LLC. BMTMLS
