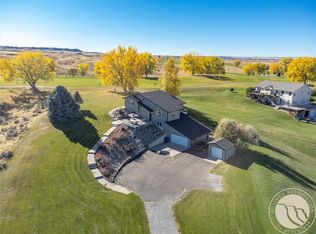
Best location on Pryor Creek Golf Course! Extensively remodeled/gutted in 2014. 3 years to complete, an additional 1160 Sq. Ft. added on. Beautiful remodel/walk out lower level (screened in porch). The back yard overlooks the 17th green/views. Bright open living room/vaulted ceiling/skylights, adjoins the dining and kitchen area. Quartz countertops, light Maple cabinets that are soft close & a pull-out spice rack. Laundry room off the kitchen with cabinets/sink. Sliding doors to expansive deck with a partial awning. Large master with a sky light and sliding doors to deck, walk-in closet, bath with double sinks, tub and walk-in shower. Bonus room, (sewing/office) off of master. Large open room down with a bar/game area with a sink, ice machine, wine cooler, mini-frig & cabinet with a T.V. Another master suite/bath. Garage has a 3rd stall for shop/lawn mower or golf cart.
Under contract
$785,000
1251 Chipper Ln, Huntley, MT 59037
4beds
4,140sqft
Single Family Residence
Built in 1987
0.53 Acres Lot
$766,300 Zestimate®
$190/sqft
$-- HOA
What's special
Beautiful remodelWalk-in closetPull-out spice rackVaulted ceilingQuartz countertops
- 189 days |
- 121 |
- 2 |
Zillow last checked:
Listing updated:
Listed by:
Kathryn Vick 406-698-7575,
Metro, REALTORS L.L.P
Source: BMTMLS,MLS#: 357023
Originating MLS: Billings Association Of REALTORS
Facts & features
Interior
Bedrooms & bathrooms
- Bedrooms: 4
- Bathrooms: 4
- Full bathrooms: 4
- Main level bathrooms: 2
- Main level bedrooms: 2
Other
- Description: Maple,Flooring: Carpet
- Features: Bookcases, Built-in Features, Other
- Level: Main
Heating
- Propane
Cooling
- Central Air
Appliances
- Included: Built-In Range, Cooktop, Dishwasher, Electric Range, Ice Maker, Microwave, Oven, Range, Refrigerator, Water Softener Owned
Features
- Ceiling Fan(s), Pantry, Skylights, Window Treatments
- Windows: Skylight(s), Window Treatments
- Basement: Daylight,Full,Walk-Out Access
- Number of fireplaces: 2
Interior area
- Total interior livable area: 4,140 sqft
- Finished area above ground: 4,140
Video & virtual tour
Property
Parking
- Total spaces: 2
- Parking features: Attached, Workshop in Garage, Garage Door Opener
- Attached garage spaces: 2
Features
- Levels: Two
- Stories: 1
- Patio & porch: Deck, Patio
- Exterior features: Awning(s), Deck, Sprinkler/Irrigation, Patio, Storage
- Fencing: None
- Has view: Yes
Lot
- Size: 0.53 Acres
- Features: Interior Lot, Landscaped, On Golf Course, Sloped, Trees, Views, Pond on Lot, Sprinklers In Ground
Details
- Parcel number: D11748
- Zoning description: Suburban Residential Zone Un-zoned
Construction
Type & style
- Home type: SingleFamily
- Architectural style: Ranch
- Property subtype: Single Family Residence
Materials
- Hardboard
- Roof: Asphalt,Shingle
Condition
- Updated/Remodeled
- Year built: 1987
Utilities & green energy
- Sewer: Septic Tank
- Water: Community/Coop
Community & HOA
Community
- Security: Security System
- Subdivision: Pryor Creek Estates
HOA
- Services included: None
Location
- Region: Huntley
Financial & listing details
- Price per square foot: $190/sqft
- Tax assessed value: $796,984
- Annual tax amount: $3,161
- Date on market: 1/1/2026
- Listing terms: Cash,New Loan
Estimated market value
$766,300
$728,000 - $805,000
$3,221/mo
Price history
| Date | Event | Price |
|---|---|---|
| 6/24/2026 | Contingent | $785,000$190/sqft |
Source: | ||
| 1/1/2026 | Price change | $785,000-1.9%$190/sqft |
Source: | ||
| 6/6/2025 | Listed for sale | $799,900+175.9%$193/sqft |
Source: | ||
| 5/28/2013 | Sold | -- |
Source: Agent Provided Report a problem | ||
| 4/6/2013 | Listed for sale | $289,900$70/sqft |
Source: Prudential Floberg REALTOR #231398 Report a problem | ||
Public tax history
| Year | Property taxes | Tax assessment |
|---|---|---|
| 2025 | $3,157 +12.4% | $709,400 +35.6% |
| 2024 | $2,808 -19.6% | $523,000 |
| 2023 | $3,494 +15.7% | $523,000 +29.1% |
| 2022 | $3,021 -1.5% | $405,200 |
| 2021 | $3,068 +3.6% | $405,200 +2.5% |
| 2020 | $2,961 -6.2% | $395,200 |
| 2019 | $3,157 -4.7% | $395,200 +2% |
| 2018 | $3,314 +1.7% | $387,500 |
| 2017 | $3,260 +13.7% | $387,500 +3.8% |
| 2016 | $2,867 | $373,300 |
| 2015 | $2,867 +25.5% | $373,300 +160.8% |
| 2014 | $2,284 +7.3% | $143,153 +3.3% |
| 2013 | $2,129 +1.6% | $138,621 +3.9% |
| 2012 | $2,095 | $133,471 |
| 2011 | -- | -- |
| 2010 | -- | -- |
| 2009 | -- | -- |
| 2008 | -- | $174,300 |
| 2007 | -- | $174,300 |
| 2006 | -- | $174,300 |
| 2005 | -- | $174,300 |
| 2004 | -- | $174,300 |
| 2003 | -- | $174,300 +43.2% |
| 2002 | -- | $121,700 |
| 2000 | -- | $121,700 |
Find assessor info on the county website
Monthly payment
Est. payment$--/mo
Payment breakdown
Explore the cost of this home by adjusting the details. Changes won't be saved.All calculations are estimates and provided by Zillow, Inc. for informational purposes only. Actual amounts may vary.
HOA fees may include property taxes on listings classified as Co-Ops. Contact the listing agent and/or owner for fee details.
Mortgage interest rates are dependent on a number of factors, including credit score, down payment, and repayment length. Interest rate data provided by Zillow Group Marketplace, Inc. as of 1/1/1970 from various mortgage lenders with which we have lead or other similar arrangements; the Estimated Payment is an average of those rates.
See how much you could borrow to make a competitive offer.
Climate risks
Neighborhood: 59037
Nearby schools
GreatSchools rating
- 5/10Huntley Project Elementary K-6Grades: PK-6Distance: 9 mi
- 2/10Huntley Project 7-8Grades: 7-8Distance: 9 mi
- 4/10Huntley Project High SchoolGrades: 9-12Distance: 9 mi
Schools provided by the listing agent
- Elementary: Huntley Project
- Middle: Huntley Project
- High: Huntley Project
Source: BMTMLS. This data may not be complete. We recommend contacting the local school district to confirm school assignments for this home.
A local agent can set up tours, give advice and negotiate with sellers.
- Montana
- Yellowstone County
- Huntley
- 59037
- 1251 Chipper Ln