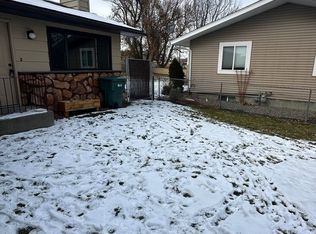
Move right into this beautifully updated Heights ranch-style home offering modern finishes and a spacious backyard designed for entertaining. The main level features a large living room w/fireplace, primary suite w/private bath, a 2nd bedroom and full guest bath plus bonus or flex room. The remodeled kitchen shines with Quartz countertops, updated appliances and modern light fixtures creating a bright welcoming feel throughout. The finished basement offers 3 bedrooms (2 egress, 1 non-egress), updated laundry room with extra storage, and plenty of space for family or guests. An additional heated bonus room off the garage provides the perfect workshop, hobby room, or home office. Outside, enjoy the large fenced backyard featuring both sunroom and covered patio—ideal for relaxing or entertaining. This home combines extensive updates, flexible living spaces, and a fantastic Heights location.
For sale
Price cut: $10K (9/11)
$399,900
138 Stillwater Ln, Billings, MT 59105
5beds
2,688sqft
Single Family Residence
Built in 1965
0.3 Acres Lot
$-- Zestimate®
$149/sqft
$-- HOA
What's special
Modern finishesModern light fixturesUpdated appliancesRemodeled kitchenLarge fenced backyardFinished basementQuartz countertops
- 95 days
- 266
- 19
Zillow last checked:
Listing updated:
Listed by:
Brem Fellman 406-860-2223,
Metro, REALTORS L.L.P
Source: BMTMLS,MLS#: 360771 Originating MLS: Billings Association Of REALTORS
Originating MLS: Billings Association Of REALTORSFacts & features
Interior
Bedrooms & bathrooms
- Bedrooms: 5
- Bathrooms: 3
- Full bathrooms: 3
- Main level bathrooms: 2
- Main level bedrooms: 2
Primary bedroom
- Description: Suite,Flooring: Carpet
- Features: Closet, Sink
- Level: Main
Bedroom
- Description: Flooring: Carpet
- Features: Ceiling Fan(s)
- Level: Main
Bedroom
- Description: Flooring: Carpet
- Level: Lower
Bedroom
- Description: Flooring: Carpet
- Level: Lower
Bedroom
- Description: Flooring: Carpet
- Level: Lower
Bonus room
- Description: Flooring: Laminate,Simulated Wood
- Features: Closet
- Level: Main
Dining room
- Description: Walk-Out,Flooring: Laminate,Simulated Wood
- Features: Chandelier
- Level: Main
Family room
- Description: Flooring: Carpet
- Level: Lower
Kitchen
- Description: Breakfast Bar,Eating Area,Pantry,Kitchen,Flooring: Laminate,Simulated Wood
- Features: Quartz Counters
- Level: Main
Laundry
- Level: Lower
Living room
- Description: Flooring: Laminate,Simulated Wood
- Features: Fireplace
- Level: Main
Heating
- Forced Air, Gas
Cooling
- Central Air, Attic Fan
Appliances
- Included: Dishwasher, Electric Range, Free-Standing Range, Oven, Range, Refrigerator, Smooth Cooktop
Features
- Ceiling Fan(s), Pantry
- Basement: Full
- Number of fireplaces: 1
Interior area
- Total interior livable area: 2,688 sqft
- Finished area above ground: 2,688
Video & virtual tour
Property
Parking
- Total spaces: 2
- Parking features: Attached
- Attached garage spaces: 2
Features
- Levels: Two
- Stories: 1
- Patio & porch: Covered, Deck, Patio
- Exterior features: Fence, Patio, Storage
- Fencing: Fenced
Lot
- Size: 0.3 Acres
- Features: Interior Lot, Landscaped, Secluded
Details
- Parcel number: C00420
- Zoning description: N2 - Mid-Century Neighborhood Residential
Construction
Type & style
- Home type: SingleFamily
- Architectural style: Ranch
- Property subtype: Single Family Residence
Materials
- Aluminum Siding
- Roof: Asphalt,Shingle
Condition
- Resale
- Year built: 1965
Utilities & green energy
- Sewer: Public Sewer
- Water: Public
Community & HOA
Community
- Subdivision: Happy Hollow
HOA
- Services included: None
Location
- Region: Billings
Financial & listing details
- Price per square foot: $149/sqft
- Tax assessed value: $410,713
- Annual tax amount: $2,623
- Date on market: 7/17/2026
- Listing terms: Cash,Conventional,FHA,New Loan,VA Loan
Estimated market value
Not available
Estimated sales range
Not available
$2,713/mo
Price history
| Date | Event | Price |
|---|---|---|
| 9/11/2026 | Price change | $399,900-2.4%$149/sqft |
Source:  BMTMLS #360771 Report a problem BMTMLS #360771 Report a problem | ||
| 8/19/2026 | Price change | $409,900-2.4%$152/sqft |
Source: BMTMLS #360771 Report a problem | ||
| 7/18/2026 | Listed for sale | $419,900+31.2%$156/sqft |
Source: BMTMLS #360771 Report a problem | ||
| 2/26/2021 | Sold | -- |
Source: Agent Provided Report a problem | ||
| 1/8/2021 | Contingent | $320,000$119/sqft |
Source:  BMTMLS #314895 Report a problem BMTMLS #314895 Report a problem | ||
| 1/8/2021 | Pending sale | $320,000$119/sqft |
Source: Meridian Real Estate LLC #314895 Report a problem | ||
| 1/7/2021 | Listed for sale | $320,000+33.4%$119/sqft |
Source: Meridian Real Estate LLC #314895 Report a problem | ||
| 11/7/2016 | Sold | -- |
Source: Agent Provided Report a problem | ||
| 10/27/2016 | Pending sale | $239,900$89/sqft |
Source: Metro, REALTORS L.L.P #263787 Report a problem | ||
| 7/23/2016 | Listed for sale | $239,900$89/sqft |
Source: Metro, REALTORS L.L.P #263787 Report a problem | ||
Public tax history
| Year | Property taxes | Tax assessment |
|---|---|---|
| 2025 | $2,322 | $400,900 +12% |
| 2024 | -- | $358,000 |
| 2023 | -- | $358,000 +49.2% |
| 2022 | -- | $240,000 |
| 2021 | -- | $240,000 +0.1% |
| 2020 | $2,269 -1.9% | $239,800 |
| 2019 | $2,312 -4.4% | $239,800 +10.5% |
| 2018 | $2,418 +2.9% | $217,100 |
| 2017 | $2,348 +10.7% | $217,100 +10% |
| 2016 | $2,121 | $197,300 |
| 2015 | $2,121 +21.4% | $197,300 +128.1% |
| 2014 | $1,748 +23.7% | $86,496 +1.7% |
| 2013 | $1,413 +1% | $85,031 +2% |
| 2012 | $1,399 | $83,359 |
| 2011 | -- | -- |
| 2010 | -- | -- |
| 2009 | -- | -- |
| 2008 | -- | $120,200 |
| 2007 | -- | $120,200 |
| 2006 | -- | $120,200 |
| 2005 | -- | $120,200 |
| 2004 | -- | $120,200 |
| 2003 | -- | $120,200 +28.4% |
| 2002 | -- | $93,600 |
| 2000 | -- | $93,600 |
Find assessor info on the county website
Monthly payment
Est. payment
Payment breakdown
Explore the cost of this home by adjusting the details. Changes won't be saved.Climate risks
Neighborhood: Heights
Nearby schools
Schools provided by the listing agent
- Elementary: Bench
- Middle: Medicine Crow
- High: Skyview
Source: BMTMLS. This data may not be complete. We recommend contacting the local school district to confirm school assignments for this home.



Similar homes
- $389,0005 bd2 ba2.7k sqft1249 Claim Jumper Ln, Billings, MT 59105For Sale
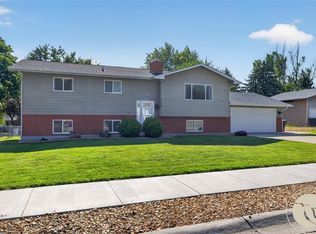
 MLS ID #362467, Michelle Garton, eXp Realty, LLC - Billings. BMTMLS
 - $409,0004 bd3 ba2.7k sqft1621 Augsburg Dr, Billings, MT 59105For Sale
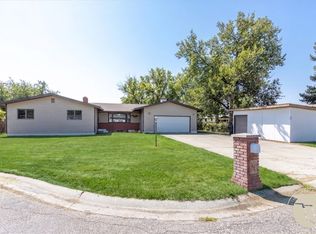 MLS ID #361432, Della Gardner, Real Estate Hub LLLP. BMTMLS
 - $418,0005 bd3 ba2.6k sqft166 Stillwater Ln, Billings, MT 59105For Sale
 MLS ID #361964, Jack McWatters, Keller Williams Yellowstone Pr. BMTMLS
 - $449,9004 bd3 ba2.9k sqft967 Dixon St, Billings, MT 59105For Sale
 MLS ID #362372, Gabe Gaudreau, Metro, REALTORS L.L.P. BMTMLS
 - $389,0004 bd3 ba2.1k sqft823 Anchor Ave, Billings, MT 59105For SaleMLS ID #361675, Hannah Reno, Keller Williams Yellowstone Pr. BMTMLS
- $424,9004 bd3 ba2.8k sqft1286 Babcock Blvd, Billings, MT 59105For SaleMLS ID #361266, Laura Scheetz, Real Estate Hub LLLP. BMTMLS
- $435,0004 bd3 ba2.8k sqft2501 Interlachen Dr, Billings, MT 59105For SaleMLS ID #361736, Stephanie Krueger, PureWest Real Estate - Billings. BMTMLS
- $445,0003 bd3 ba2.1k sqft1729 Sylvan Ln, Billings, MT 59105For SaleMLS ID #361828, Adarie Baxter, REAL Broker. BMTMLS
- $428,0004 bd3 ba2.1k sqft824 Troy Cir, Billings, MT 59105For SaleMLS ID #361284, Gene Hauck, Engel & Voelkers. BMTMLS
- $418,0003 bd2 ba2k sqft405 Crow Ln, Billings, MT 59105For SaleMLS ID #361451, Kimberly Connolly, 4 Seasons Real Estate. BMTMLS
- $415,0004 bd2 ba2.2k sqft332 Caravan Ave, Billings, MT 59105For SaleMLS ID #362068, Kris Ketchell, Dream Realty. BMTMLS
- $429,9003 bd2 ba2.4k sqft9 Saturn Pl, Billings, MT 59105For SaleMLS ID #359231, Kevin Jovanovich, KJ Real Estate. BMTMLS
- $339,5004 bd2 ba1.3k sqft149 Stillwater Ln, Billings, MT 59105For SaleMLS ID #362273, Michael Leo, Keller Williams Yellowstone Pr. BMTMLS
- $480,0004 bd3 ba2.4k sqft2027 Saint Andrews Dr, Billings, MT 59105For SaleMLS ID #360602, Marie McHatton, Western Skies Real Estate. BMTMLS
- $450,0004 bd3 ba2.1k sqft287 Ashley Ct S, Billings, MT 59105For SaleMLS ID #361879, Shawn Johnston, Keller Williams Yellowstone Pr. BMTMLS
- $365,0005 bd4 ba3.3k sqft1843 Dogwood Dr, Billings, MT 59105For SaleMLS ID #361830, Jared English, Congress Realty. BMTMLS
- $489,9004 bd3 ba3k sqft148 Glenhaven Dr, Billings, MT 59105For SaleMLS ID #360413, Chris Schuster, REAL Broker. BMTMLS
- $445,0005 bd3 ba2.3k sqft1422 King George St, Billings, MT 59105For SaleMLS ID #360194, Jared English, Congress Realty. BMTMLS
- $350,0004 bd3 ba2.1k sqft738 Aronson Ave, Billings, MT 59105For SaleMLS ID #361098, Lanissa Fortner, 4 Seasons Real Estate. BMTMLS
