Welcome home to this beautiful property in the Heights! Featuring 4 bedrooms, 3 full bathrooms, 2 gas fireplaces, and a spacious basement with a second living area, this home offers plenty of room to relax, entertain, and spread out. The primary suite offers a walk-in closet and private bathroom. Tucked away on a quiet, no-through-traffic street, the property offers a peaceful setting. Situated on a large lot, the home boasts a beautiful, fully fenced backyard, multi-level decks, and a saltwater hot tub, perfect for hosting and enjoying Montana’s beautiful seasons. Nestled between two nearby parks, this home offers convenient access to outdoor recreation. With nearly 3,000 square feet of living space filled with warmth and character, this property is a wonderful opportunity to enjoy comfortable living in a desirable location!
For sale
$449,900
967 Dixon St, Billings, MT 59105
4beds
2,996sqft
Single Family Residence
Built in 1977
0.32 Acres Lot
$-- Zestimate®
$150/sqft
$-- HOA
What's special
Multi-level decksSaltwater hot tubQuiet no-through-traffic streetLarge lotBeautiful fully fenced backyard
- 5 days
- 495
- 48
Likely to sell faster than
Zillow last checked:
Listing updated:
Listed by:
Gabe Gaudreau 406-217-8281,
Metro, REALTORS L.L.P,
Tim Mascarena 406-245-9300,
Metro, REALTORS L.L.P
Source: BMTMLS,MLS#: 362372 Originating MLS: Billings Association Of REALTORS
Facts & features
Interior
Bedrooms & bathrooms
- Bedrooms: 4
- Bathrooms: 3
- Full bathrooms: 3
- Main level bathrooms: 2
- Main level bedrooms: 3
Heating
- Forced Air, Gas
Cooling
- Central Air
Appliances
- Included: Dishwasher, Electric Range, Microwave, Oven, Range, Refrigerator, Smooth Cooktop
- Laundry: Washer Hookup, Dryer Hookup
Features
- Basement: Daylight,Full
- Number of fireplaces: 2
- Fireplace features: Gas
Interior area
- Total interior livable area: 2,996 sqft
- Finished area above ground: 1,498
Video & virtual tour
Property
Parking
- Total spaces: 2
- Parking features: Attached, Garage Door Opener
- Attached garage spaces: 2
Features
- Levels: Two
- Stories: 1
- Patio & porch: Deck, Patio
- Exterior features: Deck, Fence, Hot Tub/Spa, Irrigation Sprinklers
- Has spa: Yes
- Fencing: Fenced
Lot
- Size: 0.32 Acres
- Features: Sprinklers In Ground
Details
- Additional structures: Shed(s)
- Parcel number: A19927
- Zoning description: N3 - Suburban Neighborhood Residential
Construction
Type & style
- Home type: SingleFamily
- Architectural style: Ranch
- Property subtype: Single Family Residence
Materials
- Frame, Masonite
- Roof: Asphalt,Shingle
Condition
- Resale
- Year built: 1977
Utilities & green energy
- Sewer: Public Sewer
- Water: Public
Community & HOA
Community
- Subdivision: KIMBERLEY HEIGHTS SUBD 1ST Block: 8 Lot: 22
Location
- Region: Billings
Financial & listing details
- Price per square foot: $150/sqft
- Tax assessed value: $404,500
- Annual tax amount: $2,831
- Date on market: 10/16/2026
- Listing terms: Cash,Conventional,FHA,VA Loan
Estimated market value
Not available
Estimated sales range
Not available
$2,392/mo
Price history
| Date | Event | Price |
|---|---|---|
| 10/16/2026 | Listed for sale | $449,900$150/sqft |
Source:  BMTMLS #362372 Report a problem | ||
Public tax history
| Year | Property taxes | Tax assessment |
|---|---|---|
| 2025 | $2,342 -29.1% | $404,500 +10.7% |
| 2024 | $3,302 +1.2% | $365,500 |
| 2023 | $3,262 +27% | $365,500 +41.2% |
| 2022 | $2,569 +5.1% | $258,800 |
| 2021 | $2,444 +3.8% | $258,800 +4% |
| 2020 | $2,355 -1.9% | $248,900 |
| 2019 | $2,400 -13.6% | $248,900 +4.2% |
| 2018 | $2,777 +2.7% | $238,900 |
| 2017 | $2,705 +9.7% | $238,900 +9.6% |
| 2016 | $2,466 | $217,900 |
| 2015 | $2,466 +9.2% | $217,900 +101.5% |
| 2014 | $2,257 +27% | $108,120 +1.1% |
| 2013 | $1,777 +0.3% | $106,984 +1.3% |
| 2012 | $1,772 | $105,628 |
| 2011 | -- | -- |
| 2010 | -- | -- |
| 2009 | -- | -- |
| 2008 | -- | $157,900 |
| 2007 | -- | $157,900 |
| 2006 | -- | $157,900 |
| 2005 | -- | $157,900 +0.3% |
| 2004 | -- | $157,400 |
| 2003 | -- | $157,400 +26.2% |
| 2002 | -- | $124,700 |
| 2000 | -- | $124,700 |
Find assessor info on the county website
Monthly payment
Est. payment
Payment breakdown
Explore the cost of this home by adjusting the details. Changes won't be saved.Climate risks
Neighborhood: Heights
Nearby schools
Schools provided by the listing agent
- Elementary: Eagle Cliffs
- Middle: Castle Rock
- High: Skyview
Source: BMTMLS. This data may not be complete. We recommend contacting the local school district to confirm school assignments for this home.
Similar homes
- $450,0004 bd3 ba2.1k sqft287 Ashley Ct S, Billings, MT 59105For Sale
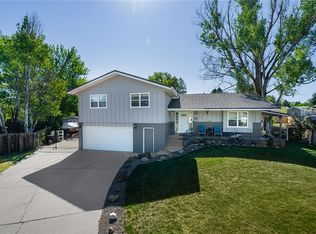
 MLS ID #361879, Shawn Johnston, Keller Williams Yellowstone Pr. BMTMLS
- $389,0005 bd2 ba2.7k sqft1249 Claim Jumper Ln, Billings, MT 59105For Sale
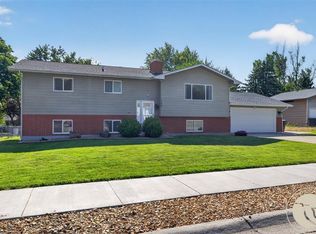 MLS ID #362467, Michelle Garton, eXp Realty, LLC - Billings. BMTMLS
- $424,9004 bd3 ba2.8k sqft1286 Babcock Blvd, Billings, MT 59105For Sale
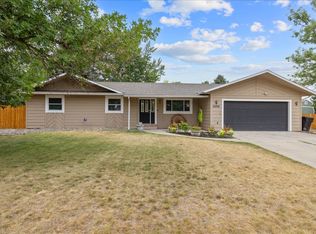 MLS ID #361266, Laura Scheetz, Real Estate Hub LLLP. BMTMLS
- $445,0004 bd3 ba2.8k sqft521 Pinon Dr, Billings, MT 59105For Sale
 MLS ID #362101, Catie Hanser Gragert, Berkshire Hathaway HS Floberg. BMTMLS
- $459,0004 bd3 ba2.6k sqft780 Tepee Trl, Billings, MT 59105For SaleMLS ID #361063, Korinne Rice, Berkshire Hathaway HS Floberg. BMTMLS
- $415,0004 bd2 ba2.2k sqft332 Caravan Ave, Billings, MT 59105For SaleMLS ID #362068, Kris Ketchell, Dream Realty. BMTMLS
- $435,0004 bd3 ba2.8k sqft2501 Interlachen Dr, Billings, MT 59105For SaleMLS ID #361736, Stephanie Krueger, PureWest Real Estate - Billings. BMTMLS
- $445,0003 bd3 ba2.1k sqft1729 Sylvan Ln, Billings, MT 59105For SaleMLS ID #361828, Adarie Baxter, REAL Broker. BMTMLS
- $409,0004 bd3 ba2.7k sqft1621 Augsburg Dr, Billings, MT 59105For SaleMLS ID #361432, Della Gardner, Real Estate Hub LLLP. BMTMLS
- $480,0004 bd3 ba2.4k sqft2027 Saint Andrews Dr, Billings, MT 59105For SaleMLS ID #360602, Marie McHatton, Western Skies Real Estate. BMTMLS
- $409,9004 bd3 ba2.4k sqft1519 Sage Dr, Billings, MT 59105For SaleMLS ID #362252, Shasta Edwards, Western Skies Real Estate. BMTMLS
- $489,9004 bd3 ba3k sqft148 Glenhaven Dr, Billings, MT 59105For SaleMLS ID #360413, Chris Schuster, REAL Broker. BMTMLS
- $418,0005 bd3 ba2.6k sqft166 Stillwater Ln, Billings, MT 59105For SaleMLS ID #361964, Jack McWatters, Keller Williams Yellowstone Pr. BMTMLS
- $549,0006 bd3 ba3.5k sqft1706 Lake Hills Dr, Billings, MT 59105For SaleMLS ID #362376, Melissa Utley, REAL Broker. BMTMLS
- $428,0004 bd3 ba2.1k sqft824 Troy Cir, Billings, MT 59105For SaleMLS ID #361284, Gene Hauck, Engel & Voelkers. BMTMLS
- $399,9005 bd3 ba2.6k sqft138 Stillwater Ln, Billings, MT 59105For SaleMLS ID #360771, Brem Fellman, Metro, REALTORS L.L.P. BMTMLS
- $350,0004 bd3 ba2.1k sqft738 Aronson Ave, Billings, MT 59105For SaleMLS ID #361098, Lanissa Fortner, 4 Seasons Real Estate. BMTMLS
- $429,9003 bd2 ba2.4k sqft9 Saturn Pl, Billings, MT 59105For SaleMLS ID #359231, Kevin Jovanovich, KJ Real Estate. BMTMLS
