Beautiful multilevel home with incredible outdoor living! The backyard is designed to be enjoyed with multiple decks, a gazebo with hot tub, garden area, large shed, and fully fenced yard. Inside, the main level welcomes you with a spacious living room featuring a gas fireplace, a beautiful kitchen with a striking metal tile ceiling, and casual dining with access to the upper deck. Upstairs, you’ll find the primary suite, two additional bedrooms, and a full bath. The lower level offers additional living space, laundry, an updated bathroom, and a versatile bonus room perfect for a home office, gym, sunroom, or playroom. The lowest level features a large daylight bedroom with additional counters and cabinetry, offering even more flexible space. Conveniently located near schools, trails, shopping, dining, and entertainment, with easy access to downtown, the medical corridor, and the airport.
For sale
$445,000
521 Pinon Dr, Billings, MT 59105
4beds
2,851sqft
Single Family Residence
Built in 1981
10,018 Square Feet Lot
$-- Zestimate®
$156/sqft
$-- HOA
What's special
Gas fireplaceUpdated bathroomIncredible outdoor livingLarge shedMultiple decksGazebo with hot tubGarden area
- 19 days
- 512
- 36
Likely to sell faster than
Zillow last checked:
Listing updated:
Listed by:
Catie Hanser Gragert 406-697-4321,
Berkshire Hathaway HS Floberg
Source: BMTMLS,MLS#: 362101 Originating MLS: Billings Association Of REALTORS
Originating MLS: Billings Association Of REALTORSFacts & features
Interior
Bedrooms & bathrooms
- Bedrooms: 4
- Bathrooms: 3
- Full bathrooms: 3
Primary bedroom
- Description: Suite
- Level: Upper
Bedroom
- Description: Flooring: Carpet
- Level: Upper
Bedroom
- Description: Flooring: Carpet
- Level: Upper
Bedroom
- Level: Lower
Dining room
- Level: Main
Family room
- Level: Lower
Kitchen
- Description: Breakfast Bar
- Level: Main
Laundry
- Description: Mud Room
- Features: Sink
- Level: Lower
Living room
- Features: Fireplace
- Level: Main
Heating
- Forced Air, Gas
Cooling
- Central Air
Appliances
- Included: Dishwasher, Microwave, Oven, Range, Refrigerator
Features
- Basement: Daylight
- Number of fireplaces: 1
Interior area
- Total interior livable area: 2,851 sqft
- Finished area above ground: 2,851
Video & virtual tour
Property
Parking
- Total spaces: 2
- Parking features: Attached
- Attached garage spaces: 2
Features
- Levels: Three Or More
- Stories: 4
- Exterior features: IrrigationSprinklers
- Fencing: Fenced
Lot
- Size: 10,018 Square Feet
- Features: Landscaped, Level
Details
- Parcel number: A21415
- Zoning description: N3 - Suburban Neighborhood Residential
Construction
Type & style
- Home type: SingleFamily
- Architectural style: Tri-Level
- Property subtype: Single Family Residence
Materials
- Hardboard
- Roof: Asphalt,Shingle
Condition
- Resale
- Year built: 1981
Utilities & green energy
- Sewer: Public Sewer
- Water: Public
Community & HOA
Community
- Subdivision: Alkali Creek Subdivision
Location
- Region: Billings
Financial & listing details
- Price per square foot: $156/sqft
- Tax assessed value: $436,700
- Annual tax amount: $2,867
- Date on market: 9/25/2026
- Listing terms: Cash,New Loan
Estimated market value
Not available
Estimated sales range
Not available
$2,862/mo
Price history
| Date | Event | Price |
|---|---|---|
| 9/25/2026 | Listed for sale | $445,000+16.2%$156/sqft |
Source:  BMTMLS #362101 Report a problem BMTMLS #362101 Report a problem | ||
| 7/15/2022 | Sold | -- |
Source: Agent Provided Report a problem | ||
| 6/12/2022 | Contingent | $383,000$134/sqft |
Source: BMTMLS #331116 Report a problem | ||
| 6/10/2022 | Listed for sale | $383,000+32.1%$134/sqft |
Source: BMTMLS #331116 Report a problem | ||
| 10/15/2020 | Listing removed | $290,000$102/sqft |
Source: Floberg Real Estate #311751 Report a problem | ||
| 10/9/2020 | Pending sale | $290,000$102/sqft |
Source: Berkshire Hathaway HS Floberg #311751 Report a problem | ||
| 10/9/2020 | Listed for sale | $290,000$102/sqft |
Source: Berkshire Hathaway HS Floberg #311751 Report a problem | ||
Public tax history
| Year | Property taxes | Tax assessment |
|---|---|---|
| 2025 | $2,629 -19.4% | $436,700 +20.9% |
| 2024 | $3,262 +1.2% | $361,100 |
| 2023 | $3,223 +20.9% | $361,100 +34.5% |
| 2022 | $2,665 +5.1% | $268,500 |
| 2021 | $2,535 +8.1% | $268,500 +8.4% |
| 2020 | $2,344 -1.9% | $247,700 |
| 2019 | $2,389 -6.5% | $247,700 +3.9% |
| 2018 | $2,554 +3% | $238,400 |
| 2017 | $2,480 +14.8% | $238,400 +14.4% |
| 2016 | $2,161 | $208,400 |
| 2015 | $2,161 +11.5% | $208,400 +105.7% |
| 2014 | $1,939 +19.7% | $101,336 +3.9% |
| 2013 | $1,620 +3.5% | $97,505 +4.5% |
| 2012 | $1,565 | $93,322 |
| 2011 | -- | -- |
| 2010 | -- | -- |
| 2009 | -- | -- |
| 2008 | -- | $117,600 |
| 2007 | -- | $117,600 |
| 2006 | -- | $117,600 |
| 2005 | -- | $117,600 |
| 2004 | -- | $117,600 |
| 2003 | -- | $117,600 +5.5% |
| 2002 | -- | $111,500 |
| 2000 | -- | $111,500 |
Find assessor info on the county website
Monthly payment
Est. payment
Payment breakdown
Explore the cost of this home by adjusting the details. Changes won't be saved.Climate risks
Neighborhood: Heights
Nearby schools
Schools provided by the listing agent
- Elementary: Alkali Creek
- Middle: Castle Rock
- High: Skyview
Source: BMTMLS. This data may not be complete. We recommend contacting the local school district to confirm school assignments for this home.
Similar homes
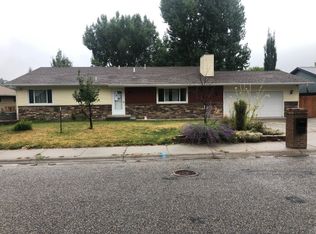
- $435,0004 bd3 ba2.2k sqft1153 Calico Ave, Billings, MT 59105For Sale

 MLS ID #362256, Nicole Fleury, Real Estate Hub LLLP. BMTMLS
 - $439,9005 bd3 ba2.9k sqft936 Shamrock Ln, Billings, MT 59105For Sale
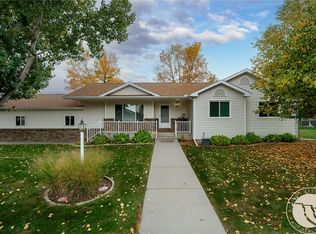 MLS ID #362310, Polly Kovash, Metro, REALTORS L.L.P. BMTMLS
 - $479,0004 bd3 ba2.6k sqft780 Tepee Trl, Billings, MT 59105For Sale
 MLS ID #361063, Korinne Rice, Berkshire Hathaway HS Floberg. BMTMLS
 - $415,0004 bd2 ba2.2k sqft332 Caravan Ave, Billings, MT 59105For Sale
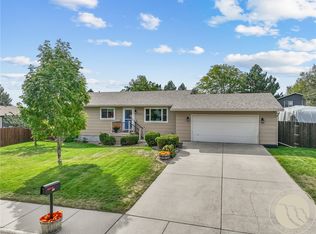 MLS ID #362068, Kris Ketchell, Dream Realty. BMTMLS
 - $450,0004 bd3 ba2.1k sqft287 Ashley Ct S, Billings, MT 59105For SaleMLS ID #361879, Shawn Johnston, Keller Williams Yellowstone Pr. BMTMLS
- $439,9004 bd3 ba2.8k sqft1286 Babcock Blvd, Billings, MT 59105For SaleMLS ID #361266, Laura Scheetz, Real Estate Hub LLLP. BMTMLS
- $429,9005 bd3 ba2.5k sqft450 Wigwam Trl, Billings, MT 59105For SaleMLS ID #360501, Kierney Nielsen, Realty Billings. BMTMLS
- $450,0004 bd4 ba2.8k sqft2220 Placer Dr, Billings, MT 59102For SaleMLS ID #362316, Gloria Neuhardt, Landmark of Billings, Inc.. BMTMLS
- $409,9004 bd3 ba2.4k sqft1519 Sage Dr, Billings, MT 59105For SaleMLS ID #362252, Shasta Edwards, Western Skies Real Estate. BMTMLS
- $409,0004 bd3 ba2.7k sqft1621 Augsburg Dr, Billings, MT 59105For SaleMLS ID #361432, Della Gardner, Real Estate Hub LLLP. BMTMLS
- $434,9005 bd3 ba2.6k sqft166 Stillwater Ln, Billings, MT 59105For SaleMLS ID #361964, Jack McWatters, Keller Williams Yellowstone Pr. BMTMLS
- $445,0003 bd3 ba2.1k sqft1729 Sylvan Ln, Billings, MT 59105For SaleMLS ID #361828, Adarie Baxter, REAL Broker. BMTMLS
- $480,0004 bd3 ba2.4k sqft2027 Saint Andrews Dr, Billings, MT 59105For SaleMLS ID #360602, Marie McHatton, Western Skies Real Estate. BMTMLS
- $549,0006 bd3 ba3.5k sqft1706 Lake Hills Dr, Billings, MT 59105For SaleMLS ID #362376, Melissa Utley, REAL Broker. BMTMLS
- $385,0004 bd3 ba2.2k sqft1170 Toole Ct, Billings, MT 59105For SaleMLS ID #361698, Cotti Bushfield, Meridian Real Estate LLC. BMTMLS
- $389,5004 bd2 ba1.8k sqft900 Sargeant At Arms Ave, Billings, MT 59105For SaleMLS ID #361822, Jared English, Congress Realty. BMTMLS
- $489,9004 bd3 ba3k sqft148 Glenhaven Dr, Billings, MT 59105For SaleMLS ID #360413, Chris Schuster, REAL Broker. BMTMLS
- $459,0004 bd3 ba2.7k sqft21 Saturn Pl, Billings, MT 59105For SaleMLS ID #361702, Tia Francis, Meridian Real Estate LLC. BMTMLS
- $439,9003 bd3 ba2.2k sqft1181 Sierra Granda Blvd, Billings, MT 59105For SaleMLS ID #361873, Shawna Morales, Engel & Voelkers. BMTMLS
- $479,0005 bd3 ba2.3k sqft1043 Siesta Ave, Billings, MT 59105For SaleMLS ID #361590, Tammie Hoelle, Epique, Inc., DBA Epique Realty. BMTMLS
