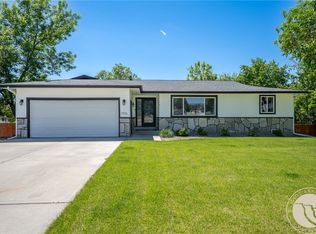
Perfect timing! This charming home has hit the market just in time for the holidays and is move in ready! Enjoy quiet evenings in the large fully fenced backyard with a peaceful flowing ditch and additional green-space behind property offering additional privacy. Gather around the outdoor fire-pit for s'mores & enjoy gardening with the garden boxes. Each room features ample size closets with lots of storage, the large family room in lower is a walk-out to a patio, perfect for family gatherings, game nights, and hosting guests. The primary suite includes an ensuite bathroom providing a peaceful escape at the end of the day. Newly installed solar panels keep energy bills to around $4 a month!! Nicely situated in a cul-de-sac, conveniently located close to Lake Hills Golf Course, Shopping, Parks and Schools. This home offers comfort, charm, and a fantastic location.
Under contract
Price cut: $10K (9/30)
$459,000
21 Saturn Pl, Billings, MT 59105
4beds
2,734sqft
Single Family Residence
Built in 2015
9,104 Square Feet Lot
$-- Zestimate®
$168/sqft
$-- HOA
What's special
Outdoor fire-pitPeaceful flowing ditchLarge fully fenced backyardGarden boxes
- 39 days
- 544
- 67
Likely to sell faster than
Zillow last checked:
Listing updated:
Listed by:
Tia Francis 406-850-5220,
Meridian Real Estate LLC
Source: BMTMLS,MLS#: 361702 Originating MLS: Billings Association Of REALTORS
Originating MLS: Billings Association Of REALTORSFacts & features
Interior
Bedrooms & bathrooms
- Bedrooms: 4
- Bathrooms: 3
- Full bathrooms: 3
- Main level bathrooms: 2
- Main level bedrooms: 2
Primary bedroom
- Description: Suite,Walk-In,Flooring: Carpet
- Features: Closet
- Level: Main
Bedroom
- Description: Flooring: Carpet
- Features: Walk-In Closet(s)
- Level: Main
Bedroom
- Description: Walk-In,Flooring: Carpet
- Features: Closet
- Level: Lower
Bedroom
- Description: Walk-In,Flooring: Carpet
- Features: Closet
- Level: Lower
Family room
- Description: Walk-Out,Flooring: Carpet
- Features: Closet, Recessed Lighting, Sliding Doors
- Level: Lower
Kitchen
- Description: Eating Area,Island,Pantry,Flooring: Laminate
- Features: Recessed Lighting, Sink
- Level: Main
Laundry
- Description: Flooring: Vinyl
- Level: Main
Living room
- Description: Flooring: Laminate
- Level: Main
Heating
- Other
Cooling
- Central Air
Appliances
- Included: Dishwasher, Microwave, Oven, Range, Refrigerator
Features
- Basement: Daylight,Full,Walk-Out Access
Interior area
- Total interior livable area: 2,734 sqft
- Finished area above ground: 2,734
Video & virtual tour
Property
Parking
- Total spaces: 2
- Parking features: Attached, Garage Door Opener
- Attached garage spaces: 2
Features
- Levels: One
- Stories: 1
- Patio & porch: Deck, Front Porch, Patio
- Exterior features: Deck, Fence, Irrigation Sprinklers, Patio
- Fencing: Fenced
Lot
- Size: 9,104 Square Feet
- Features: Cul-De-Sac, Sprinklers In Ground
Details
- Parcel number: A34032
- Zoning description: N2 - Mid-Century Neighborhood Residential
Construction
Type & style
- Home type: SingleFamily
- Architectural style: Ranch
- Property subtype: Single Family Residence
Materials
- Aluminum Siding, Vinyl Siding
- Roof: Asphalt
Condition
- Resale
- Year built: 2015
Utilities & green energy
- Sewer: Public Sewer
- Water: Public
Green energy
- Energy efficient items: Solar Screens
Community & HOA
Community
- Subdivision: Eagle View
Location
- Region: Billings
Financial & listing details
- Price per square foot: $168/sqft
- Tax assessed value: $455,300
- Annual tax amount: $2,981
- Date on market: 9/8/2026
Estimated market value
Not available
Estimated sales range
Not available
$2,768/mo
Price history
| Date | Event | Price |
|---|---|---|
| 10/17/2026 | Contingent | $459,000$168/sqft |
Source:  BMTMLS #361702 Report a problem BMTMLS #361702 Report a problem | ||
| 9/30/2026 | Price change | $459,000-2.1%$168/sqft |
Source: BMTMLS #361702 Report a problem | ||
| 9/8/2026 | Listed for sale | $469,000+56.4%$172/sqft |
Source: BMTMLS #361702 Report a problem | ||
| 4/24/2020 | Sold | -- |
Source: Agent Provided Report a problem | ||
| 2/24/2020 | Pending sale | $299,900$110/sqft |
Source: Dorn Real Estate & Development #302942 Report a problem | ||
| 2/17/2020 | Listed for sale | $299,900$110/sqft |
Source: Dorn Real Estate & Development #302942 Report a problem | ||
| 1/23/2020 | Listing removed | $1,600$1/sqft |
Source: Katie Smart Report a problem | ||
| 1/10/2020 | Listed for rent | $1,600$1/sqft |
Source: Katie Smart Report a problem | ||
Public tax history
| Year | Property taxes | Tax assessment |
|---|---|---|
| 2025 | $2,776 -22.5% | $455,300 +14.9% |
| 2024 | $3,581 +1.2% | $396,400 |
| 2023 | $3,538 +18.9% | $396,400 +32.2% |
| 2022 | $2,977 +5.1% | $299,900 |
| 2021 | $2,831 +10% | $299,900 +10.2% |
| 2020 | $2,574 -1.9% | $272,100 |
| 2019 | $2,624 -6.9% | $272,100 +2.4% |
| 2018 | $2,817 +3% | $265,800 |
| 2017 | $2,736 +9.7% | $265,800 +9.5% |
| 2016 | $2,494 | $242,700 +350.1% |
| 2015 | $2,494 +368.1% | $53,926 +125.7% |
| 2014 | $533 +43% | $23,898 +6.5% |
| 2013 | $373 +6.6% | $22,431 +7.6% |
| 2012 | $350 | $20,852 |
Find assessor info on the county website
Monthly payment
Est. payment
Payment breakdown
Explore the cost of this home by adjusting the details. Changes won't be saved.Climate risks
Neighborhood: Heights
Nearby schools
Schools provided by the listing agent
- Elementary: Sandstone
- Middle: Castle Rock
- High: Skyview
Source: BMTMLS. This data may not be complete. We recommend contacting the local school district to confirm school assignments for this home.

Similar homes
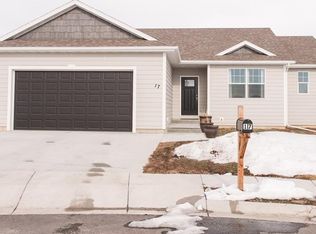
- $434,9005 bd3 ba2.6k sqft166 Stillwater Ln, Billings, MT 59105For Sale

 MLS ID #361964, Jack McWatters, Keller Williams Yellowstone Pr. BMTMLS
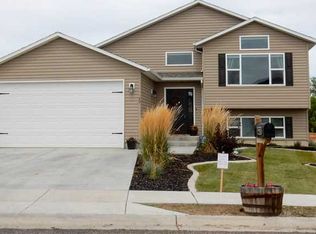
 - $445,0003 bd3 ba2.1k sqft1729 Sylvan Ln, Billings, MT 59105For Sale
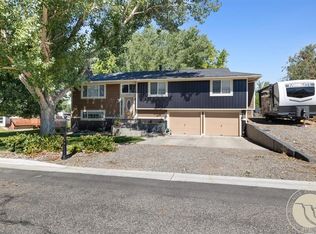 MLS ID #361828, Adarie Baxter, REAL Broker. BMTMLS
 - $450,0004 bd3 ba2.1k sqft287 Ashley Ct S, Billings, MT 59105For Sale
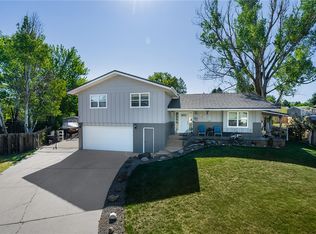 MLS ID #361879, Shawn Johnston, Keller Williams Yellowstone Pr. BMTMLS
 - $549,0006 bd3 ba3.5k sqft1706 Lake Hills Dr, Billings, MT 59105For Sale
 MLS ID #362376, Melissa Utley, REAL Broker. BMTMLS
 - $479,0005 bd3 ba2.3k sqft1043 Siesta Ave, Billings, MT 59105For SaleMLS ID #361590, Tammie Hoelle, Epique, Inc., DBA Epique Realty. BMTMLS
- $428,0004 bd3 ba2.1k sqft824 Troy Cir, Billings, MT 59105For SaleMLS ID #361284, Gene Hauck, Engel & Voelkers. BMTMLS
- $439,9003 bd3 ba2.2k sqft1181 Sierra Granda Blvd, Billings, MT 59105For SaleMLS ID #361873, Shawna Morales, Engel & Voelkers. BMTMLS
- $415,0004 bd2 ba2.2k sqft332 Caravan Ave, Billings, MT 59105For SaleMLS ID #362068, Kris Ketchell, Dream Realty. BMTMLS
- $479,0004 bd3 ba2.6k sqft780 Tepee Trl, Billings, MT 59105For SaleMLS ID #361063, Korinne Rice, Berkshire Hathaway HS Floberg. BMTMLS
- $418,0003 bd2 ba2k sqft405 Crow Ln, Billings, MT 59105For SaleMLS ID #361451, Kimberly Connolly, 4 Seasons Real Estate. BMTMLS
- $465,0003 bd2 ba2.2k sqft917 Ortega St, Billings, MT 59105For SaleMLS ID #362245, Terri Welborn, Montana Real Estate Brokers. BMTMLS
- $409,9004 bd3 ba2.4k sqft1519 Sage Dr, Billings, MT 59105For SaleMLS ID #362252, Shasta Edwards, Western Skies Real Estate. BMTMLS
- $415,0004 bd3 ba2.1k sqft1246 Mossman Dr, Billings, MT 59105For SaleMLS ID #361785, Tony Gaffke, Century 21 Americana. BMTMLS
- $539,9005 bd3 ba2.9k sqft2214 Ridgeview Dr, Billings, MT 59105For SaleMLS ID #361493, Kristine Glover, RE/MAX Central. BMTMLS
- $385,0004 bd3 ba2.2k sqft1170 Toole Ct, Billings, MT 59105For SaleMLS ID #361698, Cotti Bushfield, Meridian Real Estate LLC. BMTMLS
- $414,9003 bd2 ba1.4k sqft150 Butterfly Lake Ln, Billings, MT 59105For SaleMLS ID #361832, Laura Scheetz, Real Estate Hub LLLP. BMTMLS
- $484,9006 bd3 ba2.7k sqft1836 Wicks Ln, Billings, MT 59105For SaleMLS ID #358727, Brian Huskey, ERA American Real Estate. BMTMLS
- $449,9003 bd2 ba1.5k sqft2040 Gleneagles Blvd, Billings, MT 59105For SaleMLS ID #361604, Shawn Cox-Mistretta, Berkshire Hathaway HS Floberg. BMTMLS
- $560,0005 bd3 ba3.1k sqft809 Siesta Ave, Billings, MT 59105For SaleMLS ID #360870, Hannah Reno, Keller Williams Yellowstone Pr. BMTMLS
- $539,9994 bd4 ba3.5k sqft1142 Iristan Ln, Billings, MT 59105For SaleMLS ID #361577, Sherman Kirby, LPT Realty. BMTMLS
