Conveniently located in the Heights, this 4-bedroom, 2.5-bath home offers plenty of space and potential just minutes from schools, parks, shopping, dining, and everyday amenities. The comfortable floor plan features a main-level primary bedroom with a private half bath, plus two additional bedrooms on the main floor. The bright kitchen is finished with timeless white cabinetry and stainless steel appliances and opens to the dining area, offering a practical space for meals and conversation. Step outside to the covered back deck overlooking the spacious backyard with plenty of room to garden, play, entertain, or simply enjoy the outdoors. The lower level includes a fourth bedroom, additional living space, and a secure storage area for valuables. A great opportunity to add your personal touches and make this home your own.
For sale
Price cut: $15K (8/17)
$350,000
738 Aronson Ave, Billings, MT 59105
4beds
2,184sqft
Single Family Residence
Built in 1979
0.26 Acres Lot
$-- Zestimate®
$160/sqft
$-- HOA
What's special
Timeless white cabinetryCovered back deckBright kitchenStainless steel appliances
- 71 days
- 1,030
- 91
Likely to sell faster than
Zillow last checked:
Listing updated:
Listed by:
Lanissa Fortner 406-670-9799,
4 Seasons Real Estate
Source: BMTMLS,MLS#: 361098 Originating MLS: Billings Association Of REALTORS
Originating MLS: Billings Association Of REALTORSFacts & features
Interior
Bedrooms & bathrooms
- Bedrooms: 4
- Bathrooms: 3
- Full bathrooms: 2
- 1/2 bathrooms: 1
- Main level bathrooms: 2
- Main level bedrooms: 3
Primary bedroom
- Description: Flooring: Laminate
- Features: Closet
- Level: Main
Bedroom
- Description: Flooring: Laminate
- Features: Closet
- Level: Main
Bedroom
- Description: Flooring: Laminate
- Features: Closet
- Level: Main
Bedroom
- Features: Closet
- Level: Basement
Dining room
- Description: Flooring: Laminate
- Features: Chandelier
- Level: Main
Family room
- Level: Basement
Kitchen
- Description: White,Flooring: Laminate
- Features: Recessed Lighting, Solid Surface Counters
- Level: Main
Laundry
- Level: Basement
Living room
- Description: Flooring: Laminate
- Features: Ceiling Fan(s), Fireplace
- Level: Main
Heating
- Forced Air, Gas, Other
Cooling
- Central Air
Appliances
- Included: Dishwasher, Electric Range, Microwave, Oven, Range, Refrigerator, Smooth Cooktop
- Laundry: Washer Hookup, Dryer Hookup
Features
- Ceiling Fan(s)
- Basement: Full
- Number of fireplaces: 1
- Fireplace features: Wood Burning
Interior area
- Total interior livable area: 2,184 sqft
- Finished area above ground: 1,092
Video & virtual tour
Property
Parking
- Total spaces: 2
- Parking features: Attached, Oversized, Garage Door Opener
- Attached garage spaces: 2
Features
- Levels: Two
- Stories: 1
- Patio & porch: Covered, Deck, Patio
- Exterior features: Deck, Fence, Sprinkler/Irrigation, Patio, Storage
- Fencing: Fenced
Lot
- Size: 0.26 Acres
- Features: Interior Lot, Sprinklers In Ground
Details
- Parcel number: A23723
- Zoning description: N3 - Suburban Neighborhood Residential
Construction
Type & style
- Home type: SingleFamily
- Architectural style: Ranch
- Property subtype: Single Family Residence
Materials
- Hardboard
- Roof: Asphalt,Shingle
Condition
- Resale
- Year built: 1979
Utilities & green energy
- Electric: 220 Volts
- Sewer: Public Sewer
- Water: Public
Community & HOA
Community
- Subdivision: Sahara Sands 2nd Filing
Location
- Region: Billings
Financial & listing details
- Price per square foot: $160/sqft
- Tax assessed value: $351,300
- Annual tax amount: $2,464
- Date on market: 8/5/2026
- Listing terms: Cash,New Loan
Estimated market value
Not available
Estimated sales range
Not available
$2,518/mo
Price history
| Date | Event | Price |
|---|---|---|
| 8/17/2026 | Price change | $350,000-4.1%$160/sqft |
Source:  BMTMLS #361098 Report a problem BMTMLS #361098 Report a problem | ||
| 8/5/2026 | Listed for sale | $365,000+73.9%$167/sqft |
Source: BMTMLS #361098 Report a problem | ||
| 6/13/2016 | Listing removed | $209,900$96/sqft |
Source: Wulf & Associates #262963 Report a problem | ||
| 6/10/2016 | Listed for sale | $209,900$96/sqft |
Source: Wulf & Associates #262963 Report a problem | ||
Public tax history
| Year | Property taxes | Tax assessment |
|---|---|---|
| 2025 | $2,034 -31.9% | $351,300 +6.2% |
| 2024 | $2,988 +1.2% | $330,800 |
| 2023 | $2,952 +30.9% | $330,800 +45.6% |
| 2022 | $2,255 +5.1% | $227,200 |
| 2021 | $2,145 +1.9% | $227,200 +2.1% |
| 2020 | $2,105 -1.9% | $222,500 |
| 2019 | $2,146 -12.8% | $222,500 +5% |
| 2018 | $2,462 +2.8% | $211,900 |
| 2017 | $2,395 +5.3% | $211,900 +4.3% |
| 2016 | $2,276 | $203,100 |
| 2015 | $2,276 +12.6% | $203,100 +109.9% |
| 2014 | $2,022 +28.6% | $96,778 +2.3% |
| 2013 | $1,572 +1.6% | $94,611 +2.6% |
| 2012 | $1,547 | $92,186 |
| 2011 | -- | -- |
| 2010 | -- | -- |
| 2009 | -- | -- |
| 2008 | -- | $128,700 |
| 2007 | -- | $128,700 +1% |
| 2006 | -- | $127,400 |
| 2005 | -- | $127,400 |
| 2004 | -- | $127,400 |
| 2003 | -- | $127,400 +28% |
| 2002 | -- | $99,500 |
| 2000 | -- | $99,500 |
Find assessor info on the county website
Monthly payment
Est. payment
Payment breakdown
Explore the cost of this home by adjusting the details. Changes won't be saved.Climate risks
Neighborhood: Heights
Nearby schools
Schools provided by the listing agent
- Elementary: Alkali Creek
- Middle: Castle Rock
- High: Skyview
Source: BMTMLS. This data may not be complete. We recommend contacting the local school district to confirm school assignments for this home.
Similar homes
- $385,0004 bd3 ba2.2k sqft1170 Toole Ct, Billings, MT 59105For Sale

 MLS ID #361698, Cotti Bushfield, Meridian Real Estate LLC. BMTMLS
 - $339,5004 bd2 ba1.3k sqft149 Stillwater Ln, Billings, MT 59105For Sale
 MLS ID #362273, Michael Leo, Keller Williams Yellowstone Pr. BMTMLS
 - $389,5004 bd2 ba1.8k sqft900 Sargeant At Arms Ave, Billings, MT 59105For Sale
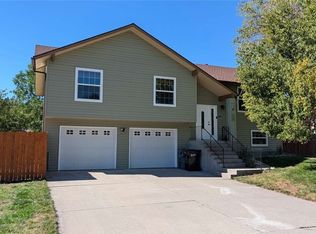 MLS ID #361822, Jared English, Congress Realty. BMTMLS
 - $409,9004 bd3 ba2.4k sqft1519 Sage Dr, Billings, MT 59105For Sale
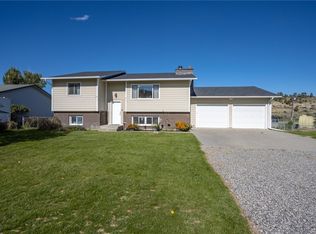 MLS ID #362252, Shasta Edwards, Western Skies Real Estate. BMTMLS
 - $409,0004 bd3 ba2.7k sqft1621 Augsburg Dr, Billings, MT 59105For SaleMLS ID #361432, Della Gardner, Real Estate Hub LLLP. BMTMLS
- $450,0004 bd3 ba2.1k sqft287 Ashley Ct S, Billings, MT 59105For SaleMLS ID #361879, Shawn Johnston, Keller Williams Yellowstone Pr. BMTMLS
- $428,0004 bd3 ba2.1k sqft824 Troy Cir, Billings, MT 59105For SaleMLS ID #361284, Gene Hauck, Engel & Voelkers. BMTMLS
- $439,9004 bd3 ba2.8k sqft1286 Babcock Blvd, Billings, MT 59105For SaleMLS ID #361266, Laura Scheetz, Real Estate Hub LLLP. BMTMLS
- $369,9004 bd3 ba2.2k sqft1710 Patricia Ln, Billings, MT 59102For SaleMLS ID #362283, Shelby Williams, Yellowstone Realty Brokers. BMTMLS
- $365,0004 bd2 ba1.7k sqft634 Starlight Dr, Billings, MT 59101For SaleMLS ID #361844, Kristine Glover, RE/MAX Central. BMTMLS
- $434,9005 bd3 ba2.6k sqft166 Stillwater Ln, Billings, MT 59105For SaleMLS ID #361964, Jack McWatters, Keller Williams Yellowstone Pr. BMTMLS
- $320,0004 bd2 ba1.7k sqft2523 11th Ave N, Billings, MT 59101For SaleMLS ID #361929, Rianna Naillon, Kelly Right Real Estate. BMTMLS
- $390,0004 bd3 ba2.6k sqft3106 Cactus Dr, Billings, MT 59102For SaleMLS ID #362271, Terrell Moore, Keller Williams Yellowstone Pr. BMTMLS
- $445,0003 bd3 ba2.1k sqft1729 Sylvan Ln, Billings, MT 59105For SaleMLS ID #361828, Adarie Baxter, REAL Broker. BMTMLS
- $335,9003 bd2 ba1.4k sqft1407 Twin Oaks Dr, Billings, MT 59105For SaleMLS ID #360168, Sheila Larsen, PureWest Real Estate - Billings. BMTMLS
- $315,0003 bd3 ba1.6k sqft146 W Antelope Trl, Billings, MT 59105For SaleMLS ID #361471, Drew Hedrick, Real Estate Hub LLLP. BMTMLS
- $415,0004 bd3 ba2.1k sqft1246 Mossman Dr, Billings, MT 59105For SaleMLS ID #361785, Tony Gaffke, Century 21 Americana. BMTMLS
- $365,0003 bd2 ba1.8k sqft642 Tanglewood Dr, Billings, MT 59101For SaleMLS ID #361928, Heather Kavran, Real Estate Hub LLLP. BMTMLS
- $385,0005 bd2 ba2k sqft1611 Cook Ave, Billings, MT 59102For SaleMLS ID #362157, Drew Stensland, Real Estate Hub LLLP. BMTMLS
- $369,5003 bd4 ba2.6k sqft2721 Woody Dr, Billings, MT 59102For SaleMLS ID #361641, Jason Leininger, Real Estate Hub LLLP. BMTMLS
