A Rare Find: Welcome to a property that truly offers the best of both worlds. Whether you're looking for a multi-generational living setup or turnkey duplex investment, this property delivers on every level. All appliances, radon system & Home Warranty included! With custom artistic details & outdoor landscaping, this home is far from ordinary. Upper Level: Features living room with bay window, spacious kitchen, pantry, dining area with patio door, large primary suite & ensuite bathroom, 2nd bedroom, full bath, & laundry. Lower Level (Private Access): with full kitchen, living & dining areas, 3 bedrooms, full bath, 2nd laundry, tons of storage. Outside: Terraced & fenced oasis with patio, grape arbor & fruit trees. Parking: Oversized 2-car garage, storage & additional parking. This listing is cross listed with multi-family listing MLS# 360747
Under contract
$450,000
1727 Augsburg Dr, Billings, MT 59105
5beds
2,828sqft
Single Family Residence
Built in 1984
0.32 Acres Lot
$-- Zestimate®
$159/sqft
$-- HOA
What's special
Storage and additional parkingOutdoor landscapingCustom artistic detailsTons of storageSpacious kitchen
- 37 days |
- 782 |
- 57 |
Likely to sell faster than
Zillow last checked:
Listing updated:
Listed by:
Mary Dobrowsky 406-606-0233,
PureWest Real Estate - Billings
Source: BMTMLS,MLS#: 360731 Originating MLS: Billings Association Of REALTORS
Originating MLS: Billings Association Of REALTORSFacts & features
Interior
Bedrooms & bathrooms
- Bedrooms: 5
- Bathrooms: 3
- Full bathrooms: 3
- Main level bathrooms: 2
- Main level bedrooms: 2
Bedroom
- Description: Suite,Flooring: Plank,Simulated Wood
- Features: Closet
- Level: Main
Bedroom
- Description: Flooring: Plank,Simulated Wood
- Features: Built-in Features, Closet
- Level: Main
Bedroom
- Description: Dressing Room,Nook,Reading Area,Storage,Flooring: Plank,Simulated Wood
- Level: Basement
Bedroom
- Description: Flooring: Carpet
- Features: Closet
- Level: Basement
Bedroom
- Description: Flooring: Carpet
- Level: Basement
Dining room
- Description: Eating Area,Flooring: Plank,Simulated Wood
- Features: Sliding Doors
- Level: Main
Family room
- Description: Flooring: Plank,Simulated Wood
- Level: Basement
Kitchen
- Description: Pantry,Flooring: Plank,Simulated Wood
- Features: Tray Ceiling(s)
- Level: Main
Kitchen
- Description: Island,Flooring: Plank,Simulated Wood
- Level: Basement
Laundry
- Description: Flooring: Tile
- Level: Main
Living room
- Description: Nook,Reading Area,Storage,Flooring: Plank,Simulated Wood
- Features: Built-in Features, Bay Window, Recessed Lighting
- Level: Main
Heating
- Baseboard, Electric, Forced Air, Gas
Cooling
- Central Air
Appliances
- Included: Dryer, Washer/Dryer Stacked, Dishwasher, Electric Range, Microwave, Oven, Range, Refrigerator, Range Hood, Washer
- Laundry: Washer Hookup, Dryer Hookup, Laundry Room, Stacked
Features
- Pantry, Second Kitchen
- Basement: Full
Interior area
- Total interior livable area: 2,828 sqft
- Finished area above ground: 1,428
Video & virtual tour
Property
Parking
- Total spaces: 2
- Parking features: Attached, Oversized, Additional Parking, Garage Door Opener
- Attached garage spaces: 2
Features
- Levels: Two,Multi/Split
- Stories: 2
- Patio & porch: Covered, Deck, Patio
- Exterior features: Fence, Garden, Patio, Storage
- Fencing: Fenced
Lot
- Size: 0.32 Acres
- Features: Cul-De-Sac, Interior Lot, Landscaped
Details
- Parcel number: C01560
- Zoning description: N2 - Mid-Century Neighborhood Residential
Construction
Type & style
- Home type: SingleFamily
- Architectural style: Bi-Level
- Property subtype: Single Family Residence
Materials
- Wood Siding
- Roof: Asphalt,Shingle
Condition
- Resale
- Year built: 1984
Utilities & green energy
- Sewer: Public Sewer
- Water: Public
Community & HOA
Community
- Subdivision: VISTA HEIGHTS
Location
- Region: Billings
Financial & listing details
- Price per square foot: $159/sqft
- Tax assessed value: $396,200
- Annual tax amount: $793
- Date on market: 7/17/2026
Estimated market value
Not available
Estimated sales range
Not available
$2,923/mo
Price history
| Date | Event | Price |
|---|---|---|
| 8/18/2026 | Contingent | $450,000$159/sqft |
Source:  BMTMLS #360731 Report a problem BMTMLS #360731 Report a problem | ||
| 7/17/2026 | Listed for sale | $450,000+43.1%$159/sqft |
Source: BMTMLS #360731 Report a problem | ||
| 9/3/2018 | Listing removed | $314,500$111/sqft |
Source: Coldwell Banker The Brokers #281776 Report a problem | ||
| 7/30/2018 | Price change | $314,500-2.9%$111/sqft |
Source: Coldwell Banker The Brokers #281776 Report a problem | ||
| 9/27/2017 | Price change | $323,900-0.3%$115/sqft |
Source: Coldwell Banker The Brokers #281776 Report a problem | ||
| 9/1/2017 | Listed for sale | $324,900+27.4%$115/sqft |
Source: Coldwell Banker The Brokers #277423 Report a problem | ||
| 6/8/2015 | Sold | -- |
Source: Agent Provided Report a problem | ||
| 3/1/2015 | Price change | $255,000-1.5%$90/sqft |
Source: Owner Report a problem | ||
| 2/3/2015 | Listed for sale | $259,000$92/sqft |
Source: Owner Report a problem | ||
Public tax history
| Year | Property taxes | Tax assessment |
|---|---|---|
| 2025 | -- | $396,200 +7.1% |
| 2024 | -- | $370,000 |
| 2023 | -- | $370,000 +41.2% |
| 2022 | -- | $262,000 |
| 2021 | -- | $262,000 +4% |
| 2020 | $1,201 +146.8% | $252,000 |
| 2019 | $486 -59.7% | $252,000 +2.7% |
| 2018 | $1,207 -58.9% | $245,400 +3.1% |
| 2017 | $2,935 +5.8% | $238,100 +8.8% |
| 2016 | $2,775 | $218,900 |
| 2015 | $2,775 +15.5% | $218,900 +109% |
| 2014 | $2,403 +40% | $104,728 +1.4% |
| 2013 | $1,716 +0.6% | $103,323 +1.6% |
| 2012 | $1,706 | $101,689 |
| 2011 | -- | -- |
| 2010 | -- | -- |
| 2009 | -- | -- |
| 2008 | -- | $149,600 |
| 2007 | -- | $149,600 |
| 2006 | -- | $149,600 |
| 2005 | -- | $149,600 |
| 2004 | -- | $149,600 +1.4% |
| 2003 | -- | $147,600 +48.5% |
| 2002 | -- | $99,400 |
| 2000 | -- | $99,400 |
Find assessor info on the county website
Monthly payment
Est. payment
Payment breakdown
Explore the cost of this home by adjusting the details. Changes won't be saved.Climate risks
Neighborhood: Heights
Nearby schools
GreatSchools rating
- 5/10Bench Elementary SchoolGrades: PK-5Distance: 1 mi
- 6/10Medicine Crow Middle SchoolGrades: 6-8Distance: 0.6 mi
- 4/10Skyview High SchoolGrades: 9-12Distance: 1.9 mi
Schools provided by the listing agent
- Elementary: Bench
- Middle: Medicine Crow
- High: Skyview
Source: BMTMLS. This data may not be complete. We recommend contacting the local school district to confirm school assignments for this home.
- $--3 bd1 ba1.5k sqft1731 Augsburg Dr, Billings, MT 59105Sold

- $456,1003 bd-- ba1.9k sqft1723 Augsburg Dr, Billings, MT 59105Off Market

- $289,0003 bd1 ba1.5k sqft1731 Augsburg Dr #2, Billings, MT 59105Off Market
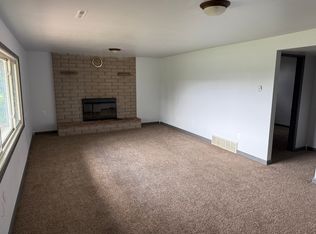
- $--3 bd2 ba1.5k sqft1731 Augsburg Dr #1, Billings, MT 59105Off Market

- $416,4004 bd3 ba1.3k sqft1735 Augsburg Dr, Billings, MT 59105Off Market
- $428,3004 bd-- ba2.4k sqft442 Laurie Ln, Billings, MT 59105Off Market
- $453,9004 bd3 ba2.7k sqft450 Laurie Ln, Billings, MT 59105Off Market
- $394,0004 bd2 ba2.7k sqft1715 Augsburg Dr, Billings, MT 59105Off Market
A local agent can set up tours, give advice and negotiate with sellers.
Similar homes
- $449,9005 bd3 ba2.6k sqft166 Stillwater Ln, Billings, MT 59105For Sale
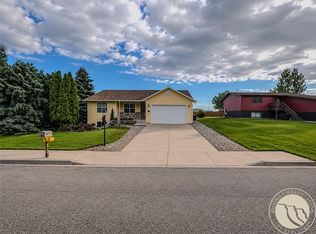
 MLS ID #360149, Jack McWatters, Keller Williams Yellowstone Pr. BMTMLS
 - $455,0004 bd3 ba2.1k sqft824 Troy Cir, Billings, MT 59105For Sale
 MLS ID #361284, Gene Hauck, Engel & Voelkers. BMTMLS
 - $--5 bd3 ba2.1k sqft1749 Lake Elmo Dr, Billings, MT 59105Auction
 Auction.com 2
 - $439,9004 bd3 ba2.8k sqft1286 Babcock Blvd, Billings, MT 59105For Sale
 MLS ID #361266, Laura Scheetz, Real Estate Hub LLLP. BMTMLS
 - $--3 bd2 ba2.6k sqft1429 King James St, Billings, MT 59105AuctionAuction.com 2
- $409,9005 bd3 ba2.6k sqft138 Stillwater Ln, Billings, MT 59105For SaleMLS ID #360771, Brem Fellman, Metro, REALTORS L.L.P. BMTMLS
- $480,0004 bd3 ba2.4k sqft2027 Saint Andrews Dr, Billings, MT 59105For SaleMLS ID #360602, Marie McHatton, Western Skies Real Estate. BMTMLS
- $445,0005 bd3 ba2.3k sqft1422 King George St, Billings, MT 59105For SaleMLS ID #360194, Jared English, Congress Realty. BMTMLS
- $425,0005 bd3 ba3.1k sqft1321 Mirror Lake Ln, Billings, MT 59105For SaleMLS ID #360514, Lanissa Fortner, 4 Seasons Real Estate. BMTMLS
- $440,0005 bd3 ba2.5k sqft450 Wigwam Trl, Billings, MT 59105For SaleMLS ID #360501, Kierney Nielsen, Realty Billings. BMTMLS
- $489,9004 bd3 ba3k sqft148 Glenhaven Dr, Billings, MT 59105For SaleMLS ID #360413, Chris Schuster, REAL Broker. BMTMLS
- $495,0004 bd3 ba3k sqft1090 Strawberry Ave, Billings, MT 59105For SaleMLS ID #361213, Jessica Gilbert, Western Skies Real Estate. BMTMLS
- $405,0004 bd2 ba1.8k sqft900 Sargeant At Arms Ave, Billings, MT 59105For Sale By Owner
- $405,0005 bd2 ba2.7k sqft1249 Claim Jumper Ln, Billings, MT 59105For SaleMLS ID #360419, Michelle Garton, eXp Realty, LLC - Billings. BMTMLS
- $490,0004 bd3 ba2.3k sqft2801 Saratoga Trl, Billings, MT 59105For SaleMLS ID #412180, Shonna Ruble, LPT Realty. Big Sky Country MLS
- $420,0004 bd3 ba1.9k sqft942 Adobe Dr, Billings, MT 59105For SaleMLS ID #361288, Laura Scheetz, Real Estate Hub LLLP. BMTMLS
- $420,0003 bd2 ba2.6k sqft1409 Matador Ave, Billings, MT 59105For SaleMLS ID #361442, Adarie Baxter, REAL Broker. BMTMLS
- $410,0004 bd2 ba1.5k sqft1035 Ginger Ave, Billings, MT 59105For SaleMLS ID #361364, Ryan Westman, Real Estate Hub LLLP. BMTMLS
- $549,0005 bd3 ba3.1k sqft1870 Wentworth Dr, Billings, MT 59105For SaleMLS ID #360807, Kelly Robison-Konecny, eXp Realty, LLC - Billings. BMTMLS
- $399,9003 bd3 ba1.5k sqft960 Calico Ave, Billings, MT 59105For SaleMLS ID #361402, Shelby Williams, Yellowstone Realty Brokers. BMTMLS
