Vaulted ceiling & elegant fireplace welcome you to this exceptionally cared for ranch style home in desirable Lake Hills Golf Course area. Living room flows seamlessly to dining area w patio door to back deck. Enjoy a bright/sun filled kitchen w hickory cabinets, quartz counters & inviting breakfast bar. Luxurious master suite, main floor laundry, + 2 more well appointed bedrooms round off the main. Downstairs you'll find a huge daylight family/great room w cozy fireplace, built-in office/craft/homeschool area, + 2 large daylight bedrooms w big walk in closets. Ample storage w shelving in oversized utility room completes a wonderfully functional home. Freshly painted deck invites you to enjoy hot tubbing, fire ring gatherings, large fenced back yard w UGS & storage shed. Car enthusiasts & large families will love attached triple, over sized garage, additional RV parking & storage areas.
For sale
Price cut: $10K (7/21)
$565,000
1870 Wentworth Dr, Billings, MT 59105
5beds
3,136sqft
:
Get pre-qualified$3,586/mo
Single Family Residence
Built in 2001
0.42 Acres Lot
$-- Zestimate®
$180/sqft
$-- HOA
What's special
- 7 days |
- 395 |
- 19 |
Likely to sell faster than
Zillow last checked:
Listing updated:
Listed by:
Kelly Robison-Konecny 406-860-9031,
eXp Realty, LLC - Billings
Source: BMTMLS,MLS#: 360807 Originating MLS: Billings Association Of REALTORS
Originating MLS: Billings Association Of REALTORSFacts & features
Interior
Bedrooms & bathrooms
- Bedrooms: 5
- Bathrooms: 3
- Full bathrooms: 3
- Main level bathrooms: 2
- Main level bedrooms: 3
Primary bedroom
- Description: Suite,Flooring: Carpet
- Features: Ceiling Fan(s), Chandelier, Walk-In Closet(s)
- Level: Main
Bedroom
- Description: Flooring: Carpet
- Level: Main
Bedroom
- Description: Flooring: Carpet
- Level: Main
Bedroom
- Description: Flooring: Carpet
- Features: Walk-In Closet(s)
- Level: Basement
Bedroom
- Description: Flooring: Carpet
- Features: Walk-In Closet(s)
- Level: Basement
Dining room
- Description: Breakfast Bar,Flooring: Plank,Simulated Wood
- Features: Chandelier
- Level: Main
Family room
- Description: Flooring: Carpet
- Features: Fireplace, Recessed Lighting, Wired for Sound
- Level: Basement
Kitchen
- Description: Hickory,Breakfast Bar,Pantry,Flooring: Plank,Simulated Wood
- Features: Recessed Lighting
- Level: Main
Living room
- Description: Flooring: Plank,Simulated Wood
- Features: Fireplace, Vaulted Ceiling(s)
- Level: Main
Other
- Features: Bookcases, Other
- Level: Basement
Heating
- Forced Air, Gas
Cooling
- Central Air
Appliances
- Included: Dishwasher, Electric Range, Microwave, Oven, Range, Refrigerator, Smooth Cooktop
Features
- Pantry, Sound System, Wired for Sound, Window Treatments
- Windows: Window Treatments
- Basement: Daylight,Full
- Number of fireplaces: 2
- Fireplace features: Gas
Interior area
- Total interior livable area: 3,136 sqft
- Finished area above ground: 1,568
Video & virtual tour
Property
Parking
- Total spaces: 3
- Parking features: Attached, Oversized, Additional Parking, Garage Door Opener, RV Access/Parking
- Attached garage spaces: 3
Features
- Levels: Two
- Stories: 1
- Patio & porch: Covered, Deck, Patio
- Exterior features: Deck, Fence, Hot Tub/Spa, Sprinkler/Irrigation, Patio, Storage
- Has spa: Yes
- Fencing: Fenced
Lot
- Size: 0.42 Acres
- Features: Interior Lot, Landscaped, Sloped, Trees, Sprinklers In Ground
Details
- Additional structures: Shed(s)
- Parcel number: A22759
- Zoning description: N3 - Suburban Neighborhood Residential
Construction
Type & style
- Home type: SingleFamily
- Architectural style: Ranch
- Property subtype: Single Family Residence
Materials
- Hardboard, Stone
- Roof: Asphalt,Shingle
Condition
- Resale
- Year built: 2001
Utilities & green energy
- Sewer: Public Sewer
- Water: Public
Community & HOA
Community
- Subdivision: Lake Hills
Location
- Region: Billings
Financial & listing details
- Price per square foot: $180/sqft
- Tax assessed value: $649,826
- Annual tax amount: $4,710
- Date on market: 7/21/2026
- Listing terms: Cash,Conventional,FHA,New Loan,VA Loan
Estimated market value
Not available
Estimated sales range
Not available
$3,138/mo
Price history
| Date | Event | Price |
|---|---|---|
| 7/21/2026 | Price change | $565,000-1.7%$180/sqft |
Source:  BMTMLS #360807 Report a problem BMTMLS #360807 Report a problem | ||
| 6/18/2026 | Price change | $575,000-1.7%$183/sqft |
Source: BMTMLS #358913 Report a problem | ||
| 5/27/2026 | Price change | $585,000-2.3%$187/sqft |
Source: BMTMLS #358913 Report a problem | ||
| 5/4/2026 | Price change | $599,000-2.6%$191/sqft |
Source: BMTMLS #358913 Report a problem | ||
| 4/22/2026 | Listed for sale | $615,000+17.1%$196/sqft |
Source: BMTMLS #358913 Report a problem | ||
| 4/6/2024 | Listing removed | -- |
Source: BMTMLS #344096 Report a problem | ||
| 3/3/2024 | Contingent | $525,000$167/sqft |
Source: BMTMLS #344096 Report a problem | ||
| 2/2/2024 | Listed for sale | $525,000+36.4%$167/sqft |
Source: BMTMLS #344096 Report a problem | ||
| 5/2/2019 | Sold | -- |
Source: Agent Provided Report a problem | ||
| 4/1/2019 | Pending sale | $385,000$123/sqft |
Source: Berkshire Hathaway HS Floberg #292970 Report a problem | ||
| 3/25/2019 | Listed for sale | $385,000$123/sqft |
Source: Berkshire Hathaway HS Floberg #292970 Report a problem | ||
Public tax history
| Year | Property taxes | Tax assessment |
|---|---|---|
| 2025 | $3,873 -16.9% | $584,200 +13.2% |
| 2024 | $4,661 +1.2% | $516,000 |
| 2023 | $4,605 +26.7% | $516,000 +40.9% |
| 2022 | $3,636 +5.1% | $366,200 |
| 2021 | $3,458 +9.4% | $366,200 +9.7% |
| 2020 | $3,159 +1.1% | $333,900 +3.1% |
| 2019 | $3,124 -17.2% | $324,000 +2.2% |
| 2018 | $3,772 +3.3% | $316,900 |
| 2017 | $3,651 +15.5% | $316,900 +17.9% |
| 2016 | $3,161 | $268,900 |
| 2015 | $3,161 -1.5% | $268,900 +79.1% |
| 2014 | $3,210 +29.8% | $150,149 +0.8% |
| 2013 | $2,473 +0.1% | $148,893 +1% |
| 2012 | $2,472 | $147,346 |
| 2011 | -- | -- |
| 2010 | -- | -- |
| 2009 | -- | -- |
| 2008 | -- | $222,800 |
| 2007 | -- | $222,800 |
| 2006 | -- | $222,800 |
| 2005 | -- | $222,800 |
| 2004 | -- | $222,800 |
| 2003 | -- | $222,800 +46.3% |
| 2002 | -- | $152,300 |
Find assessor info on the county website
Monthly payment
Est. payment
Payment breakdown
Explore the cost of this home by adjusting the details. Changes won't be saved.Climate risks
Neighborhood: Heights
Nearby schools
GreatSchools rating
- 5/10Sandstone Elementary SchoolGrades: PK-5Distance: 0.6 mi
- 3/10Castle Rock Middle SchoolGrades: 6-8Distance: 0.7 mi
- 4/10Skyview High SchoolGrades: 9-12Distance: 1 mi
Schools provided by the listing agent
- Elementary: Sandstone
- Middle: Castle Rock
- High: Skyview
Source: BMTMLS. This data may not be complete. We recommend contacting the local school district to confirm school assignments for this home.
- $--4 bd2 ba2.5k sqft1904 Wentworth Dr, Billings, MT 59105Sold
- $716,8005 bd3 ba2.1k sqft1844 Wentworth Dr, Billings, MT 59105Off Market
- $728,9004 bd4 ba4.5k sqft316 Eastlake Cir, Billings, MT 59105Off Market
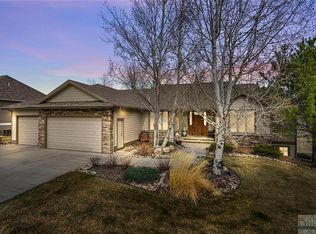
- $621,2004 bd3 ba3.3k sqft320 Eastlake Cir, Billings, MT 59105Off Market
- $--6 bd3 ba2k sqft312 Eastlake Cir, Billings, MT 59105Sold
- $722,1006 bd3 ba4.3k sqft1905 Wentworth Dr, Billings, MT 59105Off Market
- $640,4004 bd4 ba3.5k sqft1901 Wentworth Dr, Billings, MT 59105Off Market
- $675,0004 bd4 ba2.4k sqft1908 Wentworth Dr, Billings, MT 59105Off Market
A local agent can set up tours, give advice and negotiate with sellers.
Similar homes
- $584,0005 bd3 ba3.1k sqft809 Siesta Ave, Billings, MT 59105For Sale
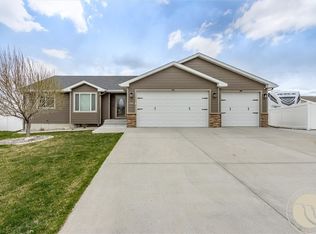
 MLS ID #360870, Hannah Reno, Keller Williams Yellowstone Pr. BMTMLS
 - $699,9005 bd3 ba4.1k sqft313 Eastlake Cir, Billings, MT 59105For Sale
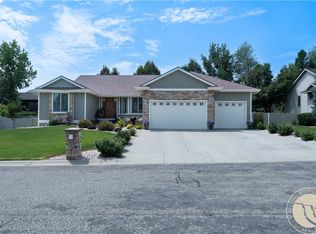 MLS ID #360893, Shawna Morales, Engel & Voelkers. BMTMLS
 - $579,0006 bd3 ba3.5k sqft1706 Lake Hills Dr, Billings, MT 59105For Sale
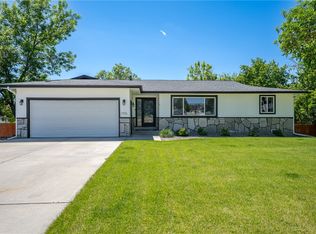 MLS ID #359829, Melissa Utley, REAL Broker. BMTMLS
 - $649,9005 bd3 ba3.1k sqft2031 Wentworth Dr, Billings, MT 59105For Sale
 MLS ID #360444, Kim McDermott, Real Estate Hub LLLP. BMTMLS
 - $585,0005 bd3 ba3.4k sqft1071 Strawberry Ave, Billings, MT 59105For SaleMLS ID #360488, Kim Edinger, Meridian Real Estate LLC. BMTMLS
- $494,9004 bd3 ba3k sqft148 Glenhaven Dr, Billings, MT 59105For SaleMLS ID #360413, Chris Schuster, REAL Broker. BMTMLS
- $--5 bd3 ba2.1k sqft1749 Lake Elmo Dr, Billings, MT 59105AuctionAuction.com 2
- $480,0004 bd3 ba2.4k sqft2027 Saint Andrews Dr, Billings, MT 59105For SaleMLS ID #360602, Marie McHatton, Western Skies Real Estate. BMTMLS
- $644,0005 bd3 ba2.9k sqft2538 Ranchette Rd, Billings, MT 59105For SaleMLS ID #360201, Cotti Bushfield, Meridian Real Estate LLC. BMTMLS
- $604,9004 bd3 ba3.5k sqft862 Senora Ave, Billings, MT 59105For SaleMLS ID #360108, Shelly Harris, 406 Realty Group, LLC. BMTMLS
- $419,9005 bd3 ba2.6k sqft138 Stillwater Ln, Billings, MT 59105For SaleMLS ID #360771, Brem Fellman, Metro, REALTORS L.L.P. BMTMLS
- $460,0004 bd3 ba2.5k sqft195 Norris Ct E, Billings, MT 59105For SaleMLS ID #360852, Megan DeYoung, Keller Williams Yellowstone Pr. BMTMLS
- $469,9005 bd3 ba2.6k sqft166 Stillwater Ln, Billings, MT 59105For SaleMLS ID #360149, Jack McWatters, Keller Williams Yellowstone Pr. BMTMLS
- $479,9005 bd3 ba2.5k sqft1778 Morocco Dr, Billings, MT 59105For SaleMLS ID #360552, Polly Kovash, Metro, REALTORS L.L.P. BMTMLS
- $450,0005 bd3 ba2.8k sqft1727 Augsburg Dr, Billings, MT 59105For SaleMLS ID #360731, Mary Dobrowsky, PureWest Real Estate - Billings. BMTMLS
- $649,5004 bd3 ba3.4k sqft2071 Greenbriar Rd, Billings, MT 59105For SaleMLS ID #359986, Lance Egan, Berkshire Hathaway HS Floberg. BMTMLS
- $489,0005 bd3 ba2.3k sqft1043 Siesta Ave, Billings, MT 59105For SaleMLS ID #360308, Tammie Hoelle, Epique, Inc., DBA Epique Realty. BMTMLS
- $525,0005 bd3 ba2.8k sqft2033 Gayle Dr, Billings, MT 59105For SaleMLS ID #358912, Jared English, Congress Realty. BMTMLS
- $550,0007 bd5 ba4.4k sqft936 Alkali Creek Rd, Billings, MT 59105For SaleMLS ID #360593, Gloria Mang, Keller Williams Yellowstone Pr. BMTMLS
- $439,9005 bd3 ba3.1k sqft1321 Mirror Lake Ln, Billings, MT 59105For SaleMLS ID #360514, Lanissa Fortner, 4 Seasons Real Estate. BMTMLS
