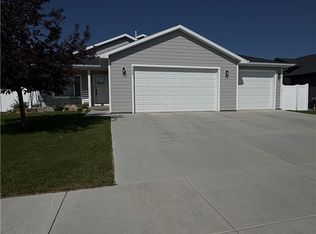
This newly constructed Single Family home located at 2033 Gayle Dr in Billings, MT and was built in 2022. The property features 2 main level bed rooms, 3 daylight basement bedrooms, and 3 Full bathrooms. With modern amenities and a contemporary design, this home offers plenty of space for comfortable living and entertaining. Don't miss the opportunity to own this beautiful property in a quiet, yet to be fully developed neighborhood. Meadowlark Subdivision
For sale
Price increase: $10K (5/14)
$525,000
2033 Gayle Dr, Billings, MT 59105
5beds
2,800sqft
:
Get pre-qualified$3,333/mo
Single Family Residence
Built in 2022
10,798 Square Feet Lot
$-- Zestimate®
$188/sqft
$-- HOA
What's special
Modern amenitiesContemporary design
- 94 days |
- 166 |
- 7 |
Zillow last checked:
Listing updated:
Listed by:
Jared English 888-881-4118,
Congress Realty
Source: BMTMLS,MLS#: 358912 Originating MLS: Billings Association Of REALTORS
Originating MLS: Billings Association Of REALTORSFacts & features
Interior
Bedrooms & bathrooms
- Bedrooms: 5
- Bathrooms: 3
- Full bathrooms: 3
- Main level bathrooms: 2
- Main level bedrooms: 2
Primary bedroom
- Description: Dressing Room
- Level: Main
Bedroom
- Description: Flooring: Carpet
- Level: Main
Bedroom
- Description: Flooring: Carpet
- Level: Basement
Bedroom
- Description: Flooring: Carpet
- Level: Basement
Bedroom
- Description: Flooring: Carpet
- Level: Basement
Dining room
- Features: Chandelier
- Level: Main
Family room
- Description: Flooring: Carpet
- Level: Basement
Kitchen
- Description: Eating Area,Island
- Level: Main
Living room
- Features: Ceiling Fan(s)
- Level: Main
Other
- Description: Unfinished
- Level: Basement
Heating
- Natural Gas
Cooling
- Central Air
Appliances
- Included: Electric Range, Free-Standing Range, None, Oven, Range
- Laundry: Washer Hookup, Dryer Hookup
Features
- Ceiling Fan(s), Pantry
- Basement: Daylight,Full
Interior area
- Total interior livable area: 2,800 sqft
- Finished area above ground: 1,400
Video & virtual tour
Property
Parking
- Total spaces: 2
- Parking features: Attached, Garage Door Opener
- Attached garage spaces: 2
Features
- Levels: One
- Stories: 1
- Patio & porch: Deck, Patio
- Exterior features: Deck
- Fencing: None
Lot
- Size: 10,798 Square Feet
Details
- Parcel number: C08084A
- Zoning description: Residential 5000
Construction
Type & style
- Home type: SingleFamily
- Architectural style: Other
- Property subtype: Single Family Residence
Materials
- Hardboard
- Roof: Shingle
Condition
- Resale
- Year built: 2022
Utilities & green energy
- Sewer: Public Sewer
- Water: Public
Community & HOA
Community
- Subdivision: Meadowlark
Location
- Region: Billings
Financial & listing details
- Price per square foot: $188/sqft
- Tax assessed value: $481,414
- Annual tax amount: $2,913
- Date on market: 4/22/2026
- Listing terms: Cash,Conventional
Estimated market value
Not available
Estimated sales range
Not available
$3,087/mo
Price history
| Date | Event | Price |
|---|---|---|
| 5/14/2026 | Price change | $525,000+1.9%$188/sqft |
Source:  BMTMLS #358912 Report a problem BMTMLS #358912 Report a problem | ||
| 5/7/2026 | Price change | $515,000-1.9%$184/sqft |
Source: BMTMLS #358912 Report a problem | ||
| 4/27/2026 | Price change | $525,000-0.9%$188/sqft |
Source: BMTMLS #358912 Report a problem | ||
| 4/22/2026 | Listed for sale | $530,000$189/sqft |
Source: BMTMLS #358912 Report a problem | ||
Public tax history
| Year | Property taxes | Tax assessment |
|---|---|---|
| 2025 | $2,671 -26.9% | $443,700 +9.7% |
| 2024 | $3,653 +1.2% | $404,500 |
| 2023 | $3,609 | $404,500 |
Find assessor info on the county website
Monthly payment
Est. payment
Payment breakdown
Explore the cost of this home by adjusting the details. Changes won't be saved.Climate risks
Neighborhood: Heights
Nearby schools
GreatSchools rating
- 5/10Bench Elementary SchoolGrades: PK-5Distance: 1.4 mi
- 6/10Medicine Crow Middle SchoolGrades: 6-8Distance: 0.9 mi
- 4/10Skyview High SchoolGrades: 9-12Distance: 1.5 mi
Schools provided by the listing agent
- Elementary: Bench
- Middle: Castle Rock
- High: Skyview
Source: BMTMLS. This data may not be complete. We recommend contacting the local school district to confirm school assignments for this home.
- $75,00010,798.524 Square FeetGayle Block 10 Dr LOT 7, Billings, MT 59105Lot/Land
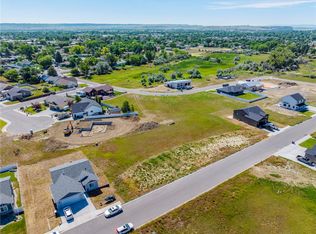
- $---- bd-- ba-- sqftSharron Block Ln LOT 8-14, Billings, MT 59105Off Market
- $544,0003 bd3 ba2k sqftGayle Dr, Billings, MT 59105New Construction

- $75,00010,798.524 Square FeetGayle Block 10 Dr LOT 5, Billings, MT 59105Lot/Land
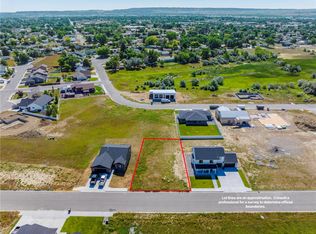
- $75,00010,798.524 Square FeetGayle Block 10 Dr LOT 8, Billings, MT 59105Lot/Land
- $--3 bd3 ba2k sqft2021 Gayle Dr, Billings, MT 59105Sold
- $---- bd-- ba-- sqftGayle Block 17 Dr LOT 5, Billings, MT 59105Off Market
- $---- bd-- ba-- sqftGayle Block 17 Dr LOT 4, Billings, MT 59105Off Market
A local agent can set up tours, give advice and negotiate with sellers.
Similar homes
- $584,0005 bd3 ba3.1k sqft809 Siesta Ave, Billings, MT 59105For Sale
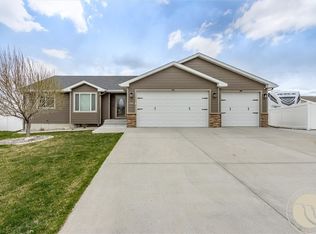
 MLS ID #360870, Hannah Reno, Keller Williams Yellowstone Pr. BMTMLS
 - $469,9005 bd3 ba2.6k sqft166 Stillwater Ln, Billings, MT 59105For Sale
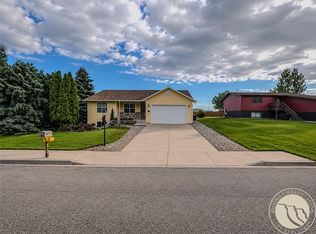 MLS ID #360149, Jack McWatters, Keller Williams Yellowstone Pr. BMTMLS
 - $489,0005 bd3 ba2.3k sqft1043 Siesta Ave, Billings, MT 59105For Sale
 MLS ID #360308, Tammie Hoelle, Epique, Inc., DBA Epique Realty. BMTMLS
 - $490,0004 bd3 ba2.1k sqft2224 Entrada Rd, Billings, MT 59105For Sale
 MLS ID #358572, Bruce McGee, Meridian Real Estate LLC. BMTMLS
 - $579,0006 bd3 ba3.5k sqft1706 Lake Hills Dr, Billings, MT 59105For SaleMLS ID #359829, Melissa Utley, REAL Broker. BMTMLS
- $494,9004 bd3 ba2.4k sqft2817 Saratoga Trl, Billings, MT 59105For SaleMLS ID #360048, Callen Kleinhenz, Engel & Voelkers. BMTMLS
- $649,9005 bd3 ba3.1k sqft2031 Wentworth Dr, Billings, MT 59105For SaleMLS ID #360444, Kim McDermott, Real Estate Hub LLLP. BMTMLS
- $517,5005 bd3 ba3.3k sqft3164 Conestoga Way, Billings, MT 59105For SaleMLS ID #356805, Krista Whitfield, REAL Broker. BMTMLS
- $644,0005 bd3 ba2.9k sqft2538 Ranchette Rd, Billings, MT 59105For SaleMLS ID #360201, Cotti Bushfield, Meridian Real Estate LLC. BMTMLS
- $550,0004 bd4 ba3.5k sqft1142 Iristan Ln, Billings, MT 59105For SaleMLS ID #358687, Sherman Kirby, LPT Realty. BMTMLS
- $450,0005 bd3 ba2.5k sqft450 Wigwam Trl, Billings, MT 59105For SaleMLS ID #360501, Kierney Nielsen, Realty Billings. BMTMLS
- $450,0005 bd3 ba2.3k sqft1422 King George St, Billings, MT 59105For SaleMLS ID #360194, Jared English, Congress Realty. BMTMLS
- $550,0004 bd3 ba2.2k sqft2460 Bonito Loop, Billings, MT 59105For SaleMLS ID #360529, Shelby Williams, Yellowstone Realty Brokers. BMTMLS
- $450,0005 bd3 ba3.7k sqft373 Stewart Ct S, Billings, MT 59105For SaleMLS ID #357830, David Goodridge, Good Ridge Real Estate. BMTMLS
- $635,0004 bd3 ba2.9k sqft1713 Polo Ln, Billings, MT 59105For SaleMLS ID #359778, Melissa Walter, 4 Seasons Real Estate. BMTMLS
- $520,0006 bd3 ba2.9k sqft1458 Black Eagle Trl, Billings, MT 59101For SaleMLS ID #358365, Carly MacNaughton, Real Estate Hub LLLP. BMTMLS
- $449,9003 bd3 ba2.1k sqft2645 Meadow Creek Loop, Billings, MT 59105For SaleMLS ID #359402, Lori Helmey, Montana Real Estate Brokers. BMTMLS
- $450,0003 bd2 ba1.8k sqft339 Annandale Rd, Billings, MT 59105For SaleMLS ID #360116, Rachel Court, Coldwell Banker The Brokers. BMTMLS
- $499,9003 bd2 ba1.6k sqft430 Montecito Ave, Billings, MT 59105For SaleMLS ID #359045, Cari Baxter, Real Estate Hub LLLP. BMTMLS
- $560,0005 bd3 ba3.3k sqft509 Lacey Rd, Billings, MT 59101For SaleMLS ID #360267, Gene Hauck, Engel & Voelkers. BMTMLS
