Come see this beautiful 3,776-square-foot home designed with hosting in mind, offering seamless flow between entertaining spaces and relaxation areas. The heart of the home is the chef’s dream kitchen, serving as the centerpiece of the main level, flowing into the spacious dining room and entertaining areas. There are three living spaces, including two distinct upper-level living rooms and a large lower-level family room. Featuring four bedrooms plus a fifth non-egress bedroom and three full bathrooms. The spacious master features a direct walkout to a private hot-tub patio. A charming old-style laundry hamper connects the master bath to the basement laundry room. Situated on a lush lot with mature trees, raised garden boxes, sprinklers, a nearby family park, unfinished workroom, storage room, deep two-car garage, wide driveway, and quick access to the Aronson cut-through.
For sale
Price cut: $25K (6/17)
$450,000
373 Stewart Ct S, Billings, MT 59105
5beds
3,776sqft
:
Get pre-qualified$2,856/mo
Single Family Residence
Built in 1978
10,201 Square Feet Lot
$-- Zestimate®
$119/sqft
$-- HOA
What's special
Deep two-car garageWide drivewayRaised garden boxesThree living spacesCharming old-style laundry hamperFour bedroomsSpacious dining room
- 147 days |
- 157 |
- 16 |
Zillow last checked:
Listing updated:
Listed by:
David Goodridge 406-591-1605,
Good Ridge Real Estate
Source: BMTMLS,MLS#: 357830 Originating MLS: Billings Association Of REALTORS
Originating MLS: Billings Association Of REALTORSFacts & features
Interior
Bedrooms & bathrooms
- Bedrooms: 5
- Bathrooms: 3
- Full bathrooms: 3
- Main level bathrooms: 2
- Main level bedrooms: 3
Bedroom
- Description: Flooring: Carpet
- Level: Main
Bedroom
- Description: Flooring: Laminate
- Level: Main
Bedroom
- Description: Suite,Flooring: Carpet
- Level: Main
Bedroom
- Description: Flooring: Carpet
- Level: Basement
Bedroom
- Description: Flooring: Carpet
- Level: Basement
Kitchen
- Description: Flooring: Hardwood
- Level: Main
Heating
- Forced Air, Gas
Cooling
- Central Air
Appliances
- Included: Dishwasher, Oven, Range, Refrigerator, Smooth Cooktop
Features
- Basement: Full
- Number of fireplaces: 1
Interior area
- Total interior livable area: 3,776 sqft
- Finished area above ground: 2,240
Video & virtual tour
Property
Parking
- Total spaces: 2
- Parking features: Attached
- Attached garage spaces: 2
Features
- Levels: Two
- Stories: 1
- Exterior features: Sprinkler/Irrigation
- Fencing: Fenced
Lot
- Size: 10,201 Square Feet
- Features: Trees
Details
- Parcel number: A19957
- Zoning description: N3 - Suburban Neighborhood Residential
Construction
Type & style
- Home type: SingleFamily
- Architectural style: Ranch
- Property subtype: Single Family Residence
Materials
- Wood Siding
- Roof: Asphalt,Shingle
Condition
- Resale
- Year built: 1978
Utilities & green energy
- Sewer: Public Sewer
- Water: Public
Community & HOA
Community
- Subdivision: Kimberley Heights
Location
- Region: Billings
Financial & listing details
- Price per square foot: $119/sqft
- Tax assessed value: $491,255
- Annual tax amount: $3,145
- Date on market: 2/26/2026
- Listing terms: Cash,New Loan
Estimated market value
Not available
Estimated sales range
Not available
$3,165/mo
Price history
| Date | Event | Price |
|---|---|---|
| 7/20/2026 | Listed for sale | $450,000$119/sqft |
Source:  BMTMLS #357830 Report a problem BMTMLS #357830 Report a problem | ||
| 6/23/2026 | Contingent | $450,000$119/sqft |
Source: BMTMLS #357830 Report a problem | ||
| 6/17/2026 | Price change | $450,000-5.3%$119/sqft |
Source: BMTMLS #357830 Report a problem | ||
| 4/29/2026 | Price change | $475,000-4.8%$126/sqft |
Source: BMTMLS #357830 Report a problem | ||
| 2/27/2026 | Listed for sale | $499,000$132/sqft |
Source: BMTMLS #357830 Report a problem | ||
Public tax history
| Year | Property taxes | Tax assessment |
|---|---|---|
| 2025 | $2,745 -29.6% | $450,400 +4.3% |
| 2024 | $3,901 +1.2% | $431,900 |
| 2023 | $3,855 +36.5% | $431,900 +51.9% |
| 2022 | $2,824 +5.1% | $284,400 |
| 2021 | $2,686 +1.5% | $284,400 +1.6% |
| 2020 | $2,647 -1.9% | $279,800 |
| 2019 | $2,698 -13.1% | $279,800 +0.4% |
| 2018 | $3,106 +2.7% | $278,700 |
| 2017 | $3,024 +6.1% | $278,700 +5.4% |
| 2016 | $2,850 | $264,400 |
| 2015 | $2,850 +27.3% | $264,400 +141% |
| 2014 | $2,238 +21.6% | $109,710 -1% |
| 2013 | $1,840 -1.8% | $110,788 -0.9% |
| 2012 | $1,875 | $111,760 |
| 2011 | -- | -- |
| 2010 | -- | -- |
| 2009 | -- | -- |
| 2008 | -- | $191,500 |
| 2007 | -- | $191,500 |
| 2006 | -- | $191,500 |
| 2005 | -- | $191,500 |
| 2004 | -- | $191,500 |
| 2003 | -- | $191,500 +51.4% |
| 2002 | -- | $126,500 |
| 2000 | -- | $126,500 |
Find assessor info on the county website
Monthly payment
Est. payment
Payment breakdown
Explore the cost of this home by adjusting the details. Changes won't be saved.Climate risks
Neighborhood: Heights
Nearby schools
GreatSchools rating
- 5/10Eagle Cliffs Elementary SchoolGrades: PK-5Distance: 1.1 mi
- 3/10Castle Rock Middle SchoolGrades: 6-8Distance: 0.7 mi
- 4/10Skyview High SchoolGrades: 9-12Distance: 1.3 mi
Schools provided by the listing agent
- Elementary: Eagle Cliffs
- Middle: Castle Rock
- High: Skyview
Source: BMTMLS. This data may not be complete. We recommend contacting the local school district to confirm school assignments for this home.
- $491,9004 bd3 ba2.7k sqft369 Stewart Ct S, Billings, MT 59105Off Market
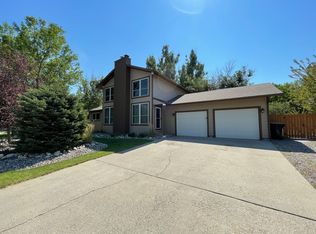
- $422,6004 bd2 ba2.4k sqft377 Stewart Ct S, Billings, MT 59105Off Market
- $457,0004 bd3 ba2.5k sqft909 Governors Blvd, Billings, MT 59105Off Market

- $415,1003 bd2 ba1.3k sqft913 Governors Blvd, Billings, MT 59105Off Market
- $424,7003 bd2 ba2.2k sqft365 Stewart Ct S, Billings, MT 59105Off Market
- $426,6003 bd3 ba1.2k sqft905 Governors Blvd, Billings, MT 59105Off Market
- $461,6005 bd3 ba1.4k sqft370 Stewart Ct S, Billings, MT 59105Off Market
- $448,4004 bd3 ba1.3k sqft374 Stewart Ct S, Billings, MT 59105Off Market
A local agent can set up tours, give advice and negotiate with sellers.
Similar homes
- $450,0005 bd3 ba2.5k sqft450 Wigwam Trl, Billings, MT 59105For Sale

 MLS ID #360501, Kierney Nielsen, Realty Billings. BMTMLS
 - $445,0005 bd3 ba3.4k sqft1419 Rimrock Rd, Billings, MT 59102For Sale By Owner

- $499,9004 bd3 ba3k sqft148 Glenhaven Dr, Billings, MT 59105For Sale
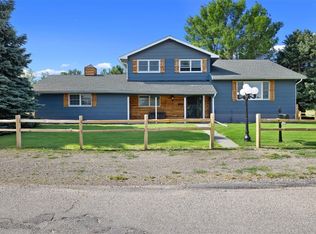 MLS ID #360413, Chris Schuster, REAL Broker. BMTMLS
 - $469,9005 bd3 ba2.6k sqft166 Stillwater Ln, Billings, MT 59105For Sale
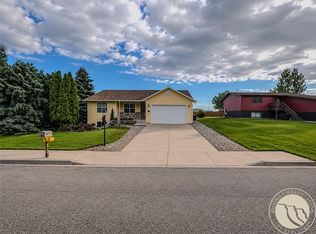 MLS ID #360149, Jack McWatters, Keller Williams Yellowstone Pr. BMTMLS
 - $450,0005 bd3 ba2.3k sqft1422 King George St, Billings, MT 59105For SaleMLS ID #360194, Jared English, Congress Realty. BMTMLS
- $550,0007 bd5 ba4.4k sqft936 Alkali Creek Rd, Billings, MT 59105For SaleMLS ID #360593, Gloria Mang, Keller Williams Yellowstone Pr. BMTMLS
- $489,0005 bd3 ba2.3k sqft1043 Siesta Ave, Billings, MT 59105For SaleMLS ID #360308, Tammie Hoelle, Epique, Inc., DBA Epique Realty. BMTMLS
- $350,0005 bd3 ba2.6k sqft636 Valle Vista Ave, Billings, MT 59105For SaleMLS ID #360343, Tannis Kramer, Western Skies Real Estate. BMTMLS
- $449,0005 bd3 ba2.9k sqft2020 15th St W, Billings, MT 59102For SaleMLS ID #360487, Dana Ventling, Meridian Real Estate LLC. BMTMLS
- $470,0003 bd3 ba3.1k sqft1428 Rawhide Strip, Billings, MT 59105For SaleMLS ID #359368, Mikayla Kovash, Metro, REALTORS L.L.P. BMTMLS
- $604,9004 bd3 ba3.5k sqft862 Senora Ave, Billings, MT 59105For SaleMLS ID #360108, Shelly Harris, 406 Realty Group, LLC. BMTMLS
- $494,9004 bd3 ba2.4k sqft2817 Saratoga Trl, Billings, MT 59105For SaleMLS ID #360048, Callen Kleinhenz, Engel & Voelkers. BMTMLS
- $439,9005 bd3 ba2.9k sqft2112 Hoover Ave, Billings, MT 59102For SaleMLS ID #359801, Darren Rogeness, Keller Williams Yellowstone Pr. BMTMLS
- $350,0004 bd2 ba3k sqft1920 Phoebe Dr, Billings, MT 59105For SaleMLS ID #359896, Louie Watt, Yellowstone Valley RE LLC. BMTMLS
- $484,9006 bd3 ba2.7k sqft1836 Wicks Ln, Billings, MT 59105For SaleMLS ID #358727, Brian Huskey, ERA American Real Estate. BMTMLS
- $490,0004 bd3 ba2.1k sqft2224 Entrada Rd, Billings, MT 59105For SaleMLS ID #358572, Bruce McGee, Meridian Real Estate LLC. BMTMLS
- $517,5005 bd3 ba3.3k sqft3164 Conestoga Way, Billings, MT 59105For SaleMLS ID #356805, Krista Whitfield, REAL Broker. BMTMLS
- $475,0006 bd3 ba3.3k sqft3510 Timberline Dr, Billings, MT 59102For SaleMLS ID #360410, Ashley Delp, Dream Realty. BMTMLS
- $388,5005 bd3 ba2.2k sqft3444 Becraft Ln, Billings, MT 59101For SaleMLS ID #360604, Joseph Wootan, Listwithfreedom.com. BMTMLS
- $400,0006 bd4 ba2.3k sqft130-132 Stillwater Ln, Billings, MT 59105For SaleMLS ID #359354, Heather Kavran, Real Estate Hub LLLP. BMTMLS
