This spacious ranch-style home offering 7 bedrooms, 4.5 bathrooms, and a versatile floor plan designed for comfortable living. Enjoy both a welcoming living room providing ample space for entertaining or relaxing. Step outside to a covered back patio ideal for outdoor dining, morning coffee or relaxing evenings. From the patio you will be looking out over a beautifully landscaped yard with mature trees offering shade and an ideal setting for plenty of room for gatherings and entertaining, gardening or play. With the abundant living space in this home, there are endless possibilities such as an office, computer game room, hobby or craft room. You also have the opportunity to design the basement areas to fit your own style. This exceptional property is ready to welcome you home.
For sale
$550,000
936 Alkali Creek Rd, Billings, MT 59105
7beds
4,412sqft
Single Family Residence
Built in 1976
0.42 Acres Lot
$-- Zestimate®
$125/sqft
$-- HOA
What's special
Abundant living space
- 81 days
- 235
- 24
Zillow last checked:
Listing updated:
Listed by:
Gloria Mang 406-855-7508,
Keller Williams Yellowstone Pr
Source: BMTMLS,MLS#: 360593 Originating MLS: Billings Association Of REALTORS
Originating MLS: Billings Association Of REALTORSFacts & features
Interior
Bedrooms & bathrooms
- Bedrooms: 7
- Bathrooms: 5
- Full bathrooms: 4
- 1/2 bathrooms: 1
- Main level bathrooms: 5
- Main level bedrooms: 7
Primary bedroom
- Description: Flooring: Plank,Simulated Wood
- Level: Main
Bedroom
- Description: Flooring: Carpet
- Features: Closet
- Level: Main
Bedroom
- Description: Flooring: Plank,Simulated Wood
- Features: Ceiling Fan(s), Closet
- Level: Main
Bedroom
- Description: Flooring: Plank,Simulated Wood
- Level: Main
Bedroom
- Description: Flooring: Carpet
- Level: Main
Bedroom
- Description: Flooring: Carpet
- Level: Main
Bedroom
- Description: Flooring: Carpet
- Level: Main
Dining room
- Description: Eating Area,Flooring: Plank,Simulated Wood
- Features: Recessed Lighting
- Level: Main
Family room
- Description: Flooring: Plank,Simulated Wood
- Features: Recessed Lighting
- Level: Main
Kitchen
- Description: Flooring: Plank,Simulated Wood
- Features: Bookcases, Other, Sink
- Level: Main
Laundry
- Description: Flooring: Vinyl
- Features: Bookcases, Other
- Level: Main
Living room
- Description: Flooring: Plank,Simulated Wood
- Features: Fireplace
- Level: Main
Other
- Description: Combo,Bath,Flooring: Plank,Simulated Wood
- Features: Bookcases, Closet, Other, Recessed Lighting, Sink, Walk-In Closet(s)
- Level: Main
Other
- Description: Flooring: Vinyl
- Features: Sink
- Level: Main
Other
- Description: Flooring: Plank,Simulated Wood
- Level: Main
Heating
- Forced Air, Gas, Natural Gas, Other
Cooling
- Central Air
Appliances
- Included: Dryer, Dishwasher, Gas Range, Microwave, Oven, Range, Refrigerator, Washer
- Laundry: Washer Hookup, Dryer Hookup, Laundry Room
Features
- Ceiling Fan(s), Handicap Access
- Doors: Storm Door(s)
- Basement: Partial
- Number of fireplaces: 1
- Fireplace features: Gas
Interior area
- Total interior livable area: 4,412 sqft
- Finished area above ground: 3,740
Video & virtual tour
Property
Parking
- Parking features: None, Additional Parking, RV Access/Parking
Features
- Levels: One
- Stories: 1
- Patio & porch: Covered, Deck, Front Porch, Patio
- Exterior features: Fence, Patio, Storage
- Fencing: Fenced
Lot
- Size: 0.42 Acres
- Features: Level, Sloped, Trees
Details
- Additional structures: Greenhouse
- Parcel number: A16699C
- Zoning description: N3 - Suburban Neighborhood Residential
Construction
Type & style
- Home type: SingleFamily
- Architectural style: Ranch
- Property subtype: Single Family Residence
Materials
- Frame, Masonite
- Roof: Asphalt,Shingle
Condition
- Updated/Remodeled
- Year built: 1976
Utilities & green energy
- Electric: 220 Volts
- Sewer: Septic Tank
- Water: Public
- Utilities for property: Sewer Available
Community & HOA
Community
- Subdivision: Sun Valley
Location
- Region: Billings
Financial & listing details
- Price per square foot: $125/sqft
- Tax assessed value: $490,029
- Annual tax amount: $4,111
- Date on market: 7/11/2026
- Listing terms: Cash,Conventional,New Loan
Estimated market value
Not available
Estimated sales range
Not available
$3,776/mo
Price history
| Date | Event | Price |
|---|---|---|
| 7/12/2026 | Listed for sale | $550,000+29.4%$125/sqft |
Source:  BMTMLS #360593 Report a problem BMTMLS #360593 Report a problem | ||
| 10/5/2022 | Sold | -- |
Source: Agent Provided Report a problem | ||
| 8/26/2022 | Contingent | $425,000$96/sqft |
Source: BMTMLS #333530 Report a problem | ||
| 8/18/2022 | Listed for sale | $425,000$96/sqft |
Source: BMTMLS #333530 Report a problem | ||
| 4/6/2013 | Sold | -- |
Source: Agent Provided Report a problem | ||
Public tax history
| Year | Property taxes | Tax assessment |
|---|---|---|
| 2025 | $2,763 -29.8% | $453,300 +4% |
| 2024 | $3,935 +1.2% | $435,700 |
| 2023 | $3,888 +32.2% | $435,700 +47% |
| 2022 | $2,941 +5.1% | $296,300 |
| 2021 | $2,798 +13.6% | $296,300 +13.8% |
| 2020 | $2,463 -1.9% | $260,300 |
| 2019 | $2,510 -7.3% | $260,300 +8.6% |
| 2018 | $2,707 +2.9% | $239,600 |
| 2017 | $2,630 +1.8% | $239,600 -0.1% |
| 2016 | $2,583 | $239,900 |
| 2015 | $2,583 +20.9% | $239,900 +126.4% |
| 2014 | $2,137 +26.5% | $105,947 +4.2% |
| 2013 | $1,689 -1.9% | $101,699 -0.9% |
| 2012 | $1,722 | $102,658 |
| 2011 | -- | -- |
| 2010 | -- | -- |
| 2009 | -- | -- |
| 2008 | -- | $184,000 |
| 2007 | -- | $184,000 |
| 2006 | -- | $184,000 |
| 2005 | -- | $184,000 |
| 2004 | -- | $184,000 |
| 2003 | -- | $184,000 +40.6% |
| 2002 | -- | $130,900 |
| 2000 | -- | $130,900 |
Find assessor info on the county website
Monthly payment
Est. payment
Payment breakdown
Explore the cost of this home by adjusting the details. Changes won't be saved.Climate risks
Neighborhood: Heights
Nearby schools
Schools provided by the listing agent
- Elementary: Alkali Creek
- Middle: Castle Rock
- High: Skyview
Source: BMTMLS. This data may not be complete. We recommend contacting the local school district to confirm school assignments for this home.
Similar homes
- $559,0006 bd3 ba3.5k sqft1706 Lake Hills Dr, Billings, MT 59105For Sale
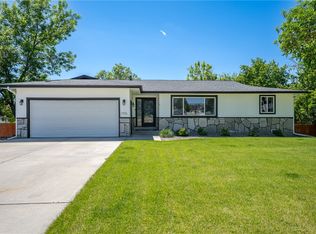
 MLS ID #359829, Melissa Utley, REAL Broker. BMTMLS
 - $565,0004 bd4 ba3.1k sqft3026 Morledge St, Billings, MT 59102For Sale
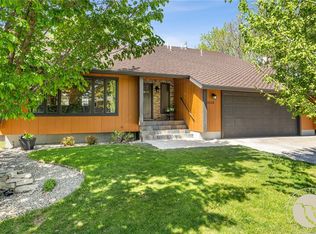 MLS ID #362137, Karen Freeman, Century 21 Americana. BMTMLS
 - $479,0004 bd3 ba2.6k sqft780 Tepee Trl, Billings, MT 59105For Sale
 MLS ID #361063, Korinne Rice, Berkshire Hathaway HS Floberg. BMTMLS
 - $539,9994 bd4 ba3.5k sqft1142 Iristan Ln, Billings, MT 59105For Sale
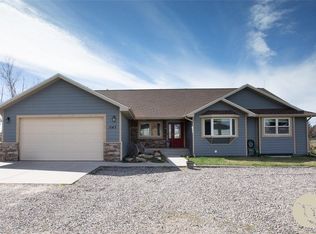 MLS ID #361577, Sherman Kirby, LPT Realty. BMTMLS
 - $510,0006 bd3 ba2.9k sqft1458 Black Eagle Trl, Billings, MT 59101For SaleMLS ID #362118, Carly MacNaughton, Real Estate Hub LLLP. BMTMLS
- $539,9005 bd3 ba2.9k sqft2214 Ridgeview Dr, Billings, MT 59105For SaleMLS ID #361493, Kristine Glover, RE/MAX Central. BMTMLS
- $570,0005 bd3 ba3.1k sqft809 Siesta Ave, Billings, MT 59105For SaleMLS ID #360870, Hannah Reno, Keller Williams Yellowstone Pr. BMTMLS
- $599,9005 bd3 ba3.3k sqft828 Troy Cir, Billings, MT 59105For SaleMLS ID #361908, Michelle Garton, eXp Realty, LLC - Billings. BMTMLS
- $440,0005 bd3 ba2.5k sqft450 Wigwam Trl, Billings, MT 59105For SaleMLS ID #360501, Kierney Nielsen, Realty Billings. BMTMLS
- $489,9004 bd3 ba3k sqft148 Glenhaven Dr, Billings, MT 59105For SaleMLS ID #360413, Chris Schuster, REAL Broker. BMTMLS
- $479,0005 bd3 ba2.3k sqft1043 Siesta Ave, Billings, MT 59105For SaleMLS ID #361590, Tammie Hoelle, Epique, Inc., DBA Epique Realty. BMTMLS
- $540,0004 bd3 ba2.7k sqft3450 Lucky Penny Ln, Billings, MT 59106For SaleMLS ID #362183, Terri Welborn, Montana Real Estate Brokers. BMTMLS
- $439,9004 bd3 ba2.8k sqft1286 Babcock Blvd, Billings, MT 59105For SaleMLS ID #361266, Laura Scheetz, Real Estate Hub LLLP. BMTMLS
- $625,0005 bd5 ba6.4k sqft2110 Ridgeview Dr, Billings, MT 59105For SaleMLS ID #359385, Melissa Walter, 4 Seasons Real Estate. BMTMLS
- $540,0004 bd3 ba3.2k sqft3227 Country Club Cir, Billings, MT 59102For SaleMLS ID #361669, William Mike Leslie, Coldwell Banker The Brokers. BMTMLS
- $385,0004 bd3 ba2.2k sqft1170 Toole Ct, Billings, MT 59105For SaleMLS ID #361698, Cotti Bushfield, Meridian Real Estate LLC. BMTMLS
- $599,9006 bd3 ba3.4k sqft3126 Cabin Creek Trl, Billings, MT 59106For SaleMLS ID #361359, Polly Kovash, Metro, REALTORS L.L.P. BMTMLS
- $580,0004 bd3 ba3k sqft2328 Elm St, Billings, MT 59101For SaleMLS ID #361684, Liz Francis, Real Estate Hub LLLP. BMTMLS
- $434,9005 bd3 ba2.6k sqft166 Stillwater Ln, Billings, MT 59105For SaleMLS ID #361964, Jack McWatters, Keller Williams Yellowstone Pr. BMTMLS
- $789,9004 bd4 ba4.8k sqft1161 Amendment Cir, Billings, MT 59105For SaleMLS ID #360445, Britin Cross, Magic City Real Estate. BMTMLS
