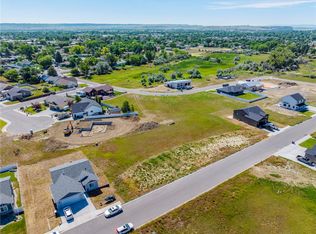
New construction by Michael Christensen Homes in desirable Meadowlark Subdivision. This single level 3 BDR, 21/2 bath home is being built with attention to details. Open kitchen features quartz countertops with pendant lights over large island/breakfast bar, walk in pantry, cozy fireplace in living room. Large windows, LVP flooring throughout. Spacious covered back patio. Oversized 3-car garage. Interior pics similar home. Landscaping and UGSS, front yard only. Visit mike@michaelchristensen homes for more details. Interior photos of a similar home.
Under contract
$544,000
Gayle Dr, Billings, MT 59105
3beds
2,087sqft
Single Family Residence
Built in 2026
10,802 Square Feet Lot
$-- Zestimate®
$261/sqft
$-- HOA
What's special
- 69 days |
- 19 |
- 2 |
Zillow last checked:
Listing updated:
Listed by:
Maya Burton 406-591-0106,
Berkshire Hathaway HS Floberg
Source: BMTMLS,MLS#: 359255 Originating MLS: Billings Association Of REALTORS
Originating MLS: Billings Association Of REALTORSFacts & features
Interior
Bedrooms & bathrooms
- Bedrooms: 3
- Bathrooms: 3
- Full bathrooms: 2
- 1/2 bathrooms: 1
- Main level bathrooms: 3
- Main level bedrooms: 3
Primary bedroom
- Description: Suite,Flooring: Plank,Simulated Wood
- Features: Walk-In Closet(s)
- Level: Main
Bedroom
- Description: Flooring: Plank,Simulated Wood
- Level: Main
Bedroom
- Description: Flooring: Plank,Simulated Wood
- Level: Main
Dining room
- Description: Breakfast Bar,Island,Pantry,Flooring: Plank,Simulated Wood
- Features: Recessed Lighting
- Level: Main
Kitchen
- Description: Breakfast Bar,Island,Pantry,Flooring: Plank,Simulated Wood
- Features: Solid Surface Counters
- Level: Main
Laundry
- Description: Flooring: Plank,Simulated Wood
- Level: Main
Living room
- Description: Flooring: Plank,Simulated Wood
- Features: Recessed Lighting
- Level: Main
Heating
- Forced Air, Gas
Cooling
- Central Air
Appliances
- Included: Dishwasher, Free-Standing Range, Gas Range, Microwave, Oven, Range
Features
- Basement: Crawl Space
- Number of fireplaces: 1
Interior area
- Total interior livable area: 2,087 sqft
- Finished area above ground: 2,087
Video & virtual tour
Property
Parking
- Total spaces: 3
- Parking features: Attached, Oversized, Garage Door Opener
- Attached garage spaces: 3
Features
- Levels: One
- Stories: 1
- Patio & porch: Covered, Deck, Patio
- Exterior features: Sprinkler/Irrigation, Patio
- Fencing: None
Lot
- Size: 10,802 Square Feet
- Features: Interior Lot, Sloped
Details
- Parcel number: C08083
- Zoning description: Suburban Neighborhood Residential
Construction
Type & style
- Home type: SingleFamily
- Architectural style: Ranch
- Property subtype: Single Family Residence
Materials
- Other
- Roof: Asphalt,Shingle
Condition
- New Construction
- New construction: Yes
- Year built: 2026
Utilities & green energy
- Electric: 220 Volts
- Sewer: Public Sewer
- Water: Public
Community & HOA
Community
- Subdivision: Meadowlark
Location
- Region: Billings
Financial & listing details
- Price per square foot: $261/sqft
- Annual tax amount: $725
- Date on market: 5/7/2026
- Listing terms: Cash,New Loan
Estimated market value
Not available
Estimated sales range
Not available
$2,728/mo
Price history
Price history is unavailable.
Public tax history
Tax history is unavailable.
Monthly payment
Est. payment
Payment breakdown
Explore the cost of this home by adjusting the details. Changes won't be saved.Climate risks
Neighborhood: Heights
Nearby schools
GreatSchools rating
- 5/10Bench Elementary SchoolGrades: PK-5Distance: 1.4 mi
- 6/10Medicine Crow Middle SchoolGrades: 6-8Distance: 0.9 mi
- 4/10Skyview High SchoolGrades: 9-12Distance: 1.5 mi
Schools provided by the listing agent
- Elementary: Bench
- Middle: Medicine Crow
- High: Skyview
Source: BMTMLS. This data may not be complete. We recommend contacting the local school district to confirm school assignments for this home.
- $75,00010,798.524 Square FeetGayle Block 10 Dr LOT 7, Billings, MT 59105Lot/Land
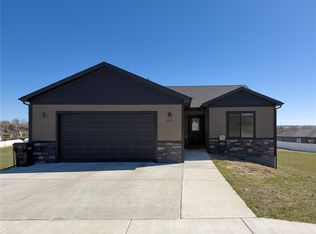
- $--3 bd3 ba2k sqft2021 Gayle Dr, Billings, MT 59105Sold

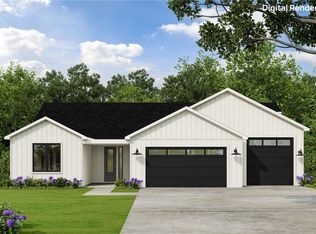
- $525,0005 bd3 ba2.8k sqft2033 Gayle Dr, Billings, MT 59105For Sale
- $---- bd-- ba-- sqftGayle Block 17 Dr LOT 6, Billings, MT 59105Off Market
- $75,00010,798.524 Square FeetGayle Block 10 Dr LOT 8, Billings, MT 59105Lot/Land
- $---- bd-- ba-- sqftGayle Block 17 Dr LOT 5, Billings, MT 59105Off Market
- $75,00010,798.524 Square FeetGayle Block 10 Dr LOT 5, Billings, MT 59105Lot/Land
- $---- bd-- ba-- sqftGayle Block 17 Dr LOT 4, Billings, MT 59105Off Market
A local agent can set up tours, give advice and negotiate with sellers.
Similar homes
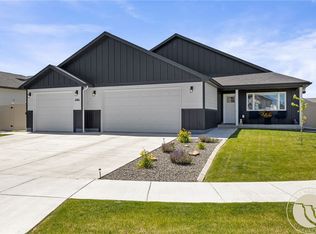
- $529,0003 bd3 ba2k sqft1978 Sandra Dr, Billings, MT 59105New Construction
 MLS ID #356267, Maya Burton, Berkshire Hathaway HS Floberg. BMTMLS
 - $550,0004 bd3 ba2.2k sqft2460 Bonito Loop, Billings, MT 59105For Sale
 MLS ID #360529, Shelby Williams, Yellowstone Realty Brokers. BMTMLS
 - $575,0003 bd3 ba2k sqft2508 Ditton Dr, Billings, MT 59105For Sale
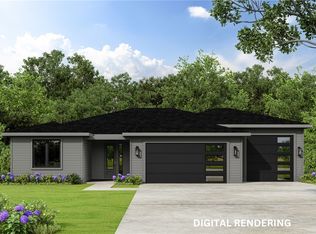 MLS ID #358702, Maya Burton, Berkshire Hathaway HS Floberg. BMTMLS
 - $489,0003 bd2 ba1.7k sqft213 Joy Ln, Billings, MT 59105New Construction
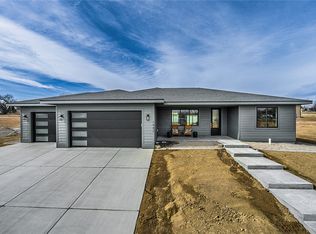 MLS ID #357312, Maya Burton, Berkshire Hathaway HS Floberg. BMTMLS
 - $579,9004 bd2 ba1.8k sqft2202 Greenbriar Rd, Billings, MT 59105For SaleMLS ID #360441, Amber Martinez, Rock Star Realty Montana. BMTMLS
- $499,9003 bd2 ba1.6k sqft430 Montecito Ave, Billings, MT 59105For SaleMLS ID #359045, Cari Baxter, Real Estate Hub LLLP. BMTMLS
- $489,0003 bd2 ba2.7k sqft2474 W Bonito Loop, Billings, MT 59105For SaleMLS ID #359623, Tiffanie Jones, Keller Williams Yellowstone Pr. BMTMLS
- $509,9003 bd2 ba1.7k sqft2641 Palmer Ln, Billings, MT 59105For SaleMLS ID #356999, Terri Welborn, Montana Real Estate Brokers. BMTMLS
- $450,0003 bd2 ba1.8k sqft339 Annandale Rd, Billings, MT 59105For SaleMLS ID #360116, Rachel Court, Coldwell Banker The Brokers. BMTMLS
- $469,0003 bd3 ba1.7k sqft2676 Strapper Ln, Billings, MT 59105New ConstructionMLS ID #358931, Kim Barnett, Coldwell Banker The Brokers. BMTMLS
- $452,4003 bd2 ba1.5k sqft504 Montecito Ave, Billings, MT 59105New ConstructionMLS ID #359659, Drahlynn Lindstrom, Century 21 Americana. BMTMLS
- $534,9003 bd2 ba1.7k sqft4628 Leading Light Ln, Billings, MT 59106For SaleMLS ID #360480, Ryan Thomsen, Engel & Voelkers. BMTMLS
- $599,9004 bd3 ba2.5k sqft2647 Palmer Ln, Billings, MT 59105For SaleMLS ID #357836, Terri Welborn, Montana Real Estate Brokers. BMTMLS
- $539,9003 bd3 ba2.3k sqft3226 Country Club Cir, Billings, MT 59102For SaleMLS ID #355339, Shawna Morales, Engel & Voelkers. BMTMLS
- $510,0005 bd3 ba2.5k sqft1907 16th St W, Billings, MT 59102For SaleMLS ID #360499, Kierney Nielsen, Realty Billings. BMTMLS
- $409,0003 bd2 ba1.5k sqft291 Arstein Canal Ln, Billings, MT 59105New ConstructionMLS ID #359898, Maya Burton, Berkshire Hathaway HS Floberg. BMTMLS
- $449,9003 bd2 ba1.4k sqft968 Madrid Dr, Billings, MT 59105New ConstructionMLS ID #359756, Sadie Leep, Oakland & Company. BMTMLS
- $515,0003 bd2 ba1.7k sqft4606 Liahona Ln, Billings, MT 59106For SaleMLS ID #360209, Korinne Rice, Berkshire Hathaway HS Floberg. BMTMLS
- $405,5003 bd2 ba1.5k sqft1272 Cherry Island Dr, Billings, MT 59105New ConstructionMLS ID #357676, Kerry Martinson, PureWest Real Estate - Billings. BMTMLS
- $399,0003 bd2 ba1.4k sqft2237 Modera Ave, Billings, MT 59105New ConstructionMLS ID #360166, Lauren Johnson, Oakland & Company. BMTMLS
