THREE BEDROOMS. THREE FULL BATHS. TWO PRIVATE SUITES. ALL ON ONE LEVEL. This brand-new home offers a hard-to-find combination of thoughtful design, zero-entry living and upscale finishes. Step through the impressive 8' front door into a bright, open floor plan with 9' ceilings and a designer kitchen featuring quartz countertops, custom soft-close cabinetry, premium appliances, gas range with hood and an oversized island. The spacious primary suite features a tiled walk-in shower and dual vanity, while a 2nd bedroom with its own full bath creates a private suite for guests, extended family or a home office. The oversized insulated garage features an 8' T x 18' W door with exceptional room for trucks, toys, storage or workspace. Outside, enjoy the covered front porch and paver patio. Near trails, open space, pond & horses. QUALITY new construction w/ a touch of Montana right outside your door.
New construction
Price cut: $12.5K (8/20)
$456,500
2676 Strapper Ln, Billings, MT 59105
3beds
1,744sqft
Single Family Residence
Built in 2026
8,285 Square Feet Lot
$463,500 Zestimate®
$262/sqft
$-- HOA
What's special
Oversized insulated garageBright open floor planTiled walk-in showerOversized islandCovered front porchTwo private suitesDual vanity
- 144 days
- 237
- 18
Zillow last checked:
Listing updated:
Listed by:
Kim Barnett 406-671-6528,
Coldwell Banker The Brokers,
Rachel Court 406-794-9915,
Coldwell Banker The Brokers
Source: BMTMLS,MLS#: 358931 Originating MLS: Billings Association Of REALTORS
Originating MLS: Billings Association Of REALTORSFacts & features
Interior
Bedrooms & bathrooms
- Bedrooms: 3
- Bathrooms: 3
- Full bathrooms: 3
- Main level bathrooms: 3
- Main level bedrooms: 3
Primary bedroom
- Description: Flooring: Plank,Simulated Wood
- Features: Closet, Recessed Lighting
- Level: Main
Kitchen
- Description: Flooring: Plank,Simulated Wood
- Features: Bookcases, Other, Quartz Counters, Solid Surface Counters
- Level: Main
Living room
- Description: Flooring: Plank,Simulated Wood
- Level: Main
Heating
- Forced Air, Gas
Cooling
- Central Air
Appliances
- Included: Dishwasher, Microwave, Oven, Range, Refrigerator, Range Hood, Gas Range
- Laundry: Washer Hookup, Dryer Hookup
Features
- Pantry
- Basement: Crawl Space
Interior area
- Total interior livable area: 1,744 sqft
- Finished area above ground: 1,744
Video & virtual tour
Property
Parking
- Total spaces: 2
- Parking features: Attached, Garage Door Opener
- Attached garage spaces: 2
Features
- Levels: One
- Stories: 1
- Patio & porch: Patio
- Exterior features: Patio
- Fencing: None
Lot
- Size: 8,285 Square Feet
- Features: Interior Lot, Level
Details
- Parcel number: A37895
- Zoning description: N3 - Suburban Neighborhood Residential
Construction
Type & style
- Home type: SingleFamily
- Architectural style: Ranch
- Property subtype: Single Family Residence
Materials
- Masonite
- Roof: Asphalt
Condition
- New Construction
- New construction: Yes
- Year built: 2026
Utilities & green energy
- Sewer: Public Sewer
- Water: Public
Community & HOA
Community
- Subdivision: Bitterroot Heights
HOA
- Services included: None
Location
- Region: Billings
Financial & listing details
- Price per square foot: $262/sqft
- Annual tax amount: $497
- Date on market: 5/3/2026
- Listing terms: Cash,Conventional,1031 Exchange,FHA,New Loan,Other,VA Loan
Estimated market value
$463,500
$440,000 - $487,000
$2,392/mo
Price history
| Date | Event | Price |
|---|---|---|
| 8/20/2026 | Price change | $456,500-2.7%$262/sqft |
Source:  BMTMLS #358931 Report a problem BMTMLS #358931 Report a problem | ||
| 7/14/2026 | Price change | $469,000-6.2%$269/sqft |
Source: BMTMLS #358931 Report a problem | ||
| 6/17/2026 | Price change | $500,000+2%$287/sqft |
Source: BMTMLS #358931 Report a problem | ||
| 5/3/2026 | Listed for sale | $490,000+716.7%$281/sqft |
Source: BMTMLS #358931 Report a problem | ||
| 10/29/2024 | Listing removed | $60,000$34/sqft |
Source: BMTMLS #347387 Report a problem | ||
| 10/29/2024 | Contingent | $60,000$34/sqft |
Source: BMTMLS #347387 Report a problem | ||
| 10/8/2024 | Price change | $60,000-3.2%$34/sqft |
Source: BMTMLS #347387 Report a problem | ||
| 7/15/2024 | Listed for sale | $62,000$36/sqft |
Source: BMTMLS #347387 Report a problem | ||
| 11/22/2023 | Sold | -- |
Source: Agent Provided Report a problem | ||
| 10/20/2023 | Contingent | $62,000$36/sqft |
Source: BMTMLS #335061 Report a problem | ||
| 9/28/2022 | Listed for sale | $62,000$36/sqft |
Source: BMTMLS #335061 Report a problem | ||
Public tax history
Tax history is unavailable.
Monthly payment
Est. payment
Payment breakdown
Explore the cost of this home by adjusting the details. Changes won't be saved.Climate risks
Neighborhood: Heights
Nearby schools
Schools provided by the listing agent
- Elementary: Independent
- Middle: Medicine Crow
- High: Skyview
Source: BMTMLS. This data may not be complete. We recommend contacting the local school district to confirm school assignments for this home.

Similar homes
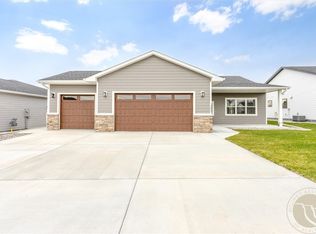
- $445,0003 bd3 ba2.1k sqft1729 Sylvan Ln, Billings, MT 59105For Sale

 MLS ID #361828, Adarie Baxter, REAL Broker. BMTMLS
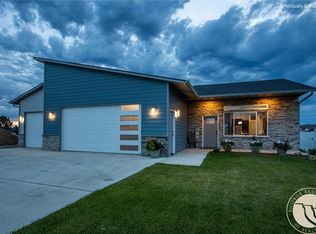
 - $449,9003 bd2 ba1.5k sqft2040 Gleneagles Blvd, Billings, MT 59105For Sale
 MLS ID #361604, Shawn Cox-Mistretta, Berkshire Hathaway HS Floberg. BMTMLS
 - $439,9003 bd3 ba2.2k sqft1181 Sierra Granda Blvd, Billings, MT 59105For Sale
 MLS ID #361873, Shawna Morales, Engel & Voelkers. BMTMLS
 - $450,0003 bd2 ba1.5k sqft504 Montecito Ave, Billings, MT 59105New Construction
 MLS ID #361502, Drahlynn Lindstrom, Century 21 Americana. BMTMLS
 - $475,0003 bd2 ba1.6k sqft430 Montecito Ave, Billings, MT 59105For SaleMLS ID #361549, Cari Baxter, Real Estate Hub LLLP. BMTMLS
- $484,0003 bd2 ba1.7k sqft963 Matador Ave, Billings, MT 59105For SaleMLS ID #361292, Lauraleah Griffin, Meridian Real Estate LLC. BMTMLS
- $489,0003 bd2 ba1.7k sqft213 Joy Ln, Billings, MT 59105New ConstructionMLS ID #357312, Maya Burton, Berkshire Hathaway HS Floberg. BMTMLS
- $599,9004 bd3 ba2.5k sqft2647 Palmer Ln, Billings, MT 59105For SaleMLS ID #361602, Terri Welborn, Montana Real Estate Brokers. BMTMLS
- $399,9003 bd3 ba1.5k sqft960 Calico Ave, Billings, MT 59105For SaleMLS ID #361402, Shelby Williams, Yellowstone Realty Brokers. BMTMLS
- $389,0003 bd2 ba1.3k sqft1456 Rancho Vista Ave, Billings, MT 59105For SaleMLS ID #359040, Tiffanie Jones, Keller Williams Yellowstone Pr. BMTMLS
- $405,5003 bd2 ba1.5k sqft1272 Cherry Island Dr, Billings, MT 59105New ConstructionMLS ID #357676, Kerry Martinson, PureWest Real Estate - Billings. BMTMLS
- $529,0003 bd3 ba2k sqft1978 Sandra Dr, Billings, MT 59105New ConstructionMLS ID #356267, Maya Burton, Berkshire Hathaway HS Floberg. BMTMLS
- $409,0003 bd2 ba1.5k sqft291 Arstein Canal Ln, Billings, MT 59105New ConstructionMLS ID #359898, Maya Burton, Berkshire Hathaway HS Floberg. BMTMLS
- $575,0003 bd3 ba2k sqft2508 Ditton Dr, Billings, MT 59105For SaleMLS ID #358702, Maya Burton, Berkshire Hathaway HS Floberg. BMTMLS
- $549,9004 bd2 ba1.8k sqft2202 Greenbriar Rd, Billings, MT 59105For SaleMLS ID #360441, Amber Martinez, Rock Star Realty Montana. BMTMLS
- $539,9004 bd3 ba2.2k sqft2460 Bonito Loop, Billings, MT 59105For SaleMLS ID #360529, Shelby Williams, Yellowstone Realty Brokers. BMTMLS
- $439,9003 bd3 ba1.5k sqft1621 Island View Dr, Billings, MT 59101For SaleMLS ID #361667, Brian Huskey, ERA American Real Estate. BMTMLS
- $469,9003 bd2 ba1.8k sqft32 Sundance Ridge Rd, Billings, MT 59106For SaleMLS ID #361069, Brem Fellman, Metro, REALTORS L.L.P. BMTMLS
