Experience the ease and comfort of beautifully designed single-level living in this exceptional new construction home. Thoughtfully crafted with style, convenience, and functionality in mind, this residence offers a well-designed floor plan ideal for everyday living and easy entertaining. High-quality finishes, such as quartz countertops in the kitchen and LVP flooring, modern design elements, and picturesque landscaping create a warm and inviting atmosphere throughout. In addition to the well thought interior details of the home, the garage is equipped with insulation and gas plumbing for a heater. With every detail carefully considered, all that’s left to do is move in, relax, and enjoy your new home. Estimated completion end of Aug 2026
New construction
$449,900
968 Madrid Dr, Billings, MT 59105
3beds
1,444sqft
:
Get pre-qualified$2,866/mo
Single Family Residence
Built in 2026
9,448 Square Feet Lot
$459,200 Zestimate®
$312/sqft
$10/mo HOA
What's special
Single-level livingModern design elementsPicturesque landscapingLvp flooringWell-designed floor planHigh-quality finishes
- 54 days |
- 105 |
- 7 |
Zillow last checked:
Listing updated:
Listed by:
Sadie Leep 406-855-2215,
Oakland & Company
Source: BMTMLS,MLS#: 359756 Originating MLS: Billings Association Of REALTORS
Originating MLS: Billings Association Of REALTORSFacts & features
Interior
Bedrooms & bathrooms
- Bedrooms: 3
- Bathrooms: 2
- Full bathrooms: 2
- Main level bathrooms: 2
- Main level bedrooms: 3
Heating
- Forced Air, Gas
Cooling
- Central Air
Appliances
- Included: Dishwasher, Microwave, Oven, Range, Refrigerator
Features
- Basement: None
- Number of fireplaces: 1
Interior area
- Total interior livable area: 1,444 sqft
- Finished area above ground: 1,444
Video & virtual tour
Property
Parking
- Total spaces: 3
- Parking features: Attached
- Attached garage spaces: 3
Features
- Stories: 1
- Exterior features: Sprinkler/Irrigation
- Fencing: Fenced
Lot
- Size: 9,448 Square Feet
Details
- Parcel number: A38374
- Zoning description: Suburban Neighborhood Residential
Construction
Type & style
- Home type: SingleFamily
- Architectural style: Ranch
- Property subtype: Single Family Residence
Condition
- Under Construction
- New construction: Yes
- Year built: 2026
Utilities & green energy
- Sewer: Public Sewer
- Water: Public
Community & HOA
Community
- Subdivision: High Sierra
HOA
- Has HOA: Yes
- HOA fee: $10 monthly
Location
- Region: Billings
Financial & listing details
- Price per square foot: $312/sqft
- Date on market: 6/2/2026
Estimated market value
$459,200
$436,000 - $482,000
$2,239/mo
Price history
| Date | Event | Price |
|---|---|---|
| 6/2/2026 | Listed for sale | $449,900$312/sqft |
Source:  BMTMLS #359756 Report a problem BMTMLS #359756 Report a problem | ||
Public tax history
Tax history is unavailable.
Monthly payment
Est. payment
Payment breakdown
Explore the cost of this home by adjusting the details. Changes won't be saved.Climate risks
Neighborhood: Heights
Nearby schools
GreatSchools rating
- 5/10Eagle Cliffs Elementary SchoolGrades: PK-5Distance: 1.3 mi
- 3/10Castle Rock Middle SchoolGrades: 6-8Distance: 1.2 mi
- 4/10Skyview High SchoolGrades: 9-12Distance: 0.7 mi
Schools provided by the listing agent
- Elementary: Eagle Cliffs
- Middle: Castle Rock
- High: Skyview
Source: BMTMLS. This data may not be complete. We recommend contacting the local school district to confirm school assignments for this home.
- $399,0003 bd2 ba1.4k sqft2237 Modera Ave, Billings, MT 59105New Construction

- $379,9003 bd2 ba1.3k sqft2249 Modera Ave, Billings, MT 59105New Construction
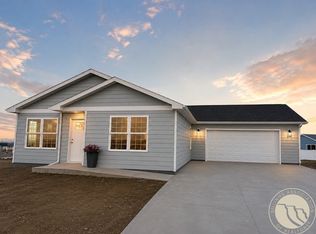
- $379,9003 bd2 ba1.3k sqft2254 Modera Ave, Billings, MT 59105New Construction
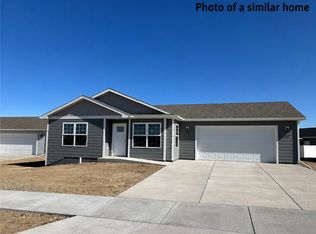
- $379,9003 bd2 ba1.3k sqft2248 Modera Ave, Billings, MT 59105New Construction
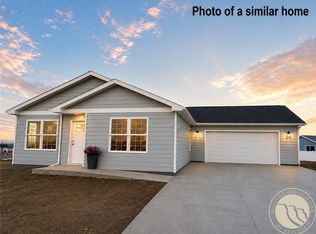
- $399,0003 bd2 ba1.5k sqft2221 Modera Ave, Billings, MT 59105New Construction
- $391,7003 bd2 ba1.3k sqft961 Anacapa Ln, Billings, MT 59105Off Market
- $419,9003 bd2 ba1.6k sqft974 Anacapa St, Billings, MT 59105New Construction
- $401,6003 bd2 ba1.3k sqft943 Anacapa Ln, Billings, MT 59105Off Market
A local agent can set up tours, give advice and negotiate with sellers.
Similar homes
- $450,0003 bd2 ba1.8k sqft339 Annandale Rd, Billings, MT 59105For Sale

 MLS ID #360116, Rachel Court, Coldwell Banker The Brokers. BMTMLS
 - $399,0003 bd2 ba1.4k sqft2237 Modera Ave, Billings, MT 59105New ConstructionMLS ID #360166, Lauren Johnson, Oakland & Company. BMTMLS
- $399,0003 bd2 ba1.5k sqft2221 Modera Ave, Billings, MT 59105New Construction
 MLS ID #360165, Lauren Johnson, Oakland & Company. BMTMLS
 - $452,4003 bd2 ba1.5k sqft504 Montecito Ave, Billings, MT 59105New Construction
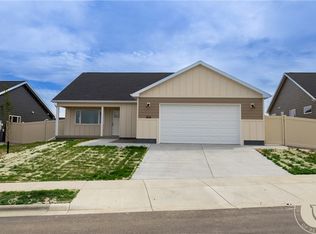 MLS ID #359659, Drahlynn Lindstrom, Century 21 Americana. BMTMLS
 - $465,0003 bd2 ba1.7k sqft2610 Bowles Way, Billings, MT 59105For SaleMLS ID #360815, Jake Malchuski, Oakland & Company. BMTMLS
- $379,9003 bd2 ba1.3k sqft2248 Modera Ave, Billings, MT 59105New ConstructionMLS ID #360780, Lauren Johnson, Oakland & Company. BMTMLS
- $379,9003 bd2 ba1.3k sqft2254 Modera Ave, Billings, MT 59105New ConstructionMLS ID #360778, Lauren Johnson, Oakland & Company. BMTMLS
- $432,4003 bd2 ba1.3k sqft482 Montecito Ave, Billings, MT 59105For SaleMLS ID #359790, Drahlynn Lindstrom, Century 21 Americana. BMTMLS
- $425,0003 bd2 ba1.4k sqft2231 Lindero Blvd, Billings, MT 59105New ConstructionMLS ID #408693, Shonna Ruble, LPT Realty. Big Sky Country MLS
- $389,9003 bd2 ba1.3k sqft948 Ortega St, Billings, MT 59105For SaleMLS ID #359389, Shelby Williams, Yellowstone Realty Brokers. BMTMLS
- $389,0003 bd2 ba1.3k sqft1456 Rancho Vista Ave, Billings, MT 59105For SaleMLS ID #359040, Tiffanie Jones, Keller Williams Yellowstone Pr. BMTMLS
- $409,0003 bd2 ba1.5k sqft291 Arstein Canal Ln, Billings, MT 59105New ConstructionMLS ID #359898, Maya Burton, Berkshire Hathaway HS Floberg. BMTMLS
- $499,9003 bd2 ba1.6k sqft430 Montecito Ave, Billings, MT 59105For SaleMLS ID #359045, Cari Baxter, Real Estate Hub LLLP. BMTMLS
- $360,0003 bd2 ba1.3k sqft2244 Lindero Blvd, Billings, MT 59105For SaleMLS ID #359278, Amber Uhren, Realty Billings. BMTMLS
- $489,0003 bd2 ba1.7k sqft213 Joy Ln, Billings, MT 59105New ConstructionMLS ID #357312, Maya Burton, Berkshire Hathaway HS Floberg. BMTMLS
- $375,0003 bd2 ba1.5k sqft1227 Mirror Lake Ln, Billings, MT 59105For SaleMLS ID #359824, Shariah Gabel, Engel & Voelkers. BMTMLS
- $469,0003 bd3 ba1.7k sqft2676 Strapper Ln, Billings, MT 59105New ConstructionMLS ID #358931, Kim Barnett, Coldwell Banker The Brokers. BMTMLS
- $389,0003 bd2 ba1.5k sqft286 Arstein Canal Ln, Billings, MT 59105New ConstructionMLS ID #356983, Maya Burton, Berkshire Hathaway HS Floberg. BMTMLS
- $405,5003 bd2 ba1.5k sqft1272 Cherry Island Dr, Billings, MT 59105New ConstructionMLS ID #357676, Kerry Martinson, PureWest Real Estate - Billings. BMTMLS
- $575,0003 bd3 ba2k sqft2508 Ditton Dr, Billings, MT 59105For SaleMLS ID #358702, Maya Burton, Berkshire Hathaway HS Floberg. BMTMLS
