Less than a year old—but already better than new. This 3 bed, 2 bath home offers the modern feel buyers want with upgrades that set it apart from the typical spec house. You’ll notice the details right away, from the oversized black stainless steel kitchen sink and upgraded plumbing fixtures to the top-down/bottom-up window treatments that bring in natural light while maintaining privacy. The kitchen is designed for everyday living with a large island, spacious pantry, and open dining area. A large patio door leads to the back patio space, creating an easy flow for relaxing or entertaining. The spacious primary suite is separated from the other two bedrooms for added privacy and features vaulted ceilings, a walk-in closet, and private bathroom. The insulated and finished garage adds extra comfort and value. Clean, stylish, and move-in ready.
For sale
Price cut: $5K (6/16)
$360,000
2244 Lindero Blvd, Billings, MT 59105
3beds
1,361sqft
:
Get pre-qualified$2,308/mo
Single Family Residence
Built in 2025
6,098 Square Feet Lot
$368,500 Zestimate®
$265/sqft
$-- HOA
What's special
Private bathroomWalk-in closetUpgraded plumbing fixturesInsulated and finished garageLarge islandSpacious pantryOpen dining area
- 73 days |
- 244 |
- 15 |
Zillow last checked:
Listing updated:
Listed by:
Amber Uhren 406-670-1942,
Realty Billings
Source: BMTMLS,MLS#: 359278 Originating MLS: Billings Association Of REALTORS
Originating MLS: Billings Association Of REALTORSFacts & features
Interior
Bedrooms & bathrooms
- Bedrooms: 3
- Bathrooms: 2
- Full bathrooms: 2
- Main level bathrooms: 2
- Main level bedrooms: 3
Primary bedroom
- Description: Bath,Suite,Flooring: Laminate
- Features: Closet, Vaulted Ceiling(s)
- Level: Main
Bedroom
- Description: Flooring: Laminate
- Features: Closet
- Level: Main
Bedroom
- Description: Flooring: Laminate
- Features: Closet
- Level: Main
Dining room
- Description: Large,Flooring: Laminate
- Features: Sliding Doors
- Level: Main
Kitchen
- Description: Island,Large,Pantry,Storage,Flooring: Laminate
- Features: Recessed Lighting, Sink
- Level: Main
Laundry
- Description: Flooring: Laminate
- Level: Main
Living room
- Description: Flooring: Laminate
- Level: Main
Heating
- Forced Air, Gas
Cooling
- Central Air
Appliances
- Included: Dishwasher, Microwave, Oven, Range, Refrigerator
- Laundry: Laundry Room
Features
- Pantry
- Basement: Crawl Space
Interior area
- Total interior livable area: 1,361 sqft
- Finished area above ground: 1,361
Video & virtual tour
Property
Parking
- Total spaces: 1
- Parking features: Attached
- Attached garage spaces: 1
Features
- Levels: One
- Stories: 1
- Patio & porch: Deck, Patio
- Exterior features: Sprinkler/Irrigation, Patio
- Fencing: None
Lot
- Size: 6,098 Square Feet
- Features: Landscaped
Details
- Parcel number: A37750
- Zoning description: Suburban Neighborhood Residential
Construction
Type & style
- Home type: SingleFamily
- Architectural style: Ranch
- Property subtype: Single Family Residence
Materials
- HardiPlank Type
- Roof: Asphalt,Shingle
Condition
- Resale
- Year built: 2025
Utilities & green energy
- Sewer: Public Sewer
- Water: Public
Community & HOA
Community
- Subdivision: High Sierra Subdivision
Location
- Region: Billings
Financial & listing details
- Price per square foot: $265/sqft
- Annual tax amount: $501
- Date on market: 5/13/2026
- Listing terms: Cash,Conventional,FHA,New Loan,VA Loan
Estimated market value
$368,500
$350,000 - $387,000
$2,228/mo
Price history
| Date | Event | Price |
|---|---|---|
| 6/16/2026 | Price change | $360,000-1.4%$265/sqft |
Source:  BMTMLS #359278 Report a problem BMTMLS #359278 Report a problem | ||
| 5/13/2026 | Listed for sale | $365,000+4.3%$268/sqft |
Source: BMTMLS #359278 Report a problem | ||
| 9/19/2025 | Sold | -- |
Source: Agent Provided Report a problem | ||
| 8/24/2025 | Contingent | $349,900$257/sqft |
Source: BMTMLS #353945 Report a problem | ||
| 7/1/2025 | Listed for sale | $349,900$257/sqft |
Source: BMTMLS #353945 Report a problem | ||
Public tax history
Tax history is unavailable.
Monthly payment
Est. payment
Payment breakdown
Explore the cost of this home by adjusting the details. Changes won't be saved.Climate risks
Neighborhood: Heights
Nearby schools
GreatSchools rating
- 5/10Eagle Cliffs Elementary SchoolGrades: PK-5Distance: 1.4 mi
- 3/10Castle Rock Middle SchoolGrades: 6-8Distance: 1.1 mi
- 4/10Skyview High SchoolGrades: 9-12Distance: 0.7 mi
Schools provided by the listing agent
- Elementary: Eagle Cliffs
- Middle: Castle Rock
- High: Skyview
Source: BMTMLS. This data may not be complete. We recommend contacting the local school district to confirm school assignments for this home.
- $64,728-- bd-- ba-- sqft2244 Lindero Blvd, Billings, MT 59105Off Market
- $516,8003 bd2 ba1.5k sqft2250 Lindero Blvd, Billings, MT 59105Off Market
- $67,356-- bd-- ba-- sqft2238 Lindero Blvd, Billings, MT 59105Off Market
- $404,7003 bd2 ba1.3k sqft832 Hermosa St, Billings, MT 59105Off Market
- $489,9003 bd2 ba2.8k sqft2255 Lindero Blvd, Billings, MT 59105New Construction
- $390,6003 bd2 ba1.3k sqft2232 Lindero Blvd, Billings, MT 59105Off Market
- $419,9003 bd2 ba1.4k sqft2261 Lindero Blvd, Billings, MT 59105Off Market
- $461,4003 bd2 ba1.3k sqft2249 Lindero Blvd, Billings, MT 59105Off Market
A local agent can set up tours, give advice and negotiate with sellers.
Similar homes
- $379,9003 bd2 ba1.3k sqft2254 Modera Ave, Billings, MT 59105New Construction
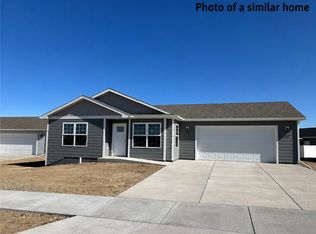
 MLS ID #360778, Lauren Johnson, Oakland & Company. BMTMLS
 - $379,9003 bd2 ba1.3k sqft2248 Modera Ave, Billings, MT 59105New Construction
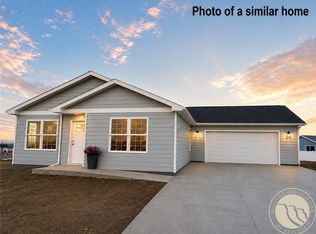 MLS ID #360780, Lauren Johnson, Oakland & Company. BMTMLS
 - $399,0003 bd2 ba1.4k sqft2237 Modera Ave, Billings, MT 59105New Construction
 MLS ID #360166, Lauren Johnson, Oakland & Company. BMTMLS
 - $399,0003 bd2 ba1.5k sqft2221 Modera Ave, Billings, MT 59105New Construction
 MLS ID #360165, Lauren Johnson, Oakland & Company. BMTMLS
 - $389,9003 bd2 ba1.3k sqft948 Ortega St, Billings, MT 59105For SaleMLS ID #359389, Shelby Williams, Yellowstone Realty Brokers. BMTMLS
- $389,0003 bd2 ba1.3k sqft1456 Rancho Vista Ave, Billings, MT 59105For SaleMLS ID #359040, Tiffanie Jones, Keller Williams Yellowstone Pr. BMTMLS
- $355,0002 bd2 ba1.1k sqft944 Anacapa Ln, Billings, MT 59105For SaleMLS ID #358696, Pat Schindele, Keller Williams Yellowstone Pr. BMTMLS
- $375,0003 bd2 ba1.5k sqft1227 Mirror Lake Ln, Billings, MT 59105For SaleMLS ID #359824, Shariah Gabel, Engel & Voelkers. BMTMLS
- $389,0003 bd2 ba1.5k sqft286 Arstein Canal Ln, Billings, MT 59105New ConstructionMLS ID #356983, Maya Burton, Berkshire Hathaway HS Floberg. BMTMLS
- $449,9003 bd2 ba1.4k sqft968 Madrid Dr, Billings, MT 59105New ConstructionMLS ID #359756, Sadie Leep, Oakland & Company. BMTMLS
- $295,0003 bd2 ba1.6k sqft228 Nash Ln, Billings, MT 59105For SaleMLS ID #359311, Megan Hoban, eXp Realty, LLC - Billings. BMTMLS
- $409,0003 bd2 ba1.5k sqft291 Arstein Canal Ln, Billings, MT 59105New ConstructionMLS ID #359898, Maya Burton, Berkshire Hathaway HS Floberg. BMTMLS
- $450,0003 bd2 ba1.8k sqft339 Annandale Rd, Billings, MT 59105For SaleMLS ID #360116, Rachel Court, Coldwell Banker The Brokers. BMTMLS
- $465,0003 bd2 ba1.7k sqft2610 Bowles Way, Billings, MT 59105For SaleMLS ID #360815, Jake Malchuski, Oakland & Company. BMTMLS
- $432,4003 bd2 ba1.3k sqft482 Montecito Ave, Billings, MT 59105For SaleMLS ID #359790, Drahlynn Lindstrom, Century 21 Americana. BMTMLS
- $452,4003 bd2 ba1.5k sqft504 Montecito Ave, Billings, MT 59105New ConstructionMLS ID #359659, Drahlynn Lindstrom, Century 21 Americana. BMTMLS
- $324,9002 bd1 ba1.4k sqft527 Wyoming Ave, Billings, MT 59101For SaleMLS ID #360824, Gene Hauck, Engel & Voelkers. BMTMLS
- $499,9003 bd2 ba1.6k sqft430 Montecito Ave, Billings, MT 59105For SaleMLS ID #359045, Cari Baxter, Real Estate Hub LLLP. BMTMLS
- $405,5003 bd2 ba1.5k sqft1272 Cherry Island Dr, Billings, MT 59105New ConstructionMLS ID #357676, Kerry Martinson, PureWest Real Estate - Billings. BMTMLS
- $339,9004 bd2 ba1.7k sqft210 Monarch St, Billings, MT 59101For SaleMLS ID #360589, Terrell Moore, Keller Williams Yellowstone Pr. BMTMLS
