Fully renovated bungalow • 2 bedrooms + bonus room • Detached garage. This 1940 bungalow has been renovated from top to bottom with an all-new interior and a functional single-level layout. The home offers two bedrooms, one full bathroom, and a flexible bonus room ideal for a home office, studio, workout room, hobby space, or guest area. Updates include a new kitchen, bathroom, flooring, lighting, fixtures, insulation, drywall, and HVAC. The basement provides additional storage and utility space. Outside, the approximately 7,000 sq ft lot features a detached garage, wood deck, enclosed porch, storage shed, and off-street parking. Located approximately 0.5 miles from Albertsons and Skyline Espresso, with convenient access to shopping, dining, and everyday amenities. Video tour included.
For sale
$324,900
527 Wyoming Ave, Billings, MT 59101
2beds
1,401sqft
:
Get pre-qualified$2,083/mo
Single Family Residence
Built in 1940
7,000 Square Feet Lot
$-- Zestimate®
$232/sqft
$-- HOA
What's special
Detached garageEnclosed porchStorage shedFully renovated bungalowWood deckAll-new interiorOff-street parking
- 9 days |
- 355 |
- 36 |
Zillow last checked:
Listing updated:
Listed by:
Gene Hauck 406-861-4844,
Engel & Voelkers
Source: BMTMLS,MLS#: 360824 Originating MLS: Billings Association Of REALTORS
Originating MLS: Billings Association Of REALTORSFacts & features
Interior
Bedrooms & bathrooms
- Bedrooms: 2
- Bathrooms: 1
- Full bathrooms: 1
- Main level bathrooms: 1
- Main level bedrooms: 2
Heating
- Forced Air, Gas, Other
Cooling
- Central Air
Appliances
- Included: Dishwasher, Microwave, Oven, Range, Refrigerator
Features
- Basement: Full
Interior area
- Total interior livable area: 1,401 sqft
- Finished area above ground: 1,233
Video & virtual tour
Property
Parking
- Total spaces: 1
- Parking features: Detached
- Garage spaces: 1
Features
- Levels: One
- Stories: 1
- Patio & porch: Covered, Patio
- Exterior features: Patio
- Fencing: Fenced
Lot
- Size: 7,000 Square Feet
- Features: Alley, Interior Lot
Details
- Additional structures: Shed(s)
- Parcel number: A15336
- Zoning description: N1 - First Neighborhood Residential
Construction
Type & style
- Home type: SingleFamily
- Architectural style: Bungalow
- Property subtype: Single Family Residence
Materials
- Cement Siding
- Roof: Asphalt,Shingle
Condition
- Updated/Remodeled
- Year built: 1940
Utilities & green energy
- Sewer: Public Sewer
- Water: Public
Community & HOA
Community
- Subdivision: Suburban Homes Add
Location
- Region: Billings
Financial & listing details
- Price per square foot: $232/sqft
- Tax assessed value: $286,200
- Annual tax amount: $1,946
- Date on market: 7/22/2026
- Listing terms: Cash,New Loan
Estimated market value
Not available
Estimated sales range
Not available
$1,512/mo
Price history
| Date | Event | Price |
|---|---|---|
| 7/22/2026 | Listed for sale | $324,900$232/sqft |
Source:  BMTMLS #360824 Report a problem BMTMLS #360824 Report a problem | ||
Public tax history
| Year | Property taxes | Tax assessment |
|---|---|---|
| 2025 | $1,657 -31.2% | $286,200 +7.4% |
| 2024 | $2,407 +1.2% | $266,500 |
| 2023 | $2,379 +18.8% | $266,500 +32.1% |
| 2022 | $2,002 +5.1% | $201,700 |
| 2021 | $1,904 +4.7% | $201,700 +4.9% |
| 2020 | $1,819 -1.9% | $192,300 |
| 2019 | $1,854 -4.3% | $192,300 +11.1% |
| 2018 | $1,937 +3% | $173,100 |
| 2017 | $1,882 +1% | $173,100 |
| 2016 | $1,863 | $173,100 |
| 2015 | $1,863 +18.8% | $173,100 +120.5% |
| 2014 | $1,568 +26.1% | $78,492 +4.8% |
| 2013 | $1,244 +6.7% | $74,888 +7.8% |
| 2012 | $1,165 | $69,468 |
| 2011 | -- | -- |
| 2010 | -- | -- |
| 2009 | -- | -- |
| 2008 | -- | $80,600 |
| 2007 | -- | $80,600 |
| 2006 | -- | $80,600 +4.4% |
| 2005 | -- | $77,200 |
| 2004 | -- | $77,200 |
| 2003 | -- | $77,200 +22.2% |
| 2002 | -- | $63,200 |
| 2000 | -- | $63,200 |
Find assessor info on the county website
Monthly payment
Est. payment
Payment breakdown
Explore the cost of this home by adjusting the details. Changes won't be saved.Climate risks
Neighborhood: Central-Terry
Nearby schools
GreatSchools rating
- 2/10Broadwater Elementary SchoolGrades: PK-5Distance: 0.2 mi
- 3/10Lewis & Clark Middle SchoolGrades: 6-8Distance: 1 mi
- 4/10Billings Senior High SchoolGrades: 9-12Distance: 0.5 mi
Schools provided by the listing agent
- Elementary: Broadwater
- Middle: Lewis and Clark
- High: Senior High
Source: BMTMLS. This data may not be complete. We recommend contacting the local school district to confirm school assignments for this home.
- $438,0005 bd3 ba1.7k sqft525 Wyoming Ave, Billings, MT 59101Off Market
- $379,7003 bd2 ba1.1k sqft531 Wyoming Ave, Billings, MT 59101Off Market
- $304,5003 bd1 ba1.3k sqft519 Wyoming Ave, Billings, MT 59101Off Market
- $312,1003 bd2 ba1.7k sqft535 Wyoming Ave, Billings, MT 59101Off Market
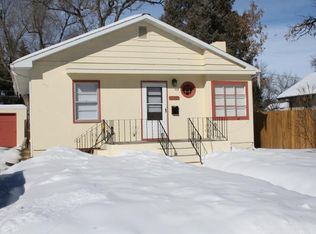
- $295,6003 bd1 ba792 sqft515 Wyoming Ave, Billings, MT 59101Off Market
- $348,5003 bd2 ba1.9k sqft528 Yellowstone Ave, Billings, MT 59101Off Market
- $353,4005 bd2 ba1.2k sqft532 Yellowstone Ave, Billings, MT 59101Off Market
- $402,4003 bd2 ba1.9k sqft524 Yellowstone Ave, Billings, MT 59101Off Market
A local agent can set up tours, give advice and negotiate with sellers.
A local lender can help you make sure your offer is ready when you are.
Similar homes
- $319,0003 bd2 ba1.4k sqft723 Howard Ave, Billings, MT 59101For Sale

 MLS ID #359840, Madeline Krebill, PureWest Real Estate - Billings. BMTMLS
 - $329,0004 bd2 ba2k sqft1011 4th St W, Billings, MT 59101For Sale
 MLS ID #360204, Paige Cavanaugh, Meridian Real Estate LLC. BMTMLS
 - $320,0002 bd1 ba1.1k sqft4640 Ruth Ave, Billings, MT 59101For Sale
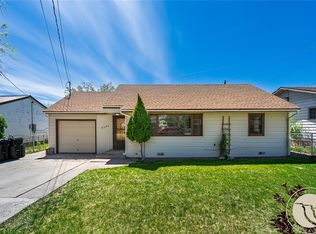 MLS ID #359171, Polly Kovash, Metro, REALTORS L.L.P. BMTMLS
 - $329,0002 bd1 ba2k sqft2707 Silver Blvd, Billings, MT 59102For Sale
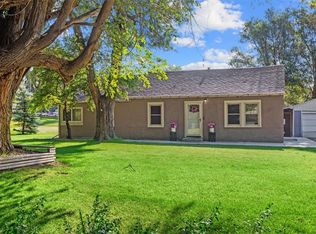 MLS ID #360914, Brian Lang, Century 21 Americana. BMTMLS
 - $310,0004 bd2 ba1.8k sqft506 S 32nd St, Billings, MT 59101For SaleMLS ID #359820, Elizabeth Shumaker, White Lotus Realty. BMTMLS
- $263,0003 bd2 ba1.1k sqft919 N 19th St, Billings, MT 59101For SaleMLS ID #360881, Reatha Montoya, Magic City Real Estate. BMTMLS
- $275,0001 bd1 ba884 sqft122 Orchard Ln, Billings, MT 59101For SaleMLS ID #360849, Alicia Donovan, Live Laugh Montana Real Estate. BMTMLS
- $260,0003 bd1 ba1.2k sqft1103 N 23rd St, Billings, MT 59101For SaleMLS ID #360834, Alicia Donovan, Live Laugh Montana Real Estate. BMTMLS
- $285,0002 bd2 ba980 sqft2316 Meadowood St, Billings, MT 59102For SaleMLS ID #360936, Justin LeBrun, Century 21 Americana. BMTMLS
- $289,0002 bd1 ba1.6k sqft12 Macarthur Ave, Billings, MT 59101For SaleMLS ID #360416, Rachel Court, Coldwell Banker The Brokers. BMTMLS
- $279,0003 bd2 ba1.3k sqft27 Monroe St, Billings, MT 59101For SaleMLS ID #359982, Brenda Mills, Keller Williams Yellowstone Pr. BMTMLS
- $450,0003 bd3 ba2k sqft612 Yellowstone Ave, Billings, MT 59101For SaleMLS ID #360539, Jase Norsworthy, Real Estate Hub LLLP. BMTMLS
- $309,9002 bd1 ba1k sqft1317 Tillamack St, Billings, MT 59101For SaleMLS ID #360885, Michelle Wunker, Yellowstone Realty Brokers. BMTMLS
- $299,9004 bd2 ba1.8k sqft419 S 29th St, Billings, MT 59101For SaleMLS ID #359989, Tana Lee, eXp Realty, LLC - Billings. BMTMLS
- $325,0003 bd2 ba1.8k sqft2211 Yellowstone Ave, Billings, MT 59102For SaleMLS ID #359928, Jessica Gaard, Western Skies Real Estate. BMTMLS
- $359,0004 bd1 ba1.8k sqft2401 Miles Ave, Billings, MT 59102For SaleMLS ID #360851, Kellie Saville, Meridian Real Estate LLC. BMTMLS
- $240,0002 bd1 ba816 sqft410 9th St W, Billings, MT 59101For SaleMLS ID #359874, Michelle Wunker, Yellowstone Realty Brokers. BMTMLS
- $349,9004 bd2 ba1.9k sqft1522 Cook Ave, Billings, MT 59102For SaleMLS ID #360205, Polly Kovash, Metro, REALTORS L.L.P. BMTMLS
- $315,0003 bd2 ba1.7k sqft3434 Wasco Ave, Billings, MT 59101For SaleMLS ID #359871, Kris Ketchell, Dream Realty. BMTMLS
- $369,5372 bd3 ba1k sqft1925 Saint Peter Ln, Billings, MT 59101New ConstructionBMTMLS
