Dramatic price improvement! Beautiful custom one level home in a desirable subdivision. Property features split bedroom design and rare recreational amenity-1,900 SF indoor basketball court/gym with vaulted ceilings, 1/2 bath, and dedicated HVAC. Home boasts open-concept living, abundant natural light, floor-to-ceiling stone gas fireplace and access to a spacious covered patio with hot tub. Kitchen features quartz counters, stainless appliances (gas range) island sink, and impressive pantry. Primary suite features well designed walk-in closet and luxury ensuite bath. Floorplan also includes second family room, 3 generous secondary bedrooms, office, 2 full baths, and laundry room. Added value features:3 car insulated garage, 2 driveways, ample RV parking/electric hookup, huge yard with low maintenance landscape, fire pit, steel fencing, storage shed, security system and smart thermostat
For sale
$750,000
4070 Deer Trl, Billings, MT 59105
4beds
4,361sqft
Single Family Residence
Built in 2020
1.04 Acres Lot
$-- Zestimate®
$172/sqft
$-- HOA
What's special
Floor-to-ceiling stone gas fireplaceStorage shedSteel fencingImpressive ensuite bathDedicated hvacWell designed walk-in closetAbundant natural light
- 134 days
- 1,020
- 86
Zillow last checked:
Listing updated:
Listed by:
Kerry Martinson 406-690-5737,
PureWest Real Estate Billings,
Kerry Martinson 406-690-5737,
PureWest Real Estate Billings
Source: BMTMLS,MLS#: 359812 Originating MLS: Billings Association Of REALTORS
Originating MLS: Billings Association Of REALTORSFacts & features
Interior
Bedrooms & bathrooms
- Bedrooms: 4
- Bathrooms: 4
- Full bathrooms: 3
- 1/2 bathrooms: 1
- Main level bathrooms: 4
- Main level bedrooms: 4
Primary bedroom
- Description: Custom,Bath,Suite,Flooring: Laminate,Tile
- Features: Ceiling Fan(s), Closet, Recessed Lighting, Walk-In Closet(s)
- Level: Main
Bedroom
- Description: Flooring: Laminate
- Features: Walk-In Closet(s)
- Level: Main
Bedroom
- Description: Flooring: Laminate
- Features: Walk-In Closet(s)
- Level: Main
Bedroom
- Description: Flooring: Laminate
- Features: Closet
- Level: Main
Dining room
- Description: Flooring: Laminate
- Features: Sliding Doors, Vaulted Ceiling(s)
- Level: Main
Exercise room
- Features: Vaulted Ceiling(s)
- Level: Main
Family room
- Description: Flooring: Laminate
- Features: Bookcases, Ceiling Fan(s), Other, Recessed Lighting
- Level: Main
Kitchen
- Description: Maple,Eating Area,Island,Pantry,Flooring: Laminate
- Features: Bookcases, Other, Recessed Lighting, Sink, Vaulted Ceiling(s)
- Level: Main
Laundry
- Level: Main
Living room
- Description: Flooring: Laminate
- Features: Bookcases, Fireplace, Other, Recessed Lighting, Vaulted Ceiling(s)
- Level: Main
Office
- Description: Flooring: Laminate
- Level: Main
Heating
- Forced Air, Gas
Cooling
- Central Air
Appliances
- Included: Dryer, Dishwasher, Disposal, Gas Range, Microwave, Oven, Range, Refrigerator, Range Hood, Water Purifier, Washer
- Laundry: Laundry Room
Features
- Ceiling Fan(s)
- Basement: Crawl Space
- Number of fireplaces: 1
Interior area
- Total interior livable area: 4,361 sqft
- Finished area above ground: 4,361
Video & virtual tour
Property
Parking
- Total spaces: 3
- Parking features: Attached, Additional Parking, Garage Door Opener, RV Access/Parking
- Attached garage spaces: 3
Features
- Levels: One
- Stories: 1
- Patio & porch: Covered, Deck, Patio
- Exterior features: Fence, Sprinkler/Irrigation, Patio
- Fencing: Fenced
Lot
- Size: 1.04 Acres
- Features: Corner Lot, Landscaped, Sprinklers In Ground
Details
- Additional structures: Shed(s)
- Parcel number: C15839
- Zoning description: Other
Construction
Type & style
- Home type: SingleFamily
- Architectural style: Ranch
- Property subtype: Single Family Residence
Materials
- Masonite
- Roof: Asphalt
Condition
- Resale
- Year built: 2020
Utilities & green energy
- Electric: 220 Volts
- Sewer: Septic Tank
- Water: Well
Community & HOA
Community
- Security: Security System
- Subdivision: Pioneer Road Estate
HOA
- Services included: None
Location
- Region: Billings
Financial & listing details
- Price per square foot: $172/sqft
- Tax assessed value: $1,061,735
- Annual tax amount: $5,130
- Date on market: 6/12/2026
- Listing terms: Cash,Conventional
Estimated market value
Not available
Estimated sales range
Not available
$3,721/mo
Price history
| Date | Event | Price |
|---|---|---|
| 7/6/2026 | Price change | $750,000-6.2%$172/sqft |
Source:  BMTMLS #359812 Report a problem BMTMLS #359812 Report a problem | ||
| 6/12/2026 | Listed for sale | $799,900+0.6%$183/sqft |
Source: BMTMLS #359812 Report a problem | ||
| 11/16/2022 | Listing removed | -- |
Source: BMTMLS #333392 Report a problem | ||
| 9/9/2022 | Price change | $795,000-0.6%$182/sqft |
Source: BMTMLS #333392 Report a problem | ||
| 8/11/2022 | Listed for sale | $799,900$183/sqft |
Source: BMTMLS #333392 Report a problem | ||
Public tax history
| Year | Property taxes | Tax assessment |
|---|---|---|
| 2025 | $4,671 -19.9% | $817,600 +4.7% |
| 2024 | $5,835 +3.6% | $780,900 |
| 2023 | $5,632 +23.3% | $780,900 +36.8% |
| 2022 | $4,568 +23.1% | $570,800 +22.1% |
| 2021 | $3,710 +662.6% | $467,320 +654.3% |
| 2020 | $486 -1% | $61,955 |
| 2019 | $491 -30.2% | $61,955 +4.7% |
| 2018 | $704 +0.9% | $59,201 |
| 2017 | $698 +22.6% | $59,201 +31.9% |
| 2016 | $569 | $44,881 |
| 2015 | $569 +11.2% | $44,881 +121.4% |
| 2014 | $512 | $20,273 |
Find assessor info on the county website
Monthly payment
Est. payment
Payment breakdown
Explore the cost of this home by adjusting the details. Changes won't be saved.Climate risks
Neighborhood: 59105
Nearby schools
Schools provided by the listing agent
- Elementary: Pioneer
- Middle: Shepherd
- High: Shepherd
Source: BMTMLS. This data may not be complete. We recommend contacting the local school district to confirm school assignments for this home.
Similar homes
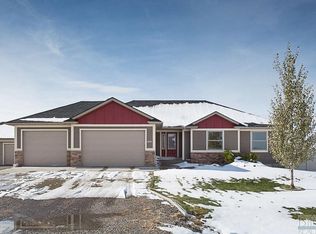
- $750,0004 bd5 ba4.5k sqft4564 Vandaveer Rd, Billings, MT 59101For Sale

 MLS ID #361812, Brian Huskey, ERA American Real Estate. BMTMLS
 - $649,5004 bd3 ba3.4k sqft2071 Greenbriar Rd, Billings, MT 59105For Sale
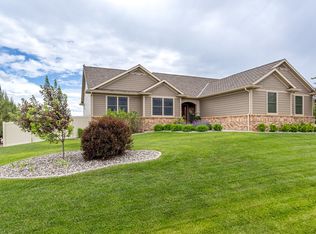 MLS ID #359986, Lance Egan, Berkshire Hathaway HS Floberg. BMTMLS
 - $560,0005 bd3 ba3.1k sqft809 Siesta Ave, Billings, MT 59105For Sale
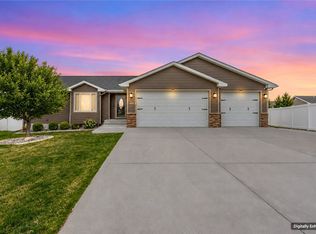 MLS ID #362499, Hannah Reno, Keller Williams Yellowstone Pr. BMTMLS
 - $539,9994 bd4 ba3.5k sqft1142 Iristan Ln, Billings, MT 59105For Sale
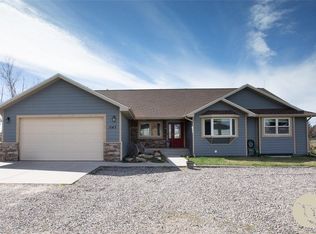 MLS ID #361577, Sherman Kirby, LPT Realty. BMTMLS
 - $598,9005 bd3 ba3.3k sqft828 Troy Cir, Billings, MT 59105For SaleMLS ID #361908, Michelle Garton, eXp Realty, LLC - Billings. BMTMLS
- $549,0006 bd3 ba3.5k sqft1706 Lake Hills Dr, Billings, MT 59105For SaleMLS ID #362376, Melissa Utley, REAL Broker. BMTMLS
- $815,0005 bd3 ba3.1k sqft124 Feldspar Way, Billings, MT 59106For SaleMLS ID #362448, Suzie Countway, Berkshire Hathaway HS Floberg. BMTMLS
- $634,9005 bd3 ba3.1k sqft878 Tierra Dr, Billings, MT 59105For SaleMLS ID #361047, Alicia Donovan, Live Laugh Montana Real Estate. BMTMLS
- $599,9904 bd3 ba3.6k sqft3230 Ben Hogan Ln, Billings, MT 59106For SaleMLS ID #362479, Aaron Redland, eXp Realty, LLC - Billings. BMTMLS
- $600,0004 bd3 ba4.2k sqft930 Ginger Ave, Billings, MT 59105For SaleMLS ID #362013, Maddy Krebill, PureWest Real Estate Billings. BMTMLS
- $729,0003 bd3 ba2.3k sqft1258 Timbers Blvd S, Billings, MT 59105New ConstructionMLS ID #356433, Maya Burton, Berkshire Hathaway HS Floberg. BMTMLS
- $799,9994 bd2 ba2.2k sqft2605 62nd St W, Billings, MT 59106For SaleMLS ID #362202, Brian Huskey, ERA American Real Estate. BMTMLS
- $599,9004 bd3 ba2.5k sqft2647 Palmer Ln, Billings, MT 59105For SaleMLS ID #361602, Terri Welborn, Montana Real Estate Brokers. BMTMLS
- $699,0004 bd4 ba3.9k sqft2111 Avalon Rd, Billings, MT 59102For SaleMLS ID #361859, Tim Mascarena, Metro, REALTORS L.L.P. BMTMLS
- $699,9005 bd2 ba2.2k sqft8060 Canyon Dr, Billings, MT 59106For SaleMLS ID #362334, Monna Rae Adickes, Coldwell Banker The Brokers. BMTMLS
- $725,0005 bd3 ba4.5k sqft5625 Walter Hagen Dr, Billings, MT 59106For SaleMLS ID #361430, Tana Lee, eXp Realty, LLC - Billings. BMTMLS
- $679,0004 bd4 ba3.5k sqft5018 Cheyenne Trl, Billings, MT 59106For SaleMLS ID #361523, Korinne Rice, Berkshire Hathaway HS Floberg. BMTMLS
- $795,0005 bd4 ba3.1k sqft1365 Timothy Pl, Billings, MT 59106For SaleMLS ID #360397, Chaney Bowen, Realty Pros LLC. BMTMLS
- $734,9003 bd3 ba2.5k sqft4618 Arapaho Lookout, Billings, MT 59106For SaleMLS ID #359796, Michelle Soapes, 4 Seasons Real Estate. BMTMLS
- $670,0006 bd3 ba4.1k sqft3071 Western Blfs, Billings, MT 59106For SaleMLS ID #362027, Polly Kovash, Metro, REALTORS L.L.P. BMTMLS
