Rare West End acreage opportunity in Billings, minutes from grocery store, dining or airport. Or a quick access to Laurel. Set on 4.73 acres served by the Cove Ditch, this spacious 3,580 sq ft, 4 bedroom, 5 bathroom home blends peaceful country privacy with quick access to West End amenities. Inside, enjoy an expansive, flexible floor plan featuring generous gathering areas, convenient main floor laundry, and a full second story apartment upstairs with its own entrance. Full bathroom, laundry and kitchen and kitchen area, ideal for multi-generational living, extended guests, or effortless entertaining. Outside, the grounds are built for serious equipment, storage, and heavy-duty utility, perfect for a home business site. Highlighting the property is a large, gas-heated metal shop with concrete floors, 220v, complemented by a smaller concrete-floor,electrified storage barn. Expansive parking areas and an easy drive-around loop around the buildings easily accommodate semi-trucks, RVs, trailers, and commercial or recreational rigs with smooth turnaround access. Unwind on the deck or patio while taking in wide-open Montana views and irrigated yard. Convenient, built-in kennels. Located just south of Grand Avenue, you are minutes from West End shopping, dining, and schools while enjoying the suburbs of Yellowstone County.
For sale
$899,000
1202 69th St W, Billings, MT 59106
4beds
3,822sqft
Single Family Residence
Built in 1993
4.73 Acres Lot
$492,700 Zestimate®
$235/sqft
$-- HOA
What's special
Built-in kennelsConvenient main floor laundryIrrigated yardExpansive flexible floor planGenerous gathering areas
- 21 hours
- 283
- 14
Zillow last checked:
Listing updated:
Listed by:
Lauren Kanning 254-734-5283,
REAL Broker
Source: BMTMLS,MLS#: 362847 Originating MLS: Billings Association Of REALTORS
Facts & features
Interior
Bedrooms & bathrooms
- Bedrooms: 4
- Bathrooms: 5
- Full bathrooms: 5
- Main level bathrooms: 4
- Main level bedrooms: 3
Heating
- Baseboard, Electric, Natural Gas
Cooling
- Ductless
Appliances
- Included: Dryer, Dishwasher, Free-Standing Range, Disposal, Microwave, Oven, Range, Refrigerator, Smooth Cooktop, Washer
Features
- Basement: None
Interior area
- Total interior livable area: 3,822 sqft
- Finished area above ground: 3,822
Video & virtual tour
Property
Parking
- Total spaces: 4
- Parking features: Detached, Workshop in Garage, Additional Parking
- Garage spaces: 4
Features
- Levels: Two
- Stories: 2
- Patio & porch: Covered, Front Porch, Patio
- Exterior features: Barbecue, Irrigation Sprinklers, Patio, Storage
- Fencing: Fenced
Lot
- Size: 4.73 Acres
- Features: Secluded, Sloped, Trees
Details
- Additional structures: Apartment, Second Garage, RV/Boat Storage, Workshop, Garage Apartment
- Parcel number: D00410B
- Zoning description: Rural Residential 1
Construction
Type & style
- Home type: SingleFamily
- Architectural style: Two Story,Split-Foyer
- Property subtype: Single Family Residence
Materials
- HardiPlank Type
- Roof: Asphalt,Shingle
Condition
- Updated/Remodeled
- Year built: 1993
Utilities & green energy
- Electric: 220 Volts
- Sewer: Septic Tank
- Water: Cistern
Community & HOA
Community
- Subdivision: COS 2583
HOA
- Services included: None
Location
- Region: Billings
Financial & listing details
- Price per square foot: $235/sqft
- Tax assessed value: $61,916
- Annual tax amount: $2,919
- Date on market: 11/18/2026
- Listing terms: Cash,Conventional,1031 Exchange,FHA
Estimated market value
$492,700
$434,000 - $552,000
$2,991/mo
Price history
| Date | Event | Price |
|---|---|---|
| 11/18/2026 | Listed for sale | $899,000+52.6%$235/sqft |
Source:  BMTMLS #362847 Report a problem | ||
| 6/1/2024 | Listing removed | -- |
Source: BMTMLS #342981 Report a problem | ||
| 2/21/2024 | Price change | $589,000-15.8%$154/sqft |
Source: BMTMLS #342981 Report a problem | ||
| 11/6/2023 | Price change | $699,500-6.7%$183/sqft |
Source: BMTMLS #342981 Report a problem | ||
| 6/5/2023 | Price change | $749,900-6.1%$196/sqft |
Source: BMTMLS #339829 Report a problem | ||
| 5/23/2023 | Listed for sale | $799,000+201.6%$209/sqft |
Source: BMTMLS #339829 Report a problem | ||
| 9/5/2013 | Sold | -- |
Source: Agent Provided Report a problem | ||
| 5/10/2013 | Pending sale | $264,900$69/sqft |
Source: Howard Sumner Real Estate #230980 Report a problem | ||
| 3/13/2013 | Listed for sale | $264,900$69/sqft |
Source: Howard Sumner Real Estate #230980 Report a problem | ||
| 10/2/2012 | Listing removed | $264,900$69/sqft |
Source: Howard Sumner Real Estate #221080 Report a problem | ||
| 3/21/2012 | Listed for sale | $264,900-1.9%$69/sqft |
Source: Howard Sumner Real Estate Report a problem | ||
| 12/3/2011 | Listing removed | $269,900$71/sqft |
Source: Montana Real Estate Brokers #213215 Report a problem | ||
| 8/31/2011 | Listed for sale | $269,900$71/sqft |
Source: Montana Real Estate Brokers #213215 Report a problem | ||
| 7/30/2011 | Listing removed | $269,900$71/sqft |
Source: Montana Real Estate Brokers #213215 Report a problem | ||
| 7/22/2011 | Listed for sale | $269,900$71/sqft |
Source: Montana Real Estate Brokers #213215 Report a problem | ||
Public tax history
| Year | Property taxes | Tax assessment |
|---|---|---|
| 2025 | $268 -34.5% | $61,916 +3.9% |
| 2024 | $409 -88.1% | $59,571 -88.4% |
| 2023 | $3,446 +23.7% | $512,600 +42.1% |
| 2022 | $2,785 +0.5% | $360,800 |
| 2021 | $2,769 +4.8% | $360,800 +8% |
| 2020 | $2,642 -2.1% | $334,100 -0.3% |
| 2019 | $2,700 -11.6% | $335,100 +11.3% |
| 2018 | $3,055 +2.8% | $301,038 |
| 2017 | $2,971 +5% | $301,038 +4.8% |
| 2016 | $2,829 | $287,300 |
| 2015 | $2,829 +0.6% | $287,300 +82.5% |
| 2014 | $2,812 +42.1% | $157,409 +5.7% |
| 2013 | $1,980 +3.5% | $148,900 +4.7% |
| 2012 | $1,913 | $142,167 |
| 2011 | -- | -- |
| 2010 | -- | -- |
| 2009 | -- | -- |
| 2008 | -- | $176,500 |
| 2007 | -- | $176,500 |
| 2006 | -- | $176,500 |
| 2005 | -- | $176,500 |
| 2004 | -- | $176,500 |
| 2003 | -- | $176,500 +19% |
| 2002 | -- | $148,300 |
| 2000 | -- | $148,300 |
Find assessor info on the county website
Monthly payment
Est. payment
Payment breakdown
Explore the cost of this home by adjusting the details. Changes won't be saved.Climate risks
Neighborhood: 59106
Nearby schools
Schools provided by the listing agent
- Elementary: Meadowlark
- Middle: Ben Steele
- High: West
Source: BMTMLS. This data may not be complete. We recommend contacting the local school district to confirm school assignments for this home.
Similar homes
- $810,0005 bd4 ba4.5k sqft2309 Crimson Ln, Billings, MT 59106For Sale
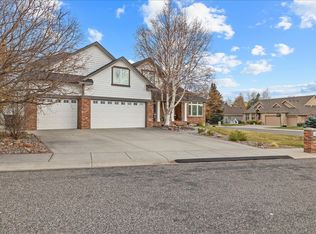
 MLS ID #362820, Chet Blotske, Real Estate Hub LLLP. BMTMLS
- $899,9004 bd3 ba4.3k sqft7623 N Leopard Ave, Billings, MT 59106For Sale
 MLS ID #361238, April VandenBosch, REAL Broker. BMTMLS
- $799,9994 bd2 ba2.2k sqft2605 62nd St W, Billings, MT 59106For Sale
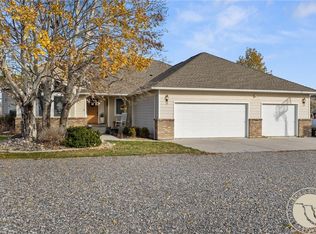 MLS ID #362202, Brian Huskey, ERA American Real Estate. BMTMLS
- $900,0006 bd4 ba3.9k sqft230 Feldspar Way, Billings, MT 59106For Sale
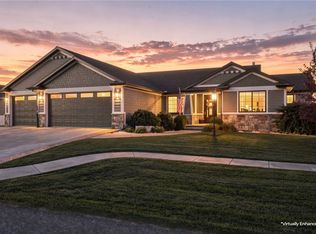 MLS ID #361937, Maddy Krebill, PureWest Real Estate Billings. BMTMLS
- $774,9005 bd4 ba3.1k sqft1365 Timothy Pl, Billings, MT 59106For SaleMLS ID #360397, Chaney Bowen, Realty Pros LLC. BMTMLS
- $699,9005 bd2 ba2.2k sqft8060 Canyon Dr, Billings, MT 59106For SaleMLS ID #362334, Monna Rae Adickes, Coldwell Banker The Brokers. BMTMLS
- $679,0006 bd3 ba3.3k sqft5315 Merlot Ln, Billings, MT 59106For SaleMLS ID #362727, Anita Dolan, Berkshire Hathaway HS Floberg. BMTMLS
- $975,0005 bd3 ba3.9k sqft326 Feldspar Way, Billings, MT 59106For SaleMLS ID #361856, Christy Fenno, Meridian Real Estate LLC. BMTMLS
- $815,0005 bd3 ba3.1k sqft124 Feldspar Way, Billings, MT 59106For SaleMLS ID #362448, Suzie Countway, Berkshire Hathaway HS Floberg. BMTMLS
- $649,9953 bd2 ba2k sqft7608 Wood Duck Cir, Billings, MT 59106For SaleMLS ID #360600, Mikayla Kovash, Metro, REALTORS L.L.P. BMTMLS
- $899,9005 bd3 ba3.8k sqft6218 Timbercove Dr, Billings, MT 59106For SaleMLS ID #358709, Rochelle Houghton, REAL Broker. BMTMLS
- $675,0005 bd3 ba2.9k sqft7126 Skycrest Dr, Billings, MT 59106For SaleMLS ID #362735, Lanissa Fortner, 4 Seasons Real Estate. BMTMLS
- $679,0004 bd4 ba3.5k sqft5018 Cheyenne Trl, Billings, MT 59106For SaleMLS ID #361523, Korinne Rice, Berkshire Hathaway HS Floberg. BMTMLS
- $895,0004 bd3 ba3.6k sqft1190 Hillbrooke Ave, Laurel, MT 59044For SaleMLS ID #361021, Karri Hallock, eXp Realty, LLC - Billings. BMTMLS
- $599,9903 bd3 ba3.6k sqft3230 Ben Hogan Ln, Billings, MT 59106For SaleMLS ID #362479, Aaron Redland, eXp Realty, LLC - Billings. BMTMLS
- $535,0005 bd3 ba3k sqft3024 Western Bluffs Blvd, Billings, MT 59106For SaleMLS ID #362491, Nicole King, 41 Realty Group. BMTMLS
- $585,0003 bd2 ba3.4k sqft7644 White Pine Cir, Billings, MT 59106For SaleMLS ID #361130, Tana Lee, eXp Realty, LLC - Billings. BMTMLS
- $479,9004 bd2 ba2.1k sqft7928 Cheetah Ave, Billings, MT 59106For SaleMLS ID #361511, Polly Kovash, Metro, REALTORS L.L.P. BMTMLS
- $1,100,0005 bd4 ba4.6k sqft1039 Vineyard Way, Billings, MT 59106For SaleMLS ID #359302, Korinne Rice, Berkshire Hathaway HS Floberg. BMTMLS
- $734,9003 bd3 ba2.5k sqft4618 Arapaho Lookout, Billings, MT 59106For SaleMLS ID #359796, Michelle Soapes, 4 Seasons Real Estate. BMTMLS
