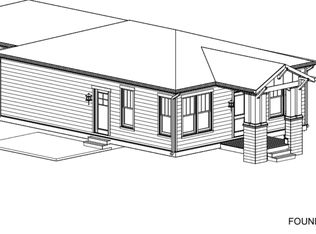
Rustic farm elevation, Pella black windows & a massive front porch. The home features a Bosch 36" commercial range, quartz countertops, Kohler fixtures, Mannington LVP flooring, low pile carpet & a custom stucco vent hood. A custom stucco fireplace anchors the living area. Out back, a massive patio w/ hot tub pad & gas line for the grill sets the stage for entertaining, while a screened-in porch with heater & fan extends your seasons & your memories. Low-maintenance landscaping means more time living, less time working. Two parks steps away offer playgrounds, pickleball & open recreation. Upstairs, a vaulted family room leads to a stunning primary suite featuring a vaulted ceiling with chandelier, oversized tiled shower & standalone tub. Two main-floor bedrooms, a 3-car 36'x 26' insulated garage, 2 EV outlets & a 33-foot driveway.
For sale
Price cut: $50K (7/2)
$698,000
6126 Norma Jean Ln, Billings, MT 59101
5beds
3,026sqft
:
Get pre-qualified$4,515/mo
Single Family Residence
Built in 2022
6,368 Square Feet Lot
$703,100 Zestimate®
$231/sqft
$40/mo HOA
What's special
Rustic farm elevationMannington lvp flooringTwo main-floor bedroomsPella black windowsOversized tiled showerMassive front porchStunning primary suite
- 41 days |
- 629 |
- 24 |
Zillow last checked:
Listing updated:
Listed by:
Jerred Bies 406-600-0449,
McCall Real Estate
Source: BMTMLS,MLS#: 360018 Originating MLS: Billings Association Of REALTORS
Originating MLS: Billings Association Of REALTORSFacts & features
Interior
Bedrooms & bathrooms
- Bedrooms: 5
- Bathrooms: 4
- Full bathrooms: 3
- 1/2 bathrooms: 1
- Main level bathrooms: 2
- Main level bedrooms: 2
Primary bedroom
- Description: Flooring: Carpet
- Level: Upper
Bedroom
- Description: Flooring: Plank,Simulated Wood
- Level: Main
Bedroom
- Description: Flooring: Plank,Simulated Wood
- Level: Main
Bedroom
- Description: Flooring: Carpet
- Level: Upper
Bedroom
- Description: Flooring: Carpet
- Level: Upper
Dining room
- Description: Flooring: Plank,Simulated Wood
- Level: Main
Family room
- Description: Flooring: Carpet
- Level: Upper
Kitchen
- Description: Flooring: Plank,Simulated Wood
- Level: Main
Laundry
- Description: Flooring: Plank,Simulated Wood
- Level: Upper
Living room
- Description: Flooring: Plank,Simulated Wood
- Level: Main
Heating
- Forced Air, Gas
Cooling
- Central Air
Appliances
- Included: Dishwasher, Free-Standing Range, Disposal, Gas Range, Microwave, Oven, Range, Refrigerator
Features
- Basement: Crawl Space
- Number of fireplaces: 1
Interior area
- Total interior livable area: 3,026 sqft
- Finished area above ground: 3,026
Video & virtual tour
Property
Parking
- Total spaces: 3
- Parking features: Attached, Oversized
- Attached garage spaces: 3
Features
- Levels: Two
- Stories: 2
- Patio & porch: Covered, Front Porch, Patio
- Exterior features: Fence, Sprinkler/Irrigation, Patio
- Fencing: Fenced
Lot
- Size: 6,368 Square Feet
- Features: Alley, Corner Lot, Landscaped, Level
Details
- Parcel number: A37197
- Zoning description: Planned Unit Development
Construction
Type & style
- Home type: SingleFamily
- Architectural style: Two Story
- Property subtype: Single Family Residence
Materials
- HardiPlank Type
- Roof: Asphalt
Condition
- Resale
- Year built: 2022
Utilities & green energy
- Electric: 220 Volts
- Sewer: Public Sewer
- Water: Public
Community & HOA
Community
- Subdivision: ANNAFELD SUB 3RD FIL (22)
HOA
- Has HOA: Yes
- HOA fee: $40 monthly
Location
- Region: Billings
Financial & listing details
- Price per square foot: $231/sqft
- Tax assessed value: $771,740
- Annual tax amount: $5,941
- Date on market: 6/14/2026
- Listing terms: Cash,Conventional,1031 Exchange,FHA,New Loan,VA Loan
Estimated market value
$703,100
$668,000 - $738,000
$3,573/mo
Price history
| Date | Event | Price |
|---|---|---|
| 7/2/2026 | Price change | $698,000-6.7%$231/sqft |
Source:  BMTMLS #360018 Report a problem BMTMLS #360018 Report a problem | ||
| 5/10/2026 | Price change | $748,000-0.3%$247/sqft |
Source: BMTMLS #358128 Report a problem | ||
| 4/1/2026 | Price change | $749,999-2.5%$248/sqft |
Source: BMTMLS #358128 Report a problem | ||
| 3/6/2026 | Price change | $768,900-1.3%$254/sqft |
Source: BMTMLS #356150 Report a problem | ||
| 2/26/2026 | Price change | $778,999-0.8%$257/sqft |
Source: BMTMLS #356150 Report a problem | ||
| 1/31/2026 | Listed for sale | $784,999$259/sqft |
Source: BMTMLS #356150 Report a problem | ||
| 12/23/2025 | Contingent | $784,999$259/sqft |
Source: BMTMLS #356150 Report a problem | ||
| 10/28/2025 | Price change | $784,999-0.6%$259/sqft |
Source: BMTMLS #356150 Report a problem | ||
| 10/25/2025 | Price change | $789,999-1.1%$261/sqft |
Source: BMTMLS #356150 Report a problem | ||
| 10/17/2025 | Price change | $798,800+3.1%$264/sqft |
Source: BMTMLS #356150 Report a problem | ||
| 6/20/2025 | Listed for sale | $774,900$256/sqft |
Source: BMTMLS #353707 Report a problem | ||
Public tax history
| Year | Property taxes | Tax assessment |
|---|---|---|
| 2025 | $4,024 -14.6% | $677,200 +14% |
| 2024 | $4,712 -1% | $594,100 |
| 2023 | $4,760 +639.9% | $594,100 +707.8% |
| 2022 | $643 | $73,547 |
Find assessor info on the county website
Monthly payment
Est. payment
Payment breakdown
Explore the cost of this home by adjusting the details. Changes won't be saved.Climate risks
Neighborhood: 59101
Nearby schools
GreatSchools rating
- 6/10Elysian SchoolGrades: PK-5Distance: 0.5 mi
- 8/10Elysian 7-8Grades: 6-8Distance: 0.5 mi
- 5/10Billings West High SchoolGrades: 9-12Distance: 2.6 mi
Schools provided by the listing agent
- Elementary: Elysian
- Middle: Elysian
- High: West
Source: BMTMLS. This data may not be complete. We recommend contacting the local school district to confirm school assignments for this home.
- $339,0002 bd2 ba1k sqft1882 Saint Paul Ln, Billings, MT 59101Off Market
- $66,004-- bd-- ba-- sqft6114 Norma Jean Ln, Billings, MT 59101Off Market
- $602,5636,751 Square Feet6114 Norma Jean Ln, Billings, MT 59101Off Market
- $441,9003 bd2 ba1.6k sqft6148 Norma Jean Ln, Billings, MT 59101Off Market

- $333,0003 bd2 ba1k sqft1891 Saint Paul Ln, Billings, MT 59101Off Market
- $437,5003 bd3 ba1.9k sqft1848 Saint George Blvd, Billings, MT 59101Off Market
- $795,1005 bd3 ba3k sqft6125 Norma Jean Ln, Billings, MT 59101Off Market
- $483,1003 bd2 ba2.2k sqft6119 Norma Jean Ln, Billings, MT 59101Off Market
A local agent can set up tours, give advice and negotiate with sellers.
A local lender can help you make sure your offer is ready when you are.
Similar homes
- $649,9504 bd3 ba3.7k sqft1863 Saint Paul Ln, Billings, MT 59101For Sale

 MLS ID #360426, Brian Huskey, ERA American Real Estate. BMTMLS
 - $555,0004 bd4 ba2.7k sqft1827 Annas Garden Ln, Billings, MT 59101For Sale
 MLS ID #360347, Nancy Brook, Billings Best Real Estate. BMTMLS
 - $725,0006 bd4 ba3.6k sqft3435 Prestwick Rd, Billings, MT 59101For Sale
 MLS ID #359024, Todd Harp, Century 21 Americana. BMTMLS
 - $539,9004 bd3 ba3.1k sqft5210 Sacagawea Dr, Billings, MT 59101For Sale
 MLS ID #359850, Lanissa Fortner, 4 Seasons Real Estate. BMTMLS
 - $549,9004 bd4 ba2.3k sqft1906 Front St, Billings, MT 59101For SaleMLS ID #360279, Jeff Berger, NextHome Peaks to Prairie. BMTMLS
- $540,0002 bd3 ba2k sqft6176 Johanns Meadow Ln, Billings, MT 59101For SaleMLS ID #359319, Courtney Pope, 4 Seasons Real Estate. BMTMLS
- $579,0004 bd3 ba2.7k sqft3514 Stone Brook Dr, Billings, MT 59101For SaleMLS ID #360190, Boyd Charter, Billings Real Estate Professionals. BMTMLS
- $698,1005 bd3 ba3.3k sqft3076 Western Bluffs Blvd, Billings, MT 59106For SaleMLS ID #360143, Lukas Seely, Century 21 Americana. BMTMLS
- $639,9005 bd3 ba3k sqft4624 S Woodhaven Way, Billings, MT 59106For SaleMLS ID #360494, Chris Dunn, Montana Real Estate Brokers. BMTMLS
- $699,9004 bd3 ba2.7k sqft4819 Gold Creek Trl, Billings, MT 59106For SaleMLS ID #359307, Rachel Court, Coldwell Banker The Brokers. BMTMLS
- $659,0004 bd3 ba2.3k sqft5332 Dovetail Ave, Billings, MT 59106For SaleMLS ID #360337, Rachel Court, Coldwell Banker The Brokers. BMTMLS
- $453,0003 bd3 ba3k sqft1641 Front St, Billings, MT 59101For SaleMLS ID #360341, Rachel Court, Coldwell Banker The Brokers. BMTMLS
- $699,9004 bd4 ba3.5k sqft5018 Cheyenne Trl, Billings, MT 59106For SaleMLS ID #357813, Korinne Rice, Berkshire Hathaway HS Floberg. BMTMLS
- $675,0004 bd3 ba4.2k sqft930 Ginger Ave, Billings, MT 59105For SaleMLS ID #360545, Madeline Krebill, PureWest Real Estate - Billings. BMTMLS
- $620,0003 bd2 ba3.8k sqft4012 Sanctuary Canyon Rd, Billings, MT 59101For SaleMLS ID #356538, Tara Cayko, Coldwell Banker The Brokers. BMTMLS
- $619,0005 bd4 ba3.4k sqft2620 Highwood Dr, Billings, MT 59102For SaleMLS ID #358916, Drew Hedrick, Real Estate Hub LLLP. BMTMLS
- from $468,8983 bd3 ba1.9k sqftGranite Plan, Annafeld, Billings, MT 59101New ConstructionMcCall Homes
- $774,9005 bd3 ba3.2k sqft5404 Gene Sarazen Dr, Billings, MT 59106For SaleMLS ID #359742, Lanissa Fortner, 4 Seasons Real Estate. BMTMLS
- $619,9005 bd3 ba3.7k sqft4423 Rimrock Rd, Billings, MT 59106For SaleMLS ID #360518, Cristin Smith, eXp Realty, LLC - Billings. BMTMLS
- $769,0003 bd3 ba2.5k sqft1326 Muirfield Pl, Billings, MT 59106For SaleMLS ID #360054, James Coleman, Metro, REALTORS L.L.P. BMTMLS
