Charming and beautiful inside and out. The custom gas fireplace greets you as you enter the front door, and the large, friendly kitchen and dining area welcome you and your guests, all on the main level. A few steps below the dining space is a separate but open lower level with direct access to the back patio, complete with a pergola for shade and ambiance as enjoy your maintenance free, beautiful backyard oasis. The laundry area, also on the lower level, offers a half bathroom, and access to the lovely side yard area, where the shed and large fenced pad for your boat, rv, etc. reside. Upstairs are three bedrooms including the ensuite master, and the recent, custom basement offers a flex space for an office, theater, or 4th bedroom. Plenty of storage in both the basement and oversized three car garage. Beautifully maintained home with too many improvements to mention.
For sale
Price cut: $10K (7/6)
$509,000
5338 N Castle Stone Sq, Billings, MT 59106
3beds
2,212sqft
Single Family Residence
Built in 2013
7,013 Square Feet Lot
$-- Zestimate®
$230/sqft
$-- HOA
What's special
Lovely side yard areaCustom gas fireplace
- 28 days |
- 1,493 |
- 82 |
Zillow last checked:
Listing updated:
Listed by:
Aimee Andren 406-599-4448,
Century 21 Americana
Source: BMTMLS,MLS#: 360239 Originating MLS: Billings Association Of REALTORS
Originating MLS: Billings Association Of REALTORSFacts & features
Interior
Bedrooms & bathrooms
- Bedrooms: 3
- Bathrooms: 3
- Full bathrooms: 2
- 1/2 bathrooms: 1
Primary bedroom
- Description: Flooring: Carpet
- Features: Ceiling Fan(s)
- Level: Upper
Bedroom
- Description: Flooring: Carpet
- Level: Upper
Bedroom
- Description: Flooring: Carpet
- Level: Upper
Dining room
- Description: Eating Area,Flooring: Hardwood
- Level: Main
Family room
- Description: Walk-Out,Flooring: Carpet
- Features: Sliding Doors
- Level: Lower
Kitchen
- Description: Island,Flooring: Hardwood
- Level: Main
Laundry
- Features: Sink
- Level: Lower
Living room
- Description: Flooring: Carpet
- Features: Ceiling Fan(s), Fireplace, Vaulted Ceiling(s)
- Level: Main
Office
- Level: Basement
Other
- Level: Basement
Heating
- Forced Air, Gas
Cooling
- Central Air
Appliances
- Included: Dryer, Dishwasher, Electric Range, Microwave, Oven, Range, Refrigerator, Washer
Features
- Basement: Full
- Number of fireplaces: 1
Interior area
- Total interior livable area: 2,212 sqft
- Finished area above ground: 1,672
Video & virtual tour
Property
Parking
- Total spaces: 3
- Parking features: Attached, Additional Parking
- Attached garage spaces: 3
Features
- Levels: Three Or More
- Stories: 4
- Patio & porch: Deck, Patio
- Exterior features: Fence, Sprinkler/Irrigation
- Fencing: Fenced
Lot
- Size: 7,013 Square Feet
- Features: Corner Lot, Landscaped, Level, Sprinklers In Ground
Details
- Additional structures: Shed(s)
- Parcel number: A34469
- Zoning description: Mid-Century Neighborhood Residential
Construction
Type & style
- Home type: SingleFamily
- Property subtype: Single Family Residence
Materials
- Stone, Vinyl Siding
- Roof: Asphalt
Condition
- Resale
- Year built: 2013
Utilities & green energy
- Sewer: Public Sewer
- Water: Public
Community & HOA
Community
- Subdivision: Grand Peaks
Location
- Region: Billings
Financial & listing details
- Price per square foot: $230/sqft
- Tax assessed value: $439,000
- Annual tax amount: $2,801
- Date on market: 6/24/2026
- Listing terms: Cash,Conventional,New Loan
Estimated market value
Not available
Estimated sales range
Not available
$2,772/mo
Price history
| Date | Event | Price |
|---|---|---|
| 7/6/2026 | Price change | $509,000-1.9%$230/sqft |
Source:  BMTMLS #360239 Report a problem BMTMLS #360239 Report a problem | ||
| 6/24/2026 | Listed for sale | $519,000+36.6%$235/sqft |
Source: BMTMLS #360239 Report a problem | ||
| 11/19/2020 | Sold | -- |
Source: Agent Provided Report a problem | ||
| 10/10/2020 | Pending sale | $379,900$172/sqft |
Source: 4 Seasons Real Estate #311626 Report a problem | ||
| 10/1/2020 | Listed for sale | $379,900+11.8%$172/sqft |
Source: 4 Seasons Real Estate #311626 Report a problem | ||
| 11/5/2019 | Sold | -- |
Source: Agent Provided Report a problem | ||
| 10/4/2019 | Pending sale | $339,900$154/sqft |
Source: Krueger & Company Real Estate Brokerage #300428 Report a problem | ||
| 8/25/2019 | Listed for sale | $339,900+6.2%$154/sqft |
Source: Krueger & Company Real Estate Brokerage #300428 Report a problem | ||
| 4/16/2018 | Sold | -- |
Source: Agent Provided Report a problem | ||
| 3/5/2018 | Pending sale | $320,000$145/sqft |
Source: Billings R. E. Professionals #279202 Report a problem | ||
| 12/22/2017 | Price change | $320,000-3%$145/sqft |
Source: Billings R. E. Professionals #279202 Report a problem | ||
| 10/26/2017 | Price change | $329,900-1.8%$149/sqft |
Source: Billings R. E. Professionals #279202 Report a problem | ||
| 10/19/2017 | Listed for sale | $335,900$152/sqft |
Source: Billings R. E. Professionals #279202 Report a problem | ||
Public tax history
| Year | Property taxes | Tax assessment |
|---|---|---|
| 2025 | $2,642 -32.5% | $439,000 +1.3% |
| 2024 | $3,914 +1.2% | $433,300 |
| 2023 | $3,867 +21.7% | $433,300 +35.3% |
| 2022 | $3,179 +5.1% | $320,200 |
| 2021 | $3,023 +4.3% | $320,200 +4.5% |
| 2020 | $2,898 -1.9% | $306,300 |
| 2019 | $2,954 +0.4% | $306,300 +8% |
| 2018 | $2,943 +3% | $283,500 |
| 2017 | $2,858 +8.6% | $283,500 +7.6% |
| 2016 | $2,632 | $263,400 |
| 2015 | $2,632 +32.6% | $263,400 +146.9% |
| 2014 | $1,985 +315.8% | $106,666 +271.1% |
| 2013 | $477 +523.7% | $28,744 +530.9% |
| 2012 | $77 | $4,556 |
Find assessor info on the county website
Monthly payment
Est. payment
Payment breakdown
Explore the cost of this home by adjusting the details. Changes won't be saved.Climate risks
Neighborhood: West End
Nearby schools
GreatSchools rating
- 8/10Meadowlark Elementary SchoolGrades: PK-5Distance: 3.3 mi
- 5/10Ben Steele Middle SchoolGrades: 6-8Distance: 0.5 mi
- 5/10Billings West High SchoolGrades: 9-12Distance: 4 mi
Schools provided by the listing agent
- Elementary: Meadowlark
- Middle: Ben Steele
- High: West
Source: BMTMLS. This data may not be complete. We recommend contacting the local school district to confirm school assignments for this home.
- $505,8004 bd3 ba1.5k sqft5322 N Castle Stone Sq, Billings, MT 59106Off Market
- $383,400-- bd-- ba-- sqftS Castle Stone Sq, Billings, MT 59106Off Market
- $591,1005 bd3 ba3.1k sqft1703 W Castle Stone Sq, Billings, MT 59106Off Market

- $547,2005 bd4 ba2.1k sqft5325 Thunder Mountain Cv, Billings, MT 59106Off Market

- $553,9005 bd3 ba3.1k sqft1716 W Castle Stone Sq, Billings, MT 59106Off Market
- $493,7004 bd4 ba1.9k sqft5341 N Castle Stone Sq, Billings, MT 59106Off Market
- $525,9005 bd3 ba1.5k sqft5327 N Castle Stone Sq, Billings, MT 59106Off Market
- $450,4003 bd3 ba1.6k sqft1720 W Castle Stone Sq, Billings, MT 59106Off Market
A local agent can set up tours, give advice and negotiate with sellers.
Similar homes
- $480,0005 bd3 ba2.3k sqft1616 58th St W, Billings, MT 59106For Sale

 MLS ID #360822, Tera Cunningham, Real Estate Hub LLLP. BMTMLS
 - $455,0004 bd3 ba2k sqft5338 S Castle Stone Sq, Billings, MT 59106For Sale
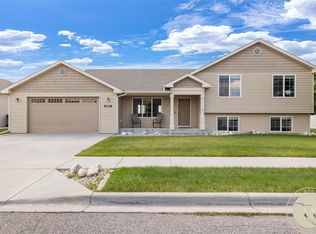 MLS ID #360645, Brian Huskey, ERA American Real Estate. BMTMLS
 - $489,9003 bd3 ba2.4k sqft1638 Silver Run Trl #25, Billings, MT 59106For Sale
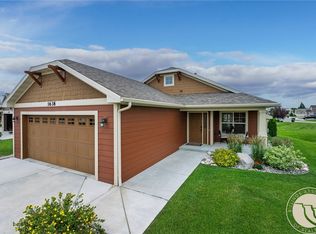 MLS ID #360334, Mary Anderson, Anderson Real Estate. BMTMLS
 - $529,9004 bd3 ba2.4k sqft5429 Corner Stone Ave, Billings, MT 59106For Sale
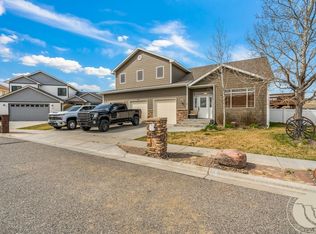 MLS ID #358960, Gunnar Gillespie, eXp Realty, LLC - Billings. BMTMLS
 - $499,9003 bd3 ba2.6k sqft5435 Sweetgrass Creek Dr, Billings, MT 59106For SaleMLS ID #359253, Shelby Williams, Yellowstone Realty Brokers. BMTMLS
- $455,0004 bd3 ba1.9k sqft5432 Cobble Stone Ave, Billings, MT 59106For SaleMLS ID #358160, Cheryl Shepp, Billings House to Home. BMTMLS
- $500,0003 bd2 ba1.9k sqft623 Zebra St, Billings, MT 59106For SaleMLS ID #359771, Elizabeth Shumaker, White Lotus Realty. BMTMLS
- $535,0004 bd2 ba2.4k sqft539 Zebra St, Billings, MT 59106For SaleMLS ID #360129, Shawn Callihan, Real Estate Hub LLLP. BMTMLS
- $485,0003 bd2 ba1.7k sqft7801 Monad Rd, Billings, MT 59106For SaleMLS ID #359849, Hannah Reno, Keller Williams Yellowstone Pr. BMTMLS
- $539,9004 bd3 ba2.7k sqft141 Legends Way, Billings, MT 59106For SaleMLS ID #359839, Shelley Pierce, eXp Realty, LLC - Billings. BMTMLS
- $489,0004 bd3 ba2.7k sqft3354 Dunlop Ave, Billings, MT 59106For SaleMLS ID #360090, Korinne Rice, Berkshire Hathaway HS Floberg. BMTMLS
- $499,9004 bd4 ba2.4k sqft4238 Iron Horse Trl, Billings, MT 59106For SaleMLS ID #358562, Lanissa Fortner, 4 Seasons Real Estate. BMTMLS
- $500,0003 bd2 ba2.4k sqft7101 Copper Bend Blvd, Billings, MT 59106For SaleMLS ID #359291, Elizabeth Shumaker, White Lotus Realty. BMTMLS
- $550,0004 bd3 ba2.6k sqft6301 Ridge Stone Dr N, Billings, MT 59106For SaleMLS ID #359826, Robin Windham, 41 Realty Group. BMTMLS
- $579,0005 bd3 ba2.5k sqft2912 Arnold Palmer Dr, Billings, MT 59106For SaleMLS ID #359803, Kim Barnett, Coldwell Banker The Brokers. BMTMLS
- $430,0004 bd3 ba2.3k sqft1620 Silver Run Trl, Billings, MT 59106For SaleMLS ID #359004, Janae Ruiz, Realty Billings. BMTMLS
- $614,0003 bd2 ba2.5k sqft509 Zebra St, Billings, MT 59106For SaleMLS ID #358831, Callie Kenyon, eXp Realty, LLC - Billings. BMTMLS
- $450,0003 bd2 ba1.6k sqft476 African St, Billings, MT 59106For SaleMLS ID #358806, Korinne Rice, Berkshire Hathaway HS Floberg. BMTMLS
- $410,0003 bd2 ba1.3k sqft3127 Amelia Cir, Billings, MT 59106For SaleMLS ID #359919, Megan Vaden, Coldwell Banker The Brokers. BMTMLS
- $665,0003 bd2 ba2k sqft7608 Wood Duck Cir, Billings, MT 59106For SaleMLS ID #360600, Mikayla Kovash, Metro, REALTORS L.L.P. BMTMLS
