2025/2026 Career Center Home (the 50th!) A partnership with Homebuilders Association & School District 2. Builder is Langlas Construction. We commend the Career Center students, staff and Langlas Construction.
New construction
Price cut: $26K (8/25)
$499,000
3071 Hunters Ridge Loop, Billings, MT 59102
3beds
1,492sqft
Single Family Residence
Built in 2026
7,004 Square Feet Lot
$497,500 Zestimate®
$334/sqft
$-- HOA
What's special
- 105 days
- 776
- 32
Zillow last checked:
Listing updated:
Listed by:
Myles Egan 406-869-7693,
Berkshire Hathaway HS Floberg
Source: BMTMLS,MLS#: 359749 Originating MLS: Billings Association Of REALTORS
Originating MLS: Billings Association Of REALTORSFacts & features
Interior
Bedrooms & bathrooms
- Bedrooms: 3
- Bathrooms: 2
- Full bathrooms: 2
- Main level bathrooms: 2
- Main level bedrooms: 3
Primary bedroom
- Description: Bath,Suite
- Level: Main
Bedroom
- Level: Main
Bedroom
- Level: Main
Dining room
- Description: Eating Area
- Level: Main
Kitchen
- Description: Island
- Level: Main
Laundry
- Level: Main
Living room
- Features: Fireplace
- Level: Main
Heating
- Forced Air, Gas
Cooling
- Central Air
Appliances
- Included: Dishwasher, Microwave, Oven, Range, Refrigerator
- Laundry: Washer Hookup, Dryer Hookup
Features
- Basement: Crawl Space
- Number of fireplaces: 1
Interior area
- Total interior livable area: 1,492 sqft
- Finished area above ground: 1,492
Video & virtual tour
Property
Parking
- Total spaces: 3
- Parking features: Oversized, Garage Door Opener
- Garage spaces: 3
Features
- Levels: One
- Stories: 1
- Exterior features: Fence, Sprinkler/Irrigation
- Fencing: Fenced
Lot
- Size: 7,004 Square Feet
- Features: Sprinklers In Ground
Details
- Parcel number: A31513
- Zoning description: PUD - Planned Unit Development
Construction
Type & style
- Home type: SingleFamily
- Property subtype: Single Family Residence
Condition
- New Construction
- New construction: Yes
- Year built: 2026
Utilities & green energy
- Sewer: Public Sewer
- Water: Public
Community & HOA
Community
- Subdivision: Hunters Ridge
Location
- Region: Billings
Financial & listing details
- Price per square foot: $334/sqft
- Tax assessed value: $84,310
- Annual tax amount: $5,750
- Date on market: 6/2/2026
- Listing terms: Cash,Conventional,FHA,VA Loan
Estimated market value
$497,500
$473,000 - $522,000
$2,292/mo
Price history
| Date | Event | Price |
|---|---|---|
| 8/25/2026 | Price change | $499,000-5%$334/sqft |
Source:  BMTMLS #359749 Report a problem BMTMLS #359749 Report a problem | ||
| 7/23/2026 | Price change | $525,000-4.5%$352/sqft |
Source: BMTMLS #359749 Report a problem | ||
| 6/23/2026 | Price change | $550,000-4.3%$369/sqft |
Source: BMTMLS #359749 Report a problem | ||
| 6/2/2026 | Listed for sale | $575,000$385/sqft |
Source: BMTMLS #359749 Report a problem | ||
Public tax history
| Year | Property taxes | Tax assessment |
|---|---|---|
| 2025 | $488 -39.8% | $84,310 -6.1% |
| 2024 | $812 +1.2% | $89,816 |
| 2023 | $802 +14.7% | $89,816 +27.5% |
| 2022 | $699 +5.1% | $70,459 |
| 2021 | $665 +6.2% | $70,459 +6.3% |
| 2020 | $627 -1.9% | $66,259 |
| 2019 | $639 -12.2% | $66,259 +5.2% |
| 2018 | $727 +2.9% | $62,961 |
| 2017 | $707 +19.9% | $62,961 +20.8% |
| 2016 | $589 | $52,119 |
| 2015 | $589 -10% | $52,119 +60.3% |
| 2014 | $654 +28.8% | $32,523 +6.3% |
| 2013 | $508 +6.4% | $30,586 +7.3% |
| 2012 | $478 | $28,498 |
Find assessor info on the county website
Monthly payment
Est. payment
Payment breakdown
Explore the cost of this home by adjusting the details. Changes won't be saved.Climate risks
Neighborhood: West End
Nearby schools
Schools provided by the listing agent
- Elementary: Central Heights
- Middle: Will James
- High: West
Source: BMTMLS. This data may not be complete. We recommend contacting the local school district to confirm school assignments for this home.
Similar homes
- $485,0004 bd3 ba2.1k sqft3110 Reimers Park Dr, Billings, MT 59102For Sale

 MLS ID #361784, Terri Welborn, Montana Real Estate Brokers. BMTMLS
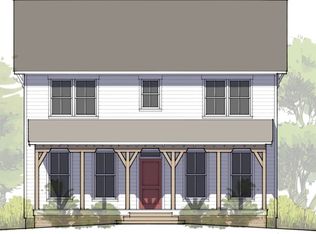
 - from $515,4473 bd3 ba2.1k sqftMammoth Plan, 44 West, Billings, MT 59102New Construction
 McCall Homes
 - $549,0004 bd3 ba1.6k sqft2311 Fairway Dr, Billings, MT 59102For Sale
 MLS ID #361833, Rhonda Grimm, Berkshire Hathaway HS Floberg. BMTMLS

 - $469,9003 bd2 ba1.8k sqft32 Sundance Ridge Rd, Billings, MT 59106For Sale
 MLS ID #361069, Brem Fellman, Metro, REALTORS L.L.P. BMTMLS
 - $500,0003 bd2 ba1.9k sqft623 Zebra St, Billings, MT 59106For SaleMLS ID #359771, Elizabeth Shumaker, White Lotus Realty. BMTMLS
- $359,0003 bd1 ba1.3k sqft1530 Lewis Ave, Billings, MT 59102For SaleMLS ID #361841, Heidi Brosovich, Montana Real Estate Brokers. BMTMLS
- $485,0003 bd2 ba1.7k sqft7801 Monad Rd, Billings, MT 59106For SaleMLS ID #359849, Hannah Reno, Keller Williams Yellowstone Pr. BMTMLS
- $430,0003 bd3 ba2k sqft1706 Mariposa Ln, Billings, MT 59102For SaleMLS ID #359967, Bill Stene, Metro, REALTORS L.L.P. BMTMLS
- $395,0003 bd2 ba1.2k sqft2411 Patricia Ln, Billings, MT 59102For SaleMLS ID #361489, Brian Lang, Century 21 Americana. BMTMLS
- $409,9004 bd2 ba2.1k sqft2104 Rosewyn Ln, Billings, MT 59102For SaleMLS ID #360533, Truthe West, Keller Williams Yellowstone Pr. BMTMLS
- $479,9004 bd2 ba2.1k sqft7928 Cheetah Ave, Billings, MT 59106For SaleMLS ID #361511, Polly Kovash, Metro, REALTORS L.L.P. BMTMLS
- $454,0003 bd3 ba2.1k sqft1729 Sylvan Ln, Billings, MT 59105For SaleMLS ID #361828, Adarie Baxter, REAL Broker. BMTMLS
- $444,9003 bd2 ba1.3k sqft53 Double Haul Ln, Billings, MT 59106New ConstructionMLS ID #360775, Lauren Johnson, Oakland & Company. BMTMLS
- $449,9003 bd2 ba1.5k sqft2040 Gleneagles Blvd, Billings, MT 59105For SaleMLS ID #361604, Shawn Cox-Mistretta, Berkshire Hathaway HS Floberg. BMTMLS
- $419,0003 bd3 ba1.6k sqft6027 Farmstead Ave, Billings, MT 59101For SaleMLS ID #360961, Sheila Larsen, PureWest Real Estate - Billings. BMTMLS
- $435,0003 bd2 ba2.1k sqft244 Parkhill Dr, Billings, MT 59101For SaleMLS ID #360909, Shelby Williams, Yellowstone Realty Brokers. BMTMLS
- $599,9003 bd2 ba1.5k sqft6316 Still River Dr, Billings, MT 59106For SaleMLS ID #360810, Billie Kouwenhoven, Real Estate Hub LLLP. BMTMLS
- $475,0003 bd2 ba1.6k sqft430 Montecito Ave, Billings, MT 59105For SaleMLS ID #361549, Cari Baxter, Real Estate Hub LLLP. BMTMLS
