Brand-new, move-in ready, and COMPLETELY finished- right down to the landscaping and fence! Built by longtime local Builder 4MT Homes, this well planned one level homes offers 3 bedrooms, 2 bathrooms, and an attached 2 car garage. The living room provides comfortable gathering space, while the adjoining kitchen and dining room feature an island, pantry, a sink overlooking the outdoors, and a large patio door opening to the backyard. The private primary suite includes a walk-in closet, dual sinks, and a walk-in shower. A separate laundry room, practical mudroom cabinetry, and additional hallway storage add everyday convenience. Located in Clearwater Estates on the Billings' West End, this new home is ready now- no construction wait & no unfinished exterior projects after closing!
New construction
Price cut: $5K (10/23)
$429,900
53 Double Haul Ln, Billings, MT 59106
3beds
1,361sqft
Single Family Residence
Built in 2026
7,287 Square Feet Lot
$432,100 Zestimate®
$316/sqft
$2/mo HOA
What's special
- 31 days
- 121
- 5
Zillow last checked:
Listing updated:
Listed by:
Lauren Johnson 406-670-8209,
Oakland & Company
Source: BMTMLS,MLS#: 362022 Originating MLS: Billings Association Of REALTORS
Originating MLS: Billings Association Of REALTORSFacts & features
Interior
Bedrooms & bathrooms
- Bedrooms: 3
- Bathrooms: 2
- Full bathrooms: 2
- Main level bathrooms: 2
- Main level bedrooms: 3
Primary bedroom
- Description: Bath,Flooring: Laminate
- Features: Closet, Walk-In Closet(s)
- Level: Main
Bedroom
- Description: Flooring: Laminate
- Features: Closet
- Level: Main
Bedroom
- Description: Flooring: Laminate
- Features: Closet
- Level: Main
Dining room
- Description: Flooring: Laminate
- Level: Main
Kitchen
- Description: Island,Pantry,Flooring: Laminate
- Features: Recessed Lighting
- Level: Main
Living room
- Description: Flooring: Laminate
- Level: Main
Other
- Description: Mud Room,Flooring: Laminate
- Level: Main
Heating
- Forced Air, Gas
Cooling
- Central Air
Appliances
- Included: Dishwasher, Electric Range, Disposal, Microwave, Oven, Range, Refrigerator
- Laundry: Washer Hookup, Dryer Hookup, Laundry Room
Features
- Pantry
- Basement: Crawl Space
Interior area
- Total interior livable area: 1,361 sqft
- Finished area above ground: 1,361
Video & virtual tour
Property
Parking
- Total spaces: 2
- Parking features: Attached, Garage Door Opener
- Attached garage spaces: 2
Features
- Levels: One
- Stories: 1
- Patio & porch: Deck, Patio
- Exterior features: Irrigation Sprinklers, Patio
- Fencing: Fenced
Lot
- Size: 7,287 Square Feet
- Features: Landscaped
Details
- Parcel number: A38667
- Zoning description: N3 - Suburban Neighborhood Residential
Construction
Type & style
- Home type: SingleFamily
- Architectural style: Ranch
- Property subtype: Single Family Residence
Materials
- HardiPlank Type
- Roof: Asphalt,Shingle
Condition
- New Construction
- New construction: Yes
- Year built: 2026
Utilities & green energy
- Sewer: Public Sewer
- Water: Public
Community & HOA
Community
- Subdivision: Clearwater Estates
HOA
- Has HOA: Yes
- Services included: Other
- HOA fee: $20 annually
Location
- Region: Billings
Financial & listing details
- Price per square foot: $316/sqft
- Annual tax amount: $1
- Date on market: 9/21/2026
- Listing terms: Cash,Conventional,1031 Exchange,FHA,New Loan,VA Loan
Estimated market value
$432,100
$410,000 - $454,000
$2,395/mo
Price history
| Date | Event | Price |
|---|---|---|
| 10/23/2026 | Price change | $429,900-1.1%$316/sqft |
Source:  BMTMLS #362022 Report a problem BMTMLS #362022 Report a problem | ||
| 10/7/2026 | Price change | $434,900-1.1%$320/sqft |
Source: BMTMLS #362022 Report a problem | ||
| 9/23/2026 | Listed for sale | $439,900-1.1%$323/sqft |
Source: BMTMLS #362022 Report a problem | ||
| 9/18/2026 | Listing removed | $444,900$327/sqft |
Source: BMTMLS #360775 Report a problem | ||
| 8/25/2026 | Price change | $444,900-1.1%$327/sqft |
Source: BMTMLS #360775 Report a problem | ||
| 8/8/2026 | Price change | $449,900-1.7%$331/sqft |
Source: BMTMLS #360775 Report a problem | ||
| 7/18/2026 | Listed for sale | $457,900$336/sqft |
Source: BMTMLS #360775 Report a problem | ||
| 7/3/2026 | Listing removed | $457,900$336/sqft |
Source: BMTMLS #358441 Report a problem | ||
| 4/3/2026 | Listed for sale | $457,900$336/sqft |
Source: BMTMLS #358441 Report a problem | ||
Public tax history
Tax history is unavailable.
Monthly payment
Est. payment
Payment breakdown
Explore the cost of this home by adjusting the details. Changes won't be saved.Climate risks
Neighborhood: West End
Nearby schools
Schools provided by the listing agent
- Elementary: Big Sky
- Middle: Ben Steele
- High: West
Source: BMTMLS. This data may not be complete. We recommend contacting the local school district to confirm school assignments for this home.
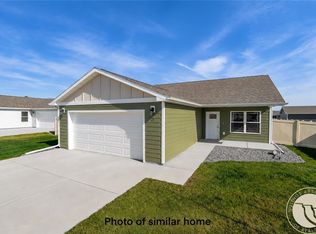
- $434,9003 bd2 ba1.3k sqft56 Trailwater Trl, Billings, MT 59106New Construction
- $450,0003 bd2 ba1.4k sqft4605 Roll Cast Trl N, Billings, MT 59106New Construction

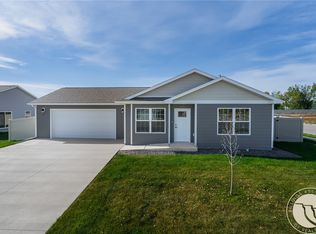
- $434,9003 bd2 ba1.3k sqft50 Tailwater Trl, Billings, MT 59106New Construction
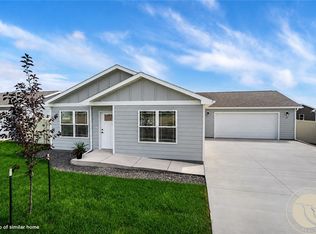
- $434,9003 bd2 ba1.3k sqft63 Tailwater Trl, Billings, MT 59106New Construction
Similar homes
- $459,9003 bd2 ba1.8k sqft32 Sundance Ridge Rd, Billings, MT 59106For Sale

 MLS ID #361069, Brem Fellman, Metro, REALTORS L.L.P. BMTMLS
 - $430,0003 bd2 ba1.2k sqft1137 Wilderness Dr, Billings, MT 59106For Sale
 MLS ID #362361, Dana Wagenhals, Real Estate Hub LLLP. BMTMLS
 - $423,9003 bd2 ba1.2k sqft5808 Shooting Star Trl, Billings, MT 59106For Sale
 MLS ID #362244, Anita Dolan, Berkshire Hathaway HS Floberg. BMTMLS
 - $425,0003 bd2 ba1.4k sqft5317 Amherst Dr, Billings, MT 59106For Sale
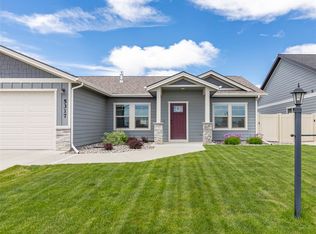 MLS ID #360758, Donna West, Pinnacle Property of Montana. BMTMLS
 - $475,0003 bd2 ba1.6k sqft5238 Amherst Dr, Billings, MT 59106For SaleMLS ID #362196, Lani Gershmel, Real Estate Hub LLLP. BMTMLS
- $425,0003 bd2 ba1.5k sqft7906 Monad Rd, Billings, MT 59106For SaleMLS ID #357506, Ashley Delp, Dream Realty. BMTMLS
- $374,9003 bd2 ba1.5k sqft7720 Monad Rd, Billings, MT 59106For SaleMLS ID #361081, Polly Kovash, Metro, REALTORS L.L.P. BMTMLS
- $419,9003 bd2 ba1.4k sqft2120 Entrada Rd, Billings, MT 59105For SaleMLS ID #362427, Polly Kovash, Metro, REALTORS L.L.P. BMTMLS
- $433,5003 bd2 ba1.5k sqft7048 Copper Bend Blvd, Billings, MT 59106New ConstructionMLS ID #361066, Jeff Berger, NextHome Peaks to Prairie. BMTMLS
- $384,9503 bd2 ba1.5k sqft4703 Twisted Pine Dr, Billings, MT 59106New ConstructionMLS ID #362223, Maya Burton, Berkshire Hathaway HS Floberg. BMTMLS
- $399,0003 bd2 ba1.3k sqft3127 Amelia Cir, Billings, MT 59106For SaleMLS ID #359919, Arleen Shea, Coldwell Banker The Brokers. BMTMLS
- $438,9003 bd2 ba1.5k sqft7032 Copper Sunset Dr, Billings, MT 59106New ConstructionMLS ID #361176, Jeff Berger, NextHome Peaks to Prairie. BMTMLS
- $455,0003 bd2 ba1.4k sqft3554 Crater Lake Ave, Billings, MT 59102For SaleMLS ID #361676, Sheila Larsen, PureWest Real Estate Billings. BMTMLS
- $455,2453 bd2 ba1.5k sqft7060 Copper Bend Blvd, Billings, MT 59106New ConstructionMLS ID #361046, Jeff Berger, NextHome Peaks to Prairie. BMTMLS
- $485,0003 bd2 ba1.7k sqft7801 Monad Rd, Billings, MT 59106For SaleMLS ID #359849, Hannah Reno, Keller Williams Yellowstone Pr. BMTMLS
- $415,0003 bd2 ba1.4k sqft7095 Copper Bend Blvd, Billings, MT 59106For SaleMLS ID #359636, Rylie Knight, eXp Realty, LLC - Billings. BMTMLS
- $500,0003 bd2 ba1.9k sqft623 Zebra St, Billings, MT 59106For SaleMLS ID #359771, Elizabeth Shumaker, White Lotus Realty. BMTMLS
- $439,9003 bd3 ba1.5k sqft1621 Island View Dr, Billings, MT 59101For SaleMLS ID #361667, Brian Huskey, ERA American Real Estate. BMTMLS
