Did someone say TURN-KEY home? YES! For October only get a $10k seller credit and A LOT more!!!
Experience effortless living in this beautifully designed home featuring tall ceilings, stunning Rimrock views ,and a bright open-concept layout. A welcoming entry leads into spacious living and dining areas filled with natural light, creating the perfect space for everyday living and entertaining. Comfortable bedrooms, stylish bathrooms, and quality finishes throughout offer both function and modern appeal. Step outside to spacious backyard with room to relax, play, or enjoy Montana's breathtaking sunsets. Located in a desirable neighborhood close to parks, schools, and everyday amenities, this move-in-ready home offers the perfect combination of comfort, convenience, and scenic beauty. This home includes front and backyard landscaping including underground sprinklers and a washer and dryer at no additional cost! Schedule your private showing today! Don't miss your opportunity to make this exceptional property your next home!
New construction
Price cut: $21.5K (10/9)
$433,500
7048 Copper Bend Blvd, Billings, MT 59106
3beds
1,589sqft
Single Family Residence
Built in 2026
7,274 Square Feet Lot
$431,000 Zestimate®
$273/sqft
$25/mo HOA
What's special
Stunning rimrock viewsWelcoming entryStylish bathroomsQuality finishes throughoutComfortable bedroomsTall ceilingsBright open-concept layout
- 81 days
- 125
- 11
Zillow last checked:
Listing updated:
Listed by:
Jeff Berger 406-970-4034,
NextHome Peaks to Prairie
Source: BMTMLS,MLS#: 361066 Originating MLS: Billings Association Of REALTORS
Originating MLS: Billings Association Of REALTORSFacts & features
Interior
Bedrooms & bathrooms
- Bedrooms: 3
- Bathrooms: 2
- Full bathrooms: 2
- Main level bathrooms: 2
- Main level bedrooms: 3
Heating
- Forced Air, Gas
Cooling
- Central Air
Appliances
- Included: Dishwasher, Microwave, Oven, Range, Refrigerator
Features
- Basement: Crawl Space
Interior area
- Total interior livable area: 1,589 sqft
- Finished area above ground: 1,589
Video & virtual tour
Property
Parking
- Total spaces: 2
- Parking features: Attached
- Attached garage spaces: 2
Features
- Exterior features: Irrigation Sprinklers
- Fencing: Fenced
Lot
- Size: 7,274 Square Feet
Details
- Parcel number: A37415
- Zoning description: N3 - Suburban Neighborhood Residential
Construction
Type & style
- Home type: SingleFamily
- Architectural style: Backsplit
- Property subtype: Single Family Residence
Condition
- New Construction
- New construction: Yes
- Year built: 2026
Utilities & green energy
- Sewer: Public Sewer
- Water: Public
Community & HOA
Community
- Subdivision: Copper Ridge Subdivision 8th Filing
HOA
- Has HOA: Yes
- HOA fee: $25 monthly
Location
- Region: Billings
Financial & listing details
- Price per square foot: $273/sqft
- Annual tax amount: $150
- Date on market: 8/3/2026
- Listing terms: Cash,Conventional,FHA,New Loan,VA Loan
Estimated market value
$431,000
$409,000 - $453,000
$2,600/mo
Price history
| Date | Event | Price |
|---|---|---|
| 10/9/2026 | Price change | $433,500-4.7%$273/sqft |
Source:  BMTMLS #361066 Report a problem BMTMLS #361066 Report a problem | ||
| 6/13/2026 | Listed for sale | $455,040$286/sqft |
Source: BMTMLS #360005 Report a problem | ||
Public tax history
Tax history is unavailable.
Monthly payment
Est. payment
Payment breakdown
Explore the cost of this home by adjusting the details. Changes won't be saved.Climate risks
Neighborhood: West End
Nearby schools
Schools provided by the listing agent
- Elementary: Boulder
- Middle: Ben Steele
- High: West
Source: BMTMLS. This data may not be complete. We recommend contacting the local school district to confirm school assignments for this home.
- $441,9953 bd3 ba1.9k sqft7047 Copper Bend Blvd, Billings, MT 59106New Construction

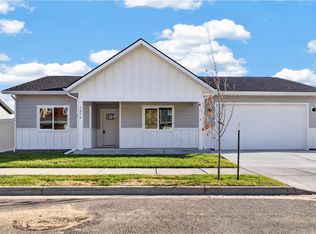
- $433,5003 bd2 ba1.5k sqft7054 Copper Bend Blvd, Billings, MT 59106New Construction
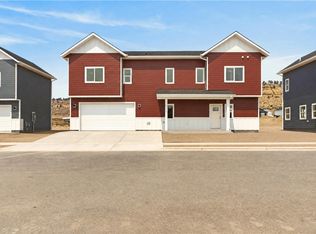
- $463,4553 bd3 ba1.9k sqft7053 Copper Bend Blvd, Billings, MT 59106New Construction
- $512,8003 bd2 ba2k sqft7041 Copper Bend Blvd, Billings, MT 59106Off Market
Similar homes
- $455,2453 bd2 ba1.5k sqft7060 Copper Bend Blvd, Billings, MT 59106New Construction

 MLS ID #361046, Jeff Berger, NextHome Peaks to Prairie. BMTMLS
 - $438,9003 bd2 ba1.5k sqft7032 Copper Sunset Dr, Billings, MT 59106New Construction
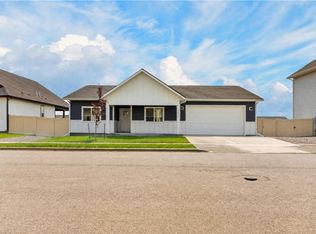 MLS ID #361176, Jeff Berger, NextHome Peaks to Prairie. BMTMLS
 - from $443,9903 bd2 ba1.5k sqftTorrey Plan, Copper Ridge, Billings, MT 59106New Construction
 Williams Homes
 - $441,9953 bd3 ba1.9k sqft7047 Copper Bend Blvd, Billings, MT 59106New ConstructionMLS ID #361173, Jeff Berger, NextHome Peaks to Prairie. BMTMLS
- $430,0003 bd2 ba1.2k sqft1137 Wilderness Dr, Billings, MT 59106For SaleMLS ID #362361, Dana Wagenhals, Real Estate Hub LLLP. BMTMLS
- $415,0003 bd2 ba1.4k sqft7095 Copper Bend Blvd, Billings, MT 59106For SaleMLS ID #359636, Rylie Knight, eXp Realty, LLC - Billings. BMTMLS
- $463,4553 bd3 ba1.9k sqft7053 Copper Bend Blvd, Billings, MT 59106New ConstructionMLS ID #361175, Jeff Berger, NextHome Peaks to Prairie. BMTMLS
- $470,3504 bd3 ba1.9k sqft7065 Copper Bend Blvd, Billings, MT 59106New ConstructionMLS ID #361070, Jeff Berger, NextHome Peaks to Prairie. BMTMLS
- $399,0003 bd2 ba1.3k sqft3127 Amelia Cir, Billings, MT 59106For SaleMLS ID #359919, Arleen Shea, Coldwell Banker The Brokers. BMTMLS
- $425,0003 bd2 ba1.4k sqft5317 Amherst Dr, Billings, MT 59106For SaleMLS ID #360758, Donna West, Pinnacle Property of Montana. BMTMLS
- $459,9003 bd2 ba1.8k sqft32 Sundance Ridge Rd, Billings, MT 59106For SaleMLS ID #361069, Brem Fellman, Metro, REALTORS L.L.P. BMTMLS
- $360,9903 bd2 ba1.5k sqft7089 Copper Bend Blvd, Billings, MT 59106For SaleMLS ID #360907, Patti Dundas, Landmark of Billings, Inc.. BMTMLS
- $475,0003 bd2 ba1.6k sqft5238 Amherst Dr, Billings, MT 59106For SaleMLS ID #362196, Lani Gershmel, Real Estate Hub LLLP. BMTMLS
- $479,9004 bd2 ba2.1k sqft7928 Cheetah Ave, Billings, MT 59106For SaleMLS ID #361511, Polly Kovash, Metro, REALTORS L.L.P. BMTMLS
- $429,9003 bd2 ba1.3k sqft53 Double Haul Ln, Billings, MT 59106New ConstructionMLS ID #362022, Lauren Johnson, Oakland & Company. BMTMLS
- $485,0003 bd2 ba1.7k sqft7801 Monad Rd, Billings, MT 59106For SaleMLS ID #359849, Hannah Reno, Keller Williams Yellowstone Pr. BMTMLS
- $370,0003 bd3 ba2.2k sqft6424 Southern Bluffs Ln, Billings, MT 59106For SaleMLS ID #362421, Michelle Garton, eXp Realty, LLC - Billings. BMTMLS
- $419,9003 bd2 ba1.4k sqft2120 Entrada Rd, Billings, MT 59105For SaleMLS ID #362427, Polly Kovash, Metro, REALTORS L.L.P. BMTMLS
- $499,9004 bd3 ba2k sqft5431 Stream Stone Ave, Billings, MT 59106For SaleMLS ID #362010, Polly Kovash, Metro, REALTORS L.L.P. BMTMLS
